
106 Preston Street, Easley, SC 29640
Local realty services provided by:Better Homes and Gardens Real Estate Medley
106 Preston Street,Easley, SC 29640
$183,500
- 3 Beds
- 1 Baths
- 1,010 sq. ft.
- Single family
- Active
Listed by: brandy hancock
Office: bluefield realty group
MLS#:20306724
Source:SC_AAR
Price summary
- Price:$183,500
- Price per sq. ft.:$181.68
About this home
Welcome to 106 Preston Street, a well-maintained three-bedroom, one-bath home in the established McDaniel Heights neighborhood with no HOA. Whether you're buying your first home, adding to your investment portfolio, or downsizing, this one delivers yard space, a convenient location, and an approachable price point.
Outside, you'll find a covered attached carport, concrete driveway, front porch, and a wide-open yard with a shed out back. Inside, hardwood floors run throughout, with LVT in the kitchen and bathroom. The bright, freshly painted living room sits at the front of the home with a ceiling fan and large front window. The combined kitchen and dining area features white cabinetry, a new tile backsplash added this year, and a big picture window overlooking the trees. All three bedrooms and the full bath are off the main hallway.
Contact an agent
Home facts
- Subdivision & Development:McDaniel Heights
- Listing ID #:20306724
- Added:1 day(s) ago
- Updated:October 06, 2026 at 07:14 PM
Rooms and interior
- Bedrooms:3
- Total bathrooms:1
- Full bathrooms:1
- Kitchen Description:Electric Oven, Electric Range
- Basement:Yes
- Basement Description:Crawl Space
- Living area:1,010 sq. ft.
Heating and cooling
- Cooling:Central Air, Electric
- Heating:Central, Electric
- Central air:Yes
Structure and exterior
- Building area:1,010 sq. ft.
- Lot area:0.27 Acres
- Lot Features:City Lot, Sloped, Subdivision
- Architectural Style:Traditional
- Construction Materials:Brick, Wood Siding
- Exterior Features:Front Porch, Porch
- Foundation Description:Crawl Space
- Levels:1 Story
Schools
- High school:Easley High
- Middle school:Richard H Gettys Middle
- Elementary school:West End Elem
Utilities
- Water:Public
- Sewer:Public Sewer
Finances and disclosures
- Price:$183,500
- Price per sq. ft.:$181.68
- Tax amount:$898 (2025)
Features and amenities
- Appliances:Electric Oven, Electric Range
- Amenities:Ceiling Fans, Smoke Detectors
Parking
- Parking description:Attached Carport, Driveway
- Garage:Yes
- Garage spaces:1
New listings near 106 Preston Street
- New
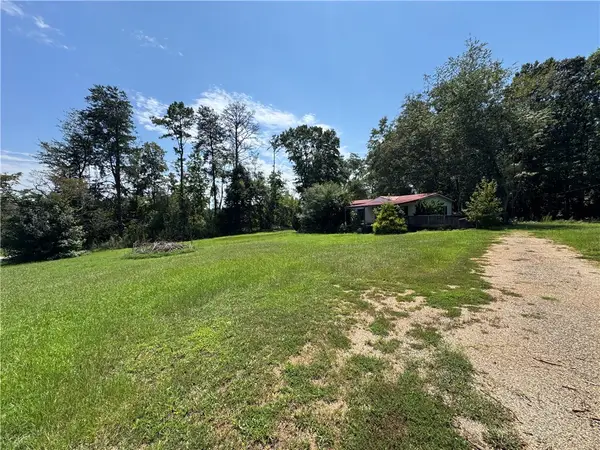 $70,000Active3 beds 2 baths
378 Finley Road, Easley, SC 29642
MLS# 20307019Listed by: KELLER WILLIAMS SENECA - New
 $475,000Active4 beds 3 baths
119 Park Drive, Easley, SC 29640
MLS# 1605813Listed by: BHHS C DAN JOYNER - MIDTOWN - New
 $269,000Active3 beds 3 baths1,430 sq. ft.
105 Ledgewood Way, Easley, SC 29642
MLS# 20306989Listed by: REAL BROKER, LLC - New
 $70,000Active1 Acres
00 San Ford Drive, Easley, SC 29640
MLS# 20306821Listed by: THE PROPERTY LOUNGE - New
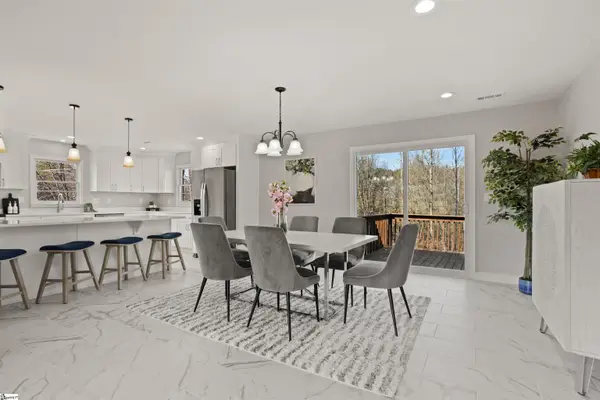 $449,900Active4 beds 3 baths
115 Pinetree Lane, Easley, SC 29640
MLS# 1605688Listed by: GRIFFIN FINE REAL ESTATE - New
 $750,000Active4 beds 4 baths3,723 sq. ft.
100 Sommerset Lane, Easley, SC 29642
MLS# 20306776Listed by: KELLER WILLIAMS DRIVE - New
 $425,000Active3 beds 2 baths
119 Mockingbird Lane, Easley, SC 29640
MLS# 1605662Listed by: LOOKING GLASS REALTY, LLC - New
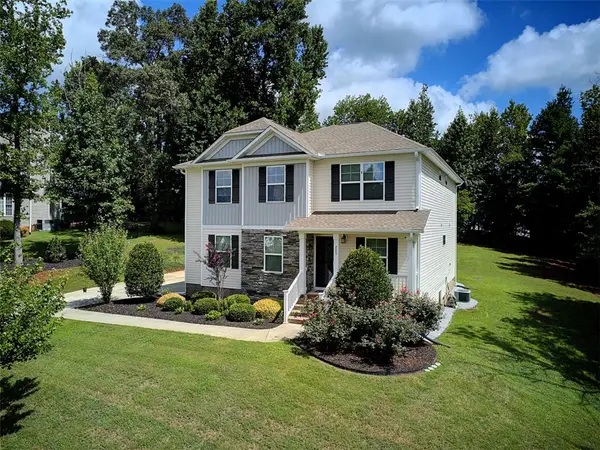 $514,900Active5 beds 3 baths
209 Montague Lane, Easley, SC 29640
MLS# 20306925Listed by: CASEY GROUP REAL ESTATE, LLC - New
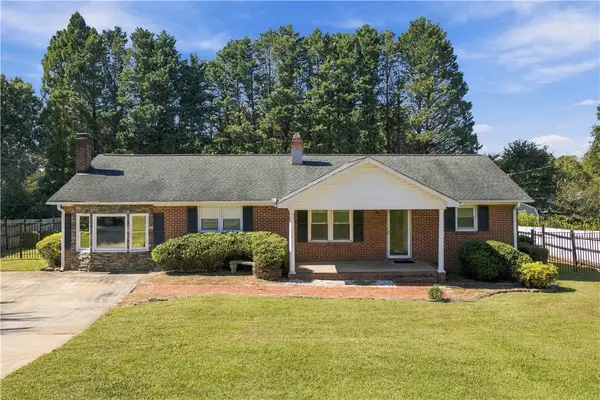 $269,999Active3 beds 2 baths
310 Brushy Creek Road, Easley, SC 29642
MLS# 20306498Listed by: JW MARTIN REAL ESTATE


Protect your home and budget from life's surprises with an Assurant Home Warranty, backed by a partner that supports you through every step of homeownership. Explore Plans.
© 2026 Better Homes and Gardens Real Estate LLC. An Anywhere Real Estate company. All rights reserved. Better Homes and Gardens® Real Estate is a registered trademark owned by Meredith Operations Corporation, licensed to Better Homes and Gardens Real Estate LLC and used with permission. Better Homes and Gardens Real Estate LLC fully supports the principles of the Fair Housing Act and the Equal Opportunity Act. Listing information is deemed reliable but is not guaranteed accurate.
Each office is independently owned and operated.
Any services or products provided by third parties are not provided by, affiliated with or related to Better Homes and Gardens Real Estate LLC, or its affiliated companies.