
11 Harwick Court, Easley, SC 29642
Local realty services provided by:Better Homes and Gardens Real Estate Young & Company
11 Harwick Court,Easley, SC 29642
$400,000
- 4 Beds
- 3 Baths
- 2,023 sq. ft.
- Single family
- Pending
Listed by: kristen elder
Office: re/max reach
MLS#:340234
Source:SC_SMLS
Price summary
- Price:$400,000
- Price per sq. ft.:$197.73
About this home
PRICED TO SELL! Exquisite Craftsman Retreat- Nestled gracefully within a serene cul-de-sac in the coveted Rose Hill subdivision of Easley, SC, this impeccably updated 4-bedroom, 2.5-bath residence is a masterclass in timeless craftsmanship and refined living. Located in the award-winning Powdersville school district, this home harmonizes classic charm with modern sophistication—creating a sanctuary that is as functional as it is beautiful. From the moment you arrive, the curb appeal captivates with newly installed shutters and a brand-new architectural roof, complementing the home’s distinguished style. Step inside and be enveloped by designer-selected paint hues, intricate decorative moldings, updated light fixtures, and thoughtful trim details that flow seamlessly throughout. The spacious interior boasts generously sized secondary bedrooms and a versatile loft! The loft is ideal for a media lounge, playroom, or creative retreat. The expansive primary suite offers a true escape, featuring a luxurious en-suite bath adorned with shiplap accents, a deep soaking tub, and a large walk-in closet designed for optimal organization. Travel outside to enjoy the large, fully fenced backyard, a rare opportunity: level, usable space perfect for outdoor entertaining, gardening, or recreation. Whether hosting gatherings or enjoying quiet mornings, this backyard is a canvas for your lifestyle. Residents of Rose Hill enjoy exclusive access to community amenities including a large pool, playground, and a grand clubhouse ideal for events and celebrations. Every inch of this residence has been thoughtfully curated, creating a flawless blend of comfort and style. Did I mention that the refrigerator conveys? Welcome to your designer inspired home and beautifully maintained neighborhood!...
Contact an agent
Home facts
- Year built:2013
- Subdivision & Development:Other
- Listing ID #:340234
- Added:44 day(s) ago
- Updated:September 18, 2026 at 02:50 AM
Rooms and interior
- Bedrooms:4
- Total bathrooms:3
- Full bathrooms:2
- Half bathrooms:1
- Flooring:Carpet, Ceramic Tile, Vinyl, Wood
- Kitchen Description:Dishwasher, Disposal, Microwave, Refrigerator
- Basement:Yes
- Living area:2,023 sq. ft.
Structure and exterior
- Roof:Architectural
- Year built:2013
- Building area:2,023 sq. ft.
- Lot area:0.21 Acres
- Lot Features:Cul-De-Sac, Fenced Yard, Level
- Architectural Style:Craftsman
- Construction Materials:Brick Veneer, Vinyl Siding
- Foundation Description:Slab
Schools
- High school:Other
- Middle school:Other
- Elementary school:Other
Utilities
- Sewer:Private Sewer
Finances and disclosures
- Price:$400,000
- Price per sq. ft.:$197.73
- Tax amount:$1,827 (2024)
Parking
- Garage:Yes
- Garage spaces:2
New listings near 11 Harwick Court
- New
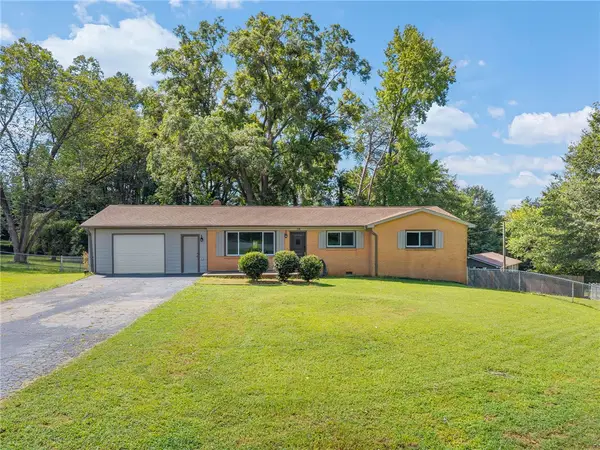 $299,900Active3 beds 2 baths1,286 sq. ft.
116 E Hill Drive, Easley, SC 29640
MLS# 20306256Listed by: REAL BROKER, LLC - New
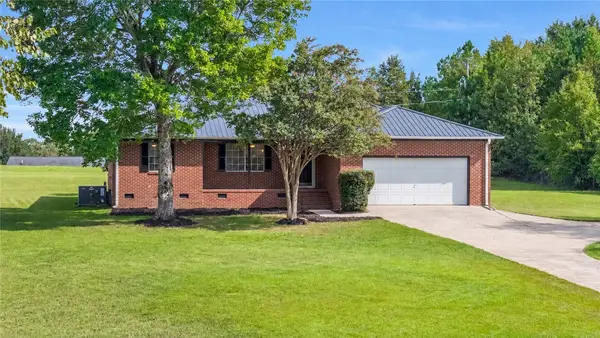 $329,000Active2 beds 2 baths1,522 sq. ft.
3533 Pelzer Highway, Easley, SC 29642
MLS# 20306253Listed by: NORTHGROUP REAL ESTATE - New
 $649,900Active4 beds 4 baths3,485 sq. ft.
4418 Highway 86, Easley, SC 29642
MLS# 20306252Listed by: SOUTHERN REALTOR ASSOCIATES - New
 $284,900Active3 beds 2 baths
101 Mark Street, Easley, SC 29640
MLS# 20306330Listed by: HOWARD HANNA ALLEN TATE - EASLEY POWDERSVILLE - New
 $89,900Active0 Acres
117 Horseshoe Bend Road, Easley, SC 29642
MLS# 1604060Listed by: BRACKEN REAL ESTATE - New
 $310,000Active3 beds 2 baths
222 Midland Drive, Easley, SC 29640
MLS# 1604065Listed by: BHHS C DAN JOYNER - MIDTOWN - New
 $199,500Active2 beds 2 baths
153 Cobb Street, Easley, SC 29640
MLS# 1604095Listed by: HASKETT REALTY - Open Sat, 10am to 2pmNew
 $285,000Active2 beds 2 baths
115 Lennox Lane, Easley, SC 29642
MLS# 1604016Listed by: BRACKEN REAL ESTATE - New
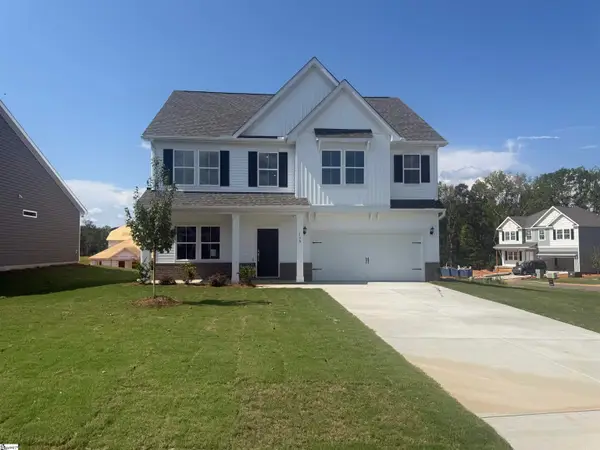 $409,990Active5 beds 3 baths
130 Anderson Oaks Lane #86, Easley, SC 29642
MLS# 1603907Listed by: DFH REALTY GEORGIA, LLC - New
 $434,988Active5 beds 4 baths
159 Anderson Oaks Lane #28, Easley, SC 29642
MLS# 1603910Listed by: DFH REALTY GEORGIA, LLC


Protect your home and budget from life's surprises with an Assurant Home Warranty, backed by a partner that supports you through every step of homeownership. Explore Plans.
© 2026 Better Homes and Gardens Real Estate LLC. An Anywhere Real Estate company. All rights reserved. Better Homes and Gardens® Real Estate is a registered trademark owned by Meredith Operations Corporation, licensed to Better Homes and Gardens Real Estate LLC and used with permission. Better Homes and Gardens Real Estate LLC fully supports the principles of the Fair Housing Act and the Equal Opportunity Act. Listing information is deemed reliable but is not guaranteed accurate.
Each office is independently owned and operated.
Any services or products provided by third parties are not provided by, affiliated with or related to Better Homes and Gardens Real Estate LLC, or its affiliated companies.