
4418 Highway 86, Easley, SC 29642
Local realty services provided by:Better Homes and Gardens Real Estate Medley
4418 Highway 86,Easley, SC 29642
$649,900
- 4 Beds
- 4 Baths
- 3,485 sq. ft.
- Single family
- Active
Listed by: shaun murphy
Office: southern realtor associates
MLS#:20306252
Source:SC_AAR
Price summary
- Price:$649,900
- Price per sq. ft.:$186.48
About this home
Perched atop nearly two acres at the end of a beautiful tree-lined drive, this stately all-brick home makes an impressive first impression. Located in the award-winning Wren High School District, the property offers a sense of privacy and space while remaining conveniently positioned between Greenville and Anderson. The two-story home features 4 bedrooms, 3.5 bathrooms, and a spacious bonus room that could easily serve as a fifth bedroom if needed. Beautiful hardwood floors flow throughout the main level, adding warmth and character to the home, while fresh paint gives the interior a bright and refreshed feel. Outside, the elevated setting and mature trees create a peaceful backdrop for the property. A private back deck provides the perfect place to enjoy the surrounding acreage, and the attached two-car garage offers additional parking and storage. With its commanding hilltop presence, classic brick exterior, tree-lined entrance, and nearly two acres of land, this property has the feel of a private estate while still being close to everyday conveniences. A wonderful opportunity to enjoy space, privacy, and a desirable area between Greenville and Anderson....
Contact an agent
Home facts
- Year built:1991
- Subdivision & Development:Arrowhead
- Listing ID #:20306252
- Added:1 day(s) ago
- Updated:September 18, 2026 at 04:16 PM
Rooms and interior
- Bedrooms:4
- Total bathrooms:4
- Full bathrooms:3
- Half bathrooms:1
- Rooms Total:11
- Flooring:Carpet, Ceramic Tile, Wood
- Dining Description:Breakfast Area
- Bathrooms Description:Bath in Primary Bedroom, Bathtub, Walk-In Shower
- Kitchen Description:Dishwasher, Disposal, Electric Oven, Electric Range, Microwave, Plumbed for Ice Maker, Refrigerator
- Bedroom Description:Bath in Primary Bedroom, Main Level Primary
- Basement:Yes
- Basement Description:Crawl Space
- Living area:3,485 sq. ft.
Heating and cooling
- Cooling:Central Air, Forced Air
- Heating:Central, Gas
- Central air:Yes
Structure and exterior
- Roof:Architectural, Shingle
- Year built:1991
- Building area:3,485 sq. ft.
- Lot area:1.92 Acres
- Lot Features:Level, Outside City Limits, Subdivision
- Architectural Style:Traditional
- Construction Materials:Brick
- Exterior Features:Deck, Front Porch, Porch
- Foundation Description:Crawl Space
- Levels:2 Story
Schools
- High school:Wren High
- Middle school:Wren Middle
- Elementary school:Huntmeadows Elm
Utilities
- Water:Public
- Sewer:Septic Tank
Finances and disclosures
- Price:$649,900
- Price per sq. ft.:$186.48
- Tax amount:$40 (2025)
Features and amenities
- Appliances:Dishwasher, Disposal, Electric Oven, Electric Range, Electric Water Heater, Microwave, Plumbed For Ice Maker, Refrigerator
- Laundry features:Electric Dryer Hookup, Washer Hookup
- Amenities:Cable TV, Ceiling Fans, Granite Counters, Insulated Windows, Permanent Attic Stairs, Smoke Detectors, Smooth Ceilings, Vinyl Windows, Walk-in Closets
Parking
- Parking description:Attached, Driveway, Garage, Garage Door Opener
- Garage:Yes
- Garage spaces:2
New listings near 4418 Highway 86
- New
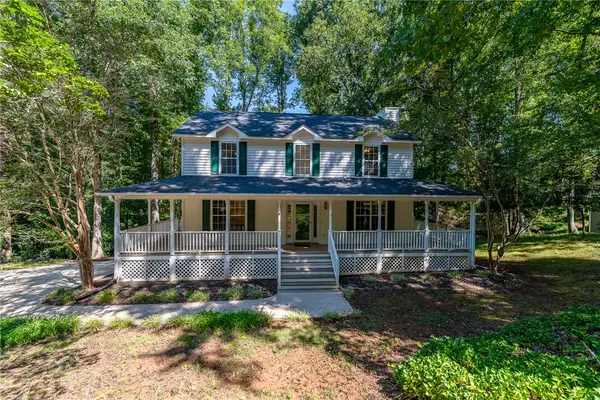 $335,000Active3 beds 3 baths1,872 sq. ft.
104 Woody Lane, Easley, SC 29640
MLS# 20306187Listed by: JUSTIN WINTER & ASSOC - New
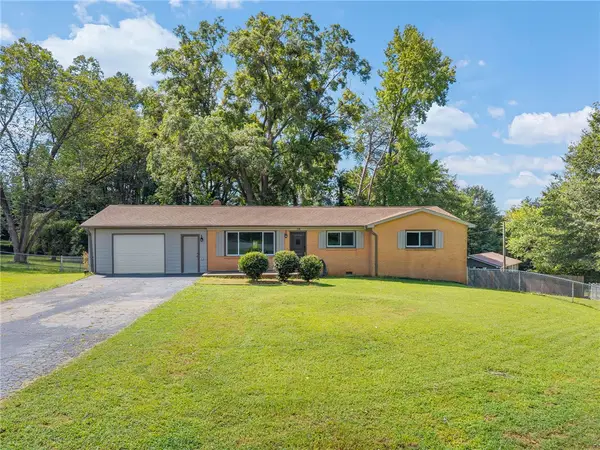 $299,900Active3 beds 2 baths1,286 sq. ft.
116 E Hill Drive, Easley, SC 29640
MLS# 20306256Listed by: REAL BROKER, LLC - New
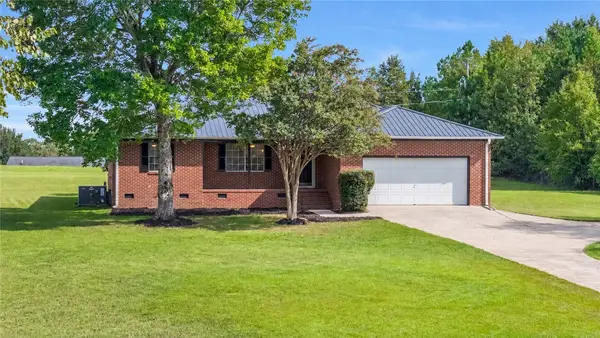 $329,000Active2 beds 2 baths1,522 sq. ft.
3533 Pelzer Highway, Easley, SC 29642
MLS# 20306253Listed by: NORTHGROUP REAL ESTATE - New
 $284,900Active3 beds 2 baths
101 Mark Street, Easley, SC 29640
MLS# 20306330Listed by: HOWARD HANNA ALLEN TATE - EASLEY POWDERSVILLE - New
 $89,900Active0 Acres
117 Horseshoe Bend Road, Easley, SC 29642
MLS# 1604060Listed by: BRACKEN REAL ESTATE - New
 $310,000Active3 beds 2 baths
222 Midland Drive, Easley, SC 29640
MLS# 1604065Listed by: BHHS C DAN JOYNER - MIDTOWN - New
 $199,500Active2 beds 2 baths
153 Cobb Street, Easley, SC 29640
MLS# 1604095Listed by: HASKETT REALTY - Open Sat, 10am to 2pmNew
 $285,000Active2 beds 2 baths
115 Lennox Lane, Easley, SC 29642
MLS# 1604016Listed by: BRACKEN REAL ESTATE - New
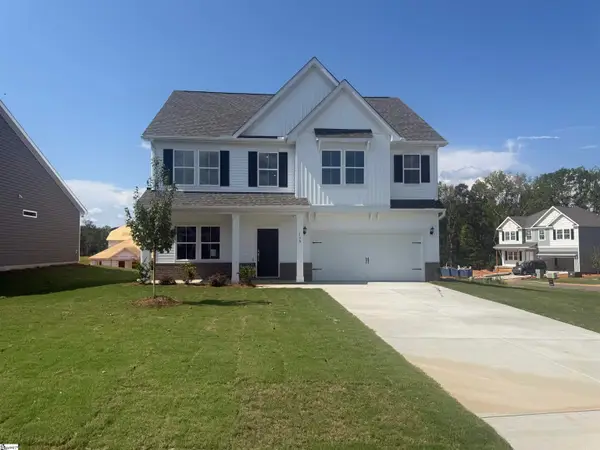 $409,990Active5 beds 3 baths
130 Anderson Oaks Lane #86, Easley, SC 29642
MLS# 1603907Listed by: DFH REALTY GEORGIA, LLC


Protect your home and budget from life's surprises with an Assurant Home Warranty, backed by a partner that supports you through every step of homeownership. Explore Plans.
© 2026 Better Homes and Gardens Real Estate LLC. An Anywhere Real Estate company. All rights reserved. Better Homes and Gardens® Real Estate is a registered trademark owned by Meredith Operations Corporation, licensed to Better Homes and Gardens Real Estate LLC and used with permission. Better Homes and Gardens Real Estate LLC fully supports the principles of the Fair Housing Act and the Equal Opportunity Act. Listing information is deemed reliable but is not guaranteed accurate.
Each office is independently owned and operated.
Any services or products provided by third parties are not provided by, affiliated with or related to Better Homes and Gardens Real Estate LLC, or its affiliated companies.