
110 N 6th Street, Easley, SC 29640
Local realty services provided by:Better Homes and Gardens Real Estate Medley
110 N 6th Street,Easley, SC 29640
$311,900
- 3 Beds
- 2 Baths
- 1,559 sq. ft.
- Single family
- Active
Listed by: sarah hagen, bryan graham
Office: northgroup real estate
MLS#:20306980
Source:SC_AAR
Price summary
- Price:$311,900
- Price per sq. ft.:$200.06
About this home
Welcome to N 6th Street in Easley. It's a beautiful updated craftsman style ranch with no HOA and move in ready convenience. This single level home offers 3 bedrooms, 2 bathrooms, and over 1,500 sq. ft. of thoughtfully designed living space. the open layout seamlessly connects the living room, dinning area, and kitchen, creating a comfortable and functional flow for everyday living and entertaining.
Contact an agent
Home facts
- Year built:2026
- Listing ID #:20306980
- Added:1 day(s) ago
- Updated:October 07, 2026 at 05:59 PM
Rooms and interior
- Bedrooms:3
- Total bathrooms:2
- Full bathrooms:2
- Rooms Total:7
- Flooring:Luxury Vinyl Plank
- Bathrooms Description:Tub/Shower
- Kitchen Description:Dishwasher, Electric Oven, Electric Range, Microwave
- Bedroom Description:Main Level Primary
- Basement:Yes
- Living area:1,559 sq. ft.
Heating and cooling
- Cooling:Central Air, Electric, Forced Air
- Heating:Central, Gas
- Central air:Yes
Structure and exterior
- Roof:Architectural, Shingle
- Year built:2026
- Building area:1,559 sq. ft.
- Lot area:0.3 Acres
- Lot Features:Level, Not In Subdivision, Outside City Limits, Trees
- Architectural Style:Ranch
- Construction Materials:Vinyl Siding
- Exterior Features:Patio
- Foundation Description:Slab
- Levels:1 Story
Schools
- High school:Easley High
- Middle school:Richard H Gettys Middle
- Elementary school:East End Elem
Utilities
- Water:Public
- Sewer:Public Sewer
Finances and disclosures
- Price:$311,900
- Price per sq. ft.:$200.06
Features and amenities
- Appliances:Dishwasher, Electric Oven, Electric Range, Gas Water Heater, Microwave
- Laundry features:Electric Dryer Hookup, Washer Hookup
- Amenities:High Ceilings, Insulated Windows, Pull-Down Attic Stairs, Quartz Counters, Radon Mitigation System, Smoke Detectors, Smooth Ceilings, Tilt-In Windows, Vinyl Windows, Walk-in Closets
Parking
- Parking description:Attached, Driveway, Garage, Garage Door Opener
- Garage:Yes
- Garage spaces:2
New listings near 110 N 6th Street
- New
 $242,900Active3 beds 3 baths
402 Belgrove Way #Model Lot 26, Easley, SC 29640
MLS# 1605999Listed by: SM SOUTH CAROLINA BROKERAGE, L - New
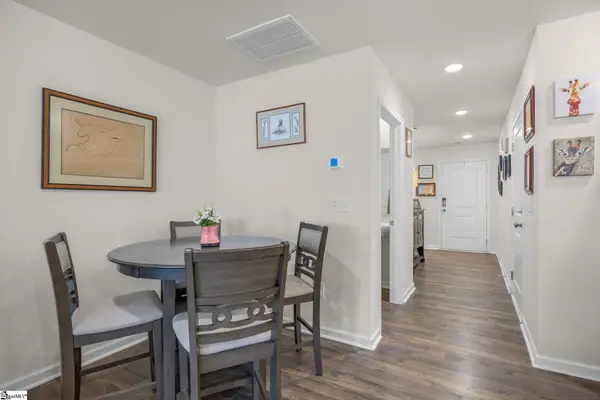 $229,365Active3 beds 3 baths
219 Stonyway Lane, Easley, SC 29640
MLS# 1605942Listed by: THOMAS REALTY - Open Thu, 11am to 5pmNew
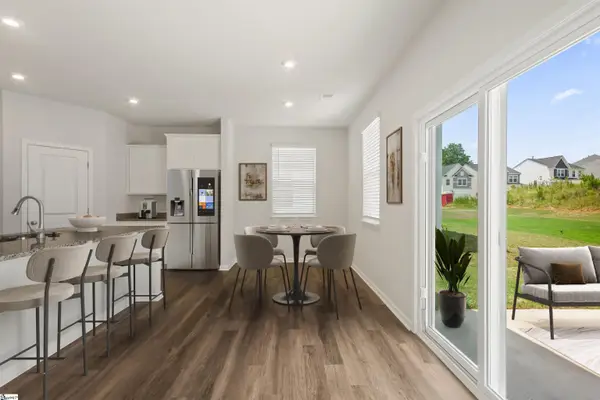 $275,630Active3 beds 3 baths
125 River Knoll Drive #LOT 1073, Easley, SC 29640
MLS# 1605912Listed by: SM SOUTH CAROLINA BROKERAGE, L - New
 $183,500Active3 beds 1 baths1,010 sq. ft.
106 Preston Street, Easley, SC 29640
MLS# 20306724Listed by: BLUEFIELD REALTY GROUP - New
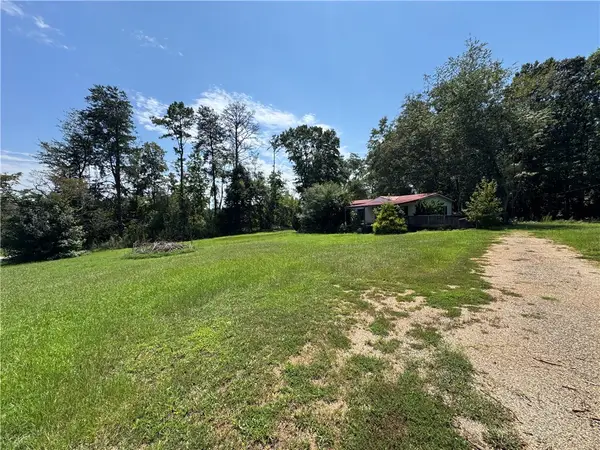 $70,000Active3 beds 2 baths
378 Finley Road, Easley, SC 29642
MLS# 20307019Listed by: KELLER WILLIAMS SENECA - New
 $475,000Active4 beds 3 baths
119 Park Drive, Easley, SC 29640
MLS# 1605813Listed by: BHHS C DAN JOYNER - MIDTOWN - New
 $269,000Active3 beds 3 baths1,430 sq. ft.
105 Ledgewood Way, Easley, SC 29642
MLS# 20306989Listed by: REAL BROKER, LLC - New
 $70,000Active1 Acres
00 San Ford Drive, Easley, SC 29640
MLS# 20306821Listed by: THE PROPERTY LOUNGE - New
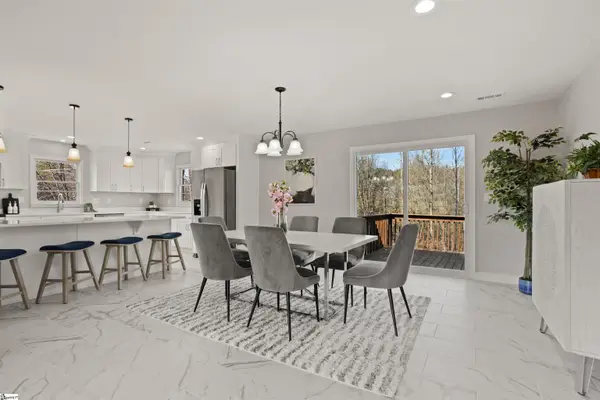 $449,900Active4 beds 3 baths
115 Pinetree Lane, Easley, SC 29640
MLS# 1605688Listed by: GRIFFIN FINE REAL ESTATE - Open Sat, 12 to 4pmNew
 $750,000Active4 beds 4 baths3,723 sq. ft.
100 Sommerset Lane, Easley, SC 29642
MLS# 20306776Listed by: KELLER WILLIAMS DRIVE


Protect your home and budget from life's surprises with an Assurant Home Warranty, backed by a partner that supports you through every step of homeownership. Explore Plans.
© 2026 Better Homes and Gardens Real Estate LLC. An Anywhere Real Estate company. All rights reserved. Better Homes and Gardens® Real Estate is a registered trademark owned by Meredith Operations Corporation, licensed to Better Homes and Gardens Real Estate LLC and used with permission. Better Homes and Gardens Real Estate LLC fully supports the principles of the Fair Housing Act and the Equal Opportunity Act. Listing information is deemed reliable but is not guaranteed accurate.
Each office is independently owned and operated.
Any services or products provided by third parties are not provided by, affiliated with or related to Better Homes and Gardens Real Estate LLC, or its affiliated companies.