
119 Berwick Court, Easley, SC 29642
Local realty services provided by:Better Homes and Gardens Real Estate Medley
Listed by: cameron j keegan
Office: re/max moves simpsonville
MLS#:1598655
Source:SC_GGAR
Price summary
- Price:$475,000
- Monthly HOA dues:$24
About this home
Welcome to this immaculate, move-in-ready home situated on a quiet cul-de-sac street at 119 Berwick Court in Easley, SC, located within the highly desirable Powdersville Anderson District One school zone. Upon entering, you are greeted by a stunning two-story foyer flanked by a versatile office on the left and a formal living room or flex space on the right. Luxury Vinyl Plank flooring spans the entire main level, offering both modern elegance and easy maintenance. Natural sunlight floods the two-story great room—highlighted by a gas log fireplace with a gorgeous mantle—and carries seamlessly into the sun-drenched dining room. The spacious eat-in kitchen features a large island, subway tile backsplash and plenty of counter and cabinet space. A main-level bedroom with a full bath provides fantastic convenience for guests. Upstairs, the spacious master suite featuring a trey ceiling, private bath, and a massive walk-in closet. Three additional bedrooms and two full baths complete the upper level, offering plenty of space and privacy for everyone. The exterior features are just as impressive as the interior. Relax on the charming rocking chair front porch complete with a swing, or step out back to your private outdoor retreat. An extended patio overlooks the expansive, fully irrigated, and fully fenced backyard—ideal for summer barbecues, pets, or play. Topped off by incredible community amenities including a clubhouse, pool, and playground, this home offers the complete package....
Contact an agent
Home facts
- Year built:2006
- Subdivision & Development:Rose Hill
- Listing ID #:1598655
- Added:90 day(s) ago
- Updated:October 22, 2026 at 12:32 PM
Rooms and interior
- Bedrooms:5
- Total bathrooms:4
- Full bathrooms:4
- Flooring:Carpet, Ceramic Tile
- Kitchen Description:Dishwasher, Disposal, Microwave
Heating and cooling
- Cooling:Electric
- Heating:Forced Air, Multi-Units, Natural Gas
- Central air:Yes
Structure and exterior
- Roof:Architectural
- Year built:2006
- Lot Features:1/2 Acre or Less, Few Trees, Sidewalk
- Architectural Style:Traditional
- Construction Materials:Brick Veneer, Vinyl Siding
- Exterior Features:Front Porch, Patio
- Foundation Description:Slab
- Levels:2 Story
Schools
- High school:Powdersville
- Middle school:Powdersville
- Elementary school:Powdersville
Utilities
- Water:Public
- Sewer:Public Sewer
Finances and disclosures
- Price:$475,000
- Tax amount:$2,601
Features and amenities
- Appliances:Dishwasher, Electric Oven, Gas Water Heater, Microwave
- Laundry features:2nd Floor, Laundry Room, Walk-in
- Amenities:int_feat_2 Story Foyer, int_feat_Ceiling Smooth, int_feat_Countertops-Solid Surface, int_feat_High Ceilings, int_feat_Open Floorplan, int_feat_Pantry, int_feat_Tray Ceiling(s), int_feat_Walk-In Closet(s)
- Pool features:Pool
Parking
- Total parking spaces:2
- Parking description:Assigned, Attached, Concrete, Garage Door Opener
- Garage:Yes
- Garage spaces:2
New listings near 119 Berwick Court
- New
 $289,900Active3 beds 2 baths
713 Jameson Road, Easley, SC 29640-8717
MLS# 1607375Listed by: REAL BROKER GVL, LLC - New
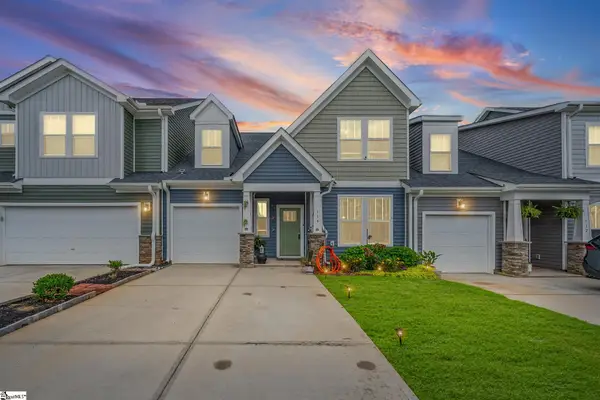 $310,999Active4 beds 3 baths
114 Pine Hollow Place, Easley, SC 29642
MLS# 1607370Listed by: NEST REALTY - Open Sun, 2 to 4pmNew
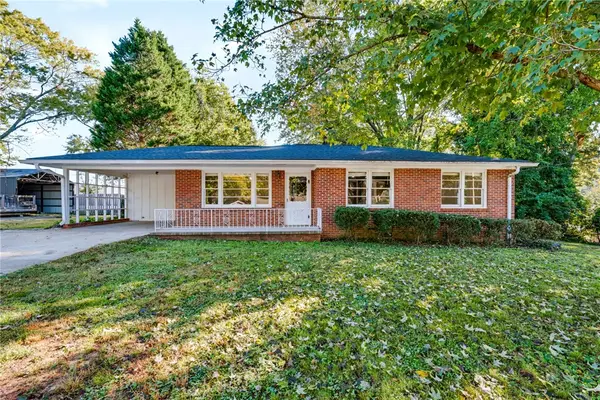 $235,000Active3 beds 2 baths1,185 sq. ft.
215 Cedar Circle, Easley, SC 29642
MLS# 20308434Listed by: REAL BROKER, LLC - New
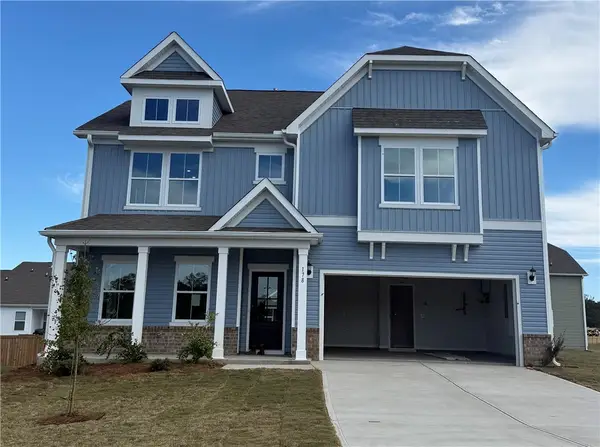 $440,433Active5 beds 3 baths3,305 sq. ft.
178 Anderson Oaks Lane #Lot 72, Easley, SC 29642
MLS# 20308529Listed by: DFH REALTY GEORGIA, LLC - New
 $535,000Active4 beds 3 baths3,287 sq. ft.
209 Woodbridge Court, Easley, SC 29642
MLS# 20308535Listed by: KELLER WILLIAMS GREENVILLE CEN - New
 $434,426Active5 beds 3 baths3,305 sq. ft.
156 Anderson Oaks Lane #Lot 73, Easley, SC 29642
MLS# 20308538Listed by: DFH REALTY GEORGIA, LLC - New
 $437,938Active5 beds 3 baths3,305 sq. ft.
159 Anderson Oaks Lane #Lot 28, Easley, SC 29642
MLS# 20308540Listed by: DFH REALTY GEORGIA, LLC - New
 $149,900Active2 beds 1 baths
805 Blair Street, Easley, SC 29640
MLS# 1607203Listed by: THOMAS REALTY - Open Fri, 12 to 5pmNew
 $379,374Active3 beds 2 baths2,015 sq. ft.
132 Anderson Oaks Lane #Lot 85, Easley, SC 29642
MLS# 20308517Listed by: DFH REALTY GEORGIA, LLC - Open Sat, 11am to 6pmNew
 $199,900Active3 beds 3 baths1,446 sq. ft.
513 Belgrove Way Way, Easley, SC 29640
MLS# 20308519Listed by: SM SOUTH CAROLINA BROKERAGE, L


Protect your home and budget from life's surprises with an Assurant Home Warranty, backed by a partner that supports you through every step of homeownership. Explore Plans.
© 2026 Better Homes and Gardens Real Estate LLC. An Anywhere Real Estate company. All rights reserved. Better Homes and Gardens® Real Estate is a registered trademark owned by Meredith Operations Corporation, licensed to Better Homes and Gardens Real Estate LLC and used with permission. Better Homes and Gardens Real Estate LLC fully supports the principles of the Fair Housing Act and the Equal Opportunity Act. Listing information is deemed reliable but is not guaranteed accurate.
Each office is independently owned and operated.
Any services or products provided by third parties are not provided by, affiliated with or related to Better Homes and Gardens Real Estate LLC, or its affiliated companies.