
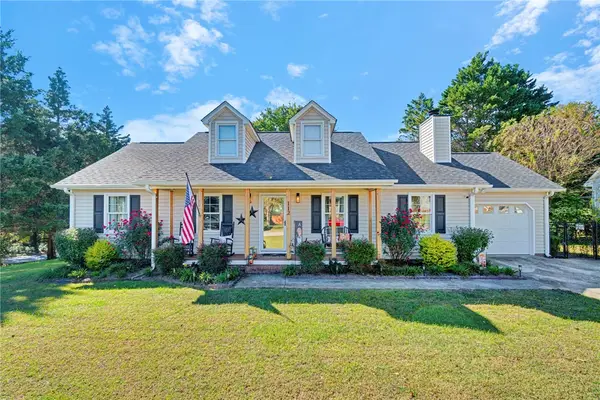
132 Anderson Oaks Lane #Lot 85, Easley, SC 29642
Local realty services provided by:Better Homes and Gardens Real Estate Medley
132 Anderson Oaks Lane #Lot 85,Easley, SC 29642
$379,374
- 3 Beds
- 2 Baths
- 2,015 sq. ft.
- Single family
- Active
Upcoming open houses
- Sun, Oct 2501:00 pm - 04:00 pm
Listed by: carson bohannon, ryan malcomb
Office: dfh realty georgia, llc.
MLS#:20308517
Source:SC_AAR
Price summary
- Price:$379,374
- Price per sq. ft.:$188.27
- Monthly HOA dues:$41.25
About this home
This popular Oceana Floor plan is the Perfect Ranch-Style Home featuring 3 Bedrooms 2 bath.
Channel your inner chef in a kitchen that’s as functional as it is beautiful, complete with a butler’s pantry to keep everything organized, gleaming Quartz Countertops, Smart Whirlpool appliances with Gas Cooktop, Wall Micro/Oven Combo, Upgraded Cabinetry with Soft close drawers/doors, Farm Sink, Tile Kitchen Backsplash and a Stainless Hood Vent that is vented to the exterior of the Home!
Relax by the Gas Fireplace or entertain with style in your Formal Dining Room area (in addition to your Breakfast Area) or enjoy time out of the private covered porch—perfect for morning coffee or evening sunsets with an extended Patio.
The Owner’s Suite, featuring a huge walk-in closet—you’ll have more than enough space to keep your wardrobe organized. And with a tray ceiling to add a touch of sophistication, this suite is designed for ultimate relaxation.
Some other additional features include Laminate Flooring throughout the Main Areas, Tile in all Baths and Laundry, Gas Tankless Water Heater, and more.
If you’ve been dreaming of a beautifully designed ranch home with everything you need to live comfortably and entertain with ease, the wait is over!
At Anderson Oaks, you'll enjoy oversized, tree-lined homesites, cul-de-sac options, and even basement floor plans (some with golf course views!). Just 1 mile from top-rated Wren Schools, minutes from Easley’s best dining and shopping, 12 miles from vibrant Downtown Greenville, and 30 minutes to Clemson University, you’re right where you want to be.
Community perks include a playground, serene firepit area, and the YMCA just a mile away—your new lifestyle is waiting!...
Contact an agent
Home facts
- Year built:2026
- Subdivision & Development:Anderson Oaks
- Listing ID #:20308517
- Added:3 day(s) ago
- Updated:October 24, 2026 at 01:58 AM
Rooms and interior
- Bedrooms:3
- Total bathrooms:2
- Full bathrooms:2
- Rooms Total:9
- Flooring:Carpet, Luxury Vinyl Plank, Tile
- Dining Description:Breakfast Area
- Bathrooms Description:Bath in Primary Bedroom, Bathtub, Garden Tub/Roman Tub, Separate Shower, Walk-In Shower
- Kitchen Description:Built-in Oven, Convection Oven, Dishwasher, Disposal, Gas Cooktop, Gas Range, Microwave
- Bedroom Description:Bath in Primary Bedroom, Main Level Primary
- Basement:Yes
- Living area:2,015 sq. ft.
Heating and cooling
- Cooling:Central Air, Electric
- Heating:Central, Electric
- Central air:Yes
Structure and exterior
- Roof:Architectural, Shingle
- Year built:2026
- Building area:2,015 sq. ft.
- Lot area:0.18 Acres
- Lot Features:Level, Outside City Limits, Subdivision
- Architectural Style:Craftsman
- Construction Materials:Brick, Vinyl Siding
- Exterior Features:Front Porch, Porch
- Foundation Description:Slab
- Levels:1 Story
Schools
- High school:Wren High
- Middle school:Wren Middle
- Elementary school:Wren Elem
Utilities
- Water:Public
- Sewer:Public Sewer
Finances and disclosures
- Price:$379,374
- Price per sq. ft.:$188.27
Features and amenities
- Appliances:Built-In Oven, Convection Oven, Dishwasher, Disposal, Electric Water Heater, Gas Cooktop, Gas Range, Gas Water Heater, Microwave
- Laundry features:Electric Dryer Hookup, Washer Hookup
- Amenities:Ceiling Fans, High Ceilings, Quartz Counters, Radon Mitigation System, Smoke Detectors, Tilt-In Windows, Walk-in Closets
Parking
- Parking description:Attached, Driveway, Garage, Garage Door Opener
- Garage:Yes
- Garage spaces:2
New listings near 132 Anderson Oaks Lane #Lot 85
- New
 $359,000Active4 beds 3 baths2,000 sq. ft.
120 Heatherbrooke Court, Easley, SC 29640
MLS# 20308608Listed by: JW MARTIN REAL ESTATE - New
 $335,000Active5 beds 3 baths2,431 sq. ft.
Address Withheld By Seller, Easley, SC 29640
MLS# 20308673Listed by: REALTY ONE GROUP FREEDOM - Open Sat, 10am to 6pmNew
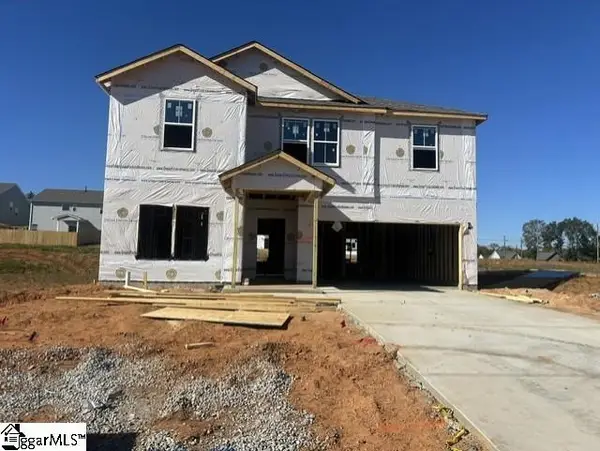 $339,045Active4 beds 3 baths
126 Edgewood Farms Court, Easley, SC 29640
MLS# 1607562Listed by: DFH REALTY GEORGIA, LLC - New
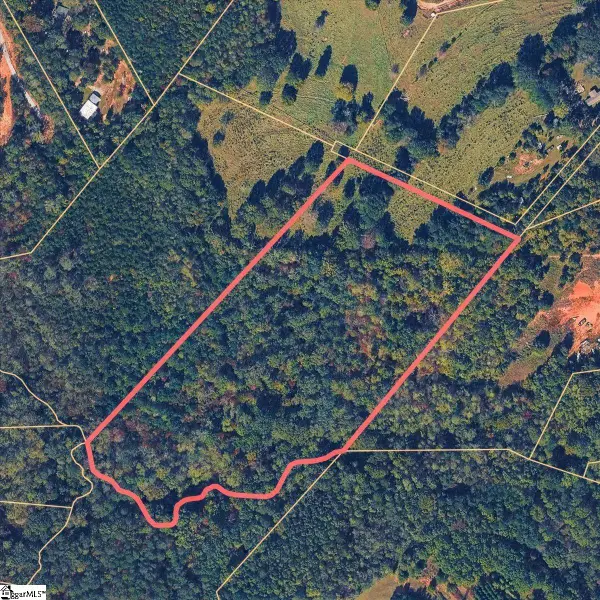 $300,000Active0 Acres
W T Lane, Easley, SC 29640
MLS# 1607563Listed by: BRIGANTI PROPERTIES - New
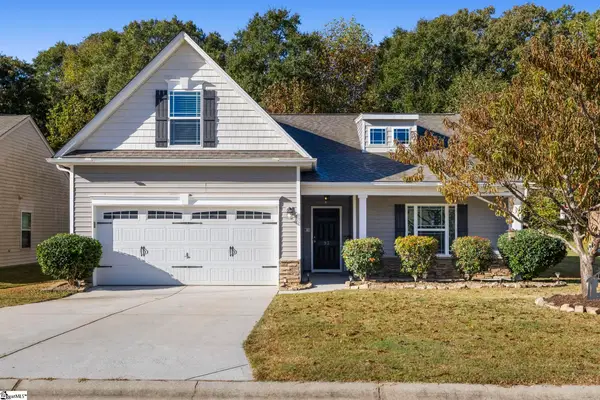 $334,900Active3 beds 2 baths
93 Caledonia Drive, Easley, SC 29642
MLS# 1607568Listed by: COLDWELL BANKER CAINE/WILLIAMS - Open Sun, 1 to 3pmNew
 $309,000Active3 beds 2 baths
533 Cardinal Woods Way, Easley, SC 29642
MLS# 1607587Listed by: POINSETT AUCTION & REALTY - New
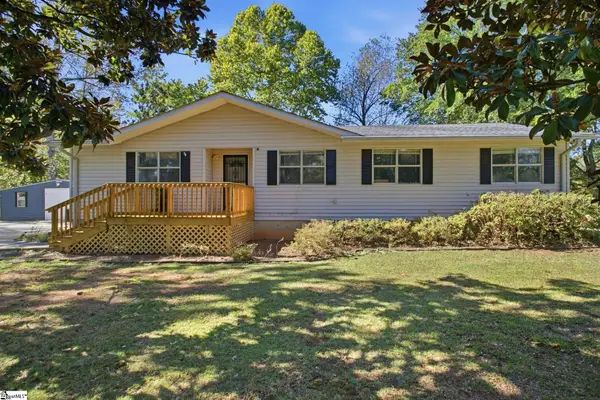 $300,000Active3 beds 2 baths
100 Ripplelake Drive, Easley, SC 29640
MLS# 1607558Listed by: BLUEFIELD REALTY GROUP - New
 $898,800Active5 beds 3 baths3,556 sq. ft.
115 Cherokee Trail, Easley, SC 29640
MLS# 20308588Listed by: HOWARD HANNA ALLEN TATE - EASLEY POWDERSVILLE - New
 $217,000Active0 Acres
Address Withheld By Seller, Easley, SC 29640
MLS# 1607470Listed by: BHHS C DAN JOYNER - MIDTOWN - Open Sun, 11am to 1pmNew
 $312,000Active3 beds 2 baths1,350 sq. ft.
112 Mikenah Court, Easley, SC 29640
MLS# 20308555Listed by: HOWARD HANNA ALLEN TATE - GREER


Protect your home and budget from life's surprises with an Assurant Home Warranty, backed by a partner that supports you through every step of homeownership. Explore Plans.
© 2026 Better Homes and Gardens Real Estate LLC. An Anywhere Real Estate company. All rights reserved. Better Homes and Gardens® Real Estate is a registered trademark owned by Meredith Operations Corporation, licensed to Better Homes and Gardens Real Estate LLC and used with permission. Better Homes and Gardens Real Estate LLC fully supports the principles of the Fair Housing Act and the Equal Opportunity Act. Listing information is deemed reliable but is not guaranteed accurate.
Each office is independently owned and operated.
Any services or products provided by third parties are not provided by, affiliated with or related to Better Homes and Gardens Real Estate LLC, or its affiliated companies.