
119 Park Drive, Easley, SC 29640
Local realty services provided by:Better Homes and Gardens Real Estate Medley
119 Park Drive,Easley, SC 29640
$475,000
- 4 Beds
- 3 Baths
- - sq. ft.
- Single family
- Active
Listed by: cathy pinion
Office: bhhs c dan joyner - midtown
MLS#:1605813
Source:SC_GGAR
Price summary
- Price:$475,000
About this home
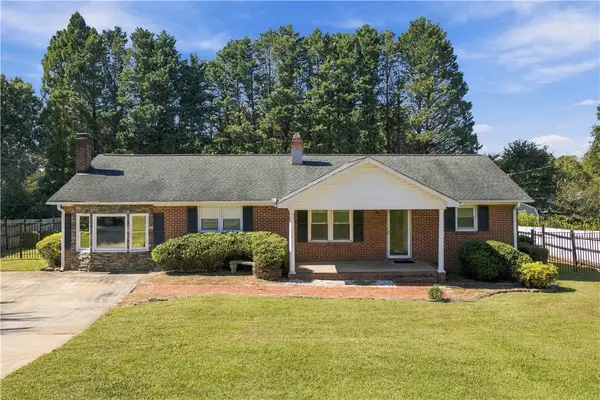
Your weekend plans are right across the street. This home sits directly across from Hagood Park, with its baseball and softball fields, playground, walking path, tennis courts, picnic shelters and dog park. Saturday mornings can start with a coffee and a short stroll instead of a car ride. Inside, you'll feel the quality right away. Built by local favorite Blue Sky Builders, with interiors by Naomi Pratt Design, this home pairs solid craftsmanship with thoughtful, livable style. There's no carpet to be found. Luxury vinyl tile flows seamlessly through the entire home with no transitions, so it's clean, cohesive and easy to live with. The two-story living and dining room is bright and open, with tall windows that pull in natural light all day. It flows into an open kitchen built for real life: quartz counters, a farmhouse sink and a big breakfast bar where everyone can gather for snacks, homework or Friday pizza night. The primary suite is on the main level, complete with a superstar-sized shower and a closet outfitted with custom built-ins. Upstairs you'll find three large bedrooms plus a loft that works as a playroom, media space or home office. Every bedroom closet has a built-in shelving system, so staying organized is easy. The laundry room is a true standout, with a sink, a dedicated folding area and space to actually get things done. Out back, the covered screened patio overlooks a nicely sized, fully sodded and fenced yard that feels surprisingly private. It's an easy spot for grilling, play dates or quiet evenings without the bugs. A large double gate gives you drive access to the backyard, and the extra large driveway and parking pad mean plenty of room for cars, guests and toys. Everything else is close, too. Walk about half a mile, roughly 10 minutes, to The Silos and the West End shops. You're also near the Doodle Trail for biking and walking, and just around the corner from Southern Weaving's food hall, Main Street, downtown Easley and the Baptist Easley hospital system....
Contact an agent
Home facts
- Year built:2026
- Subdivision & Development:None
- Listing ID #:1605813
- Added:1 day(s) ago
- Updated:October 06, 2026 at 05:06 PM
Rooms and interior
- Bedrooms:4
- Total bathrooms:3
- Full bathrooms:2
- Half bathrooms:1
- Flooring:Ceramic Tile
- Kitchen Description:Dishwasher, Disposal, Microwave, Refrigerator
Heating and cooling
- Cooling:Electric
- Heating:Electric
- Central air:Yes
Structure and exterior
- Roof:Architectural
- Year built:2026
- Lot Features:1/2 Acre or Less
- Architectural Style:Contemporary, Craftsman, Traditional
- Construction Materials:Vinyl Siding
- Exterior Features:Front Porch, Patio, Rear Porch, Screened
- Foundation Description:Slab
- Levels:2 Story
Schools
- High school:Easley
- Middle school:Richard H. Gettys
- Elementary school:West End
Utilities
- Water:Public
- Sewer:Public Sewer
Finances and disclosures
- Price:$475,000
Features and amenities
- Appliances:Dishwasher, Free-Standing Electric Range, Gas Water Heater, Microwave, Range, Refrigerator, Tankless Water Heater
- Laundry features:1st Floor, Electric Dryer Hookup, Laundry Room, Sink, Walk-in
- Amenities:int_feat_Ceiling Fan(s), int_feat_Ceiling Smooth, int_feat_Countertops Quartz, int_feat_High Ceilings, int_feat_Open Floorplan, int_feat_Walk-In Closet(s)
Parking
- Parking description:Concrete, Driveway, Parking Pad, Paved
New listings near 119 Park Drive
- New
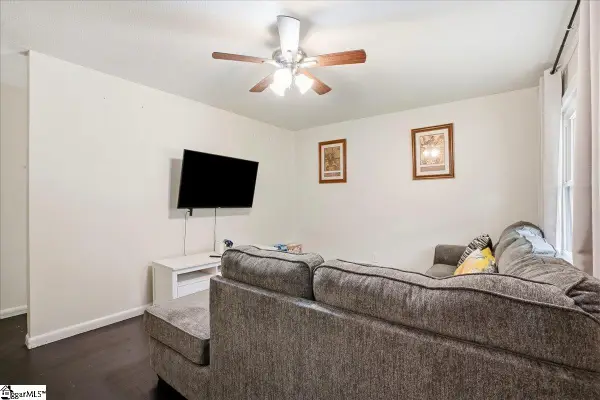 $183,500Active3 beds 1 baths
106 Preston Street, Easley, SC 29640
MLS# 1605859Listed by: BLUEFIELD REALTY GROUP - New
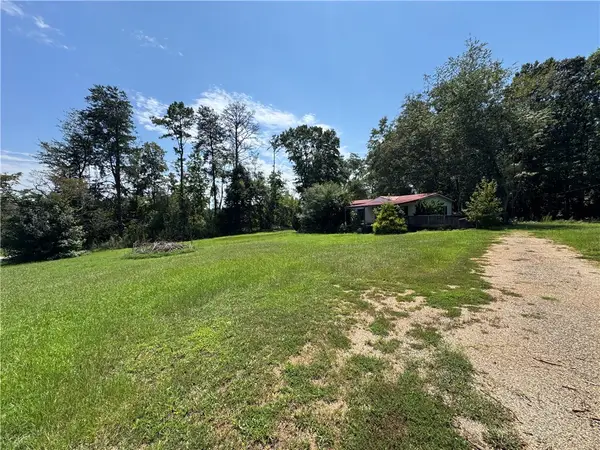 $70,000Active3 beds 2 baths
378 Finley Road, Easley, SC 29642
MLS# 20307019Listed by: KELLER WILLIAMS SENECA - New
 $269,000Active3 beds 3 baths1,430 sq. ft.
105 Ledgewood Way, Easley, SC 29642
MLS# 20306989Listed by: REAL BROKER, LLC - New
 $70,000Active1 Acres
00 San Ford Drive, Easley, SC 29640
MLS# 20306821Listed by: THE PROPERTY LOUNGE - New
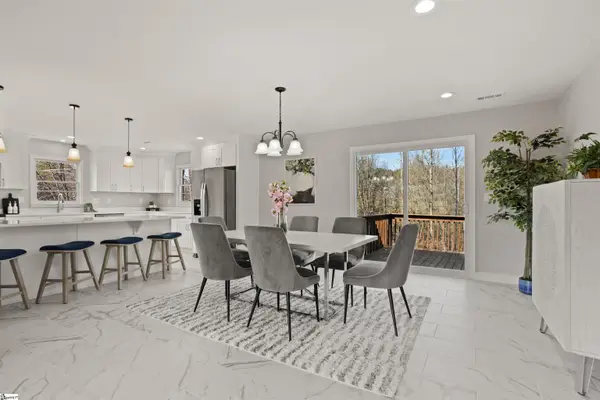 $449,900Active4 beds 3 baths
115 Pinetree Lane, Easley, SC 29640
MLS# 1605688Listed by: GRIFFIN FINE REAL ESTATE - New
 $750,000Active4 beds 4 baths3,723 sq. ft.
100 Sommerset Lane, Easley, SC 29642
MLS# 20306776Listed by: KELLER WILLIAMS DRIVE - New
 $425,000Active3 beds 2 baths
119 Mockingbird Lane, Easley, SC 29640
MLS# 1605662Listed by: LOOKING GLASS REALTY, LLC - New
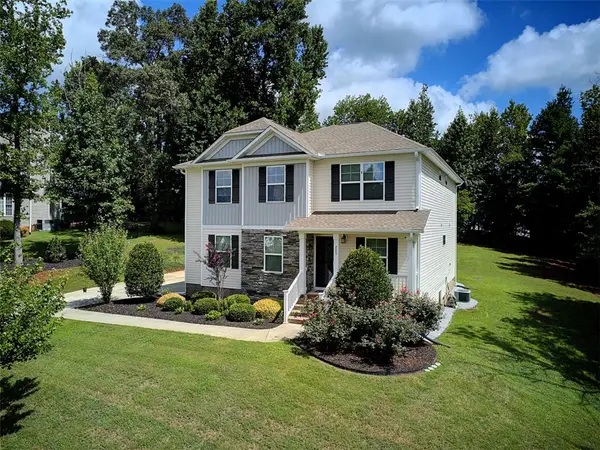 $514,900Active5 beds 3 baths
209 Montague Lane, Easley, SC 29640
MLS# 20306925Listed by: CASEY GROUP REAL ESTATE, LLC - New
 $269,999Active3 beds 2 baths
310 Brushy Creek Road, Easley, SC 29642
MLS# 20306498Listed by: JW MARTIN REAL ESTATE


Protect your home and budget from life's surprises with an Assurant Home Warranty, backed by a partner that supports you through every step of homeownership. Explore Plans.
© 2026 Better Homes and Gardens Real Estate LLC. An Anywhere Real Estate company. All rights reserved. Better Homes and Gardens® Real Estate is a registered trademark owned by Meredith Operations Corporation, licensed to Better Homes and Gardens Real Estate LLC and used with permission. Better Homes and Gardens Real Estate LLC fully supports the principles of the Fair Housing Act and the Equal Opportunity Act. Listing information is deemed reliable but is not guaranteed accurate.
Each office is independently owned and operated.
Any services or products provided by third parties are not provided by, affiliated with or related to Better Homes and Gardens Real Estate LLC, or its affiliated companies.