
120 Ledgewood Way, Easley, SC 29642
Local realty services provided by:Better Homes and Gardens Real Estate Palmetto
120 Ledgewood Way,Easley, SC 29642
$247,900
- 2 Beds
- 2 Baths
- - sq. ft.
- Single family
- Active
Listed by: regina r nedwards
Office: re/max moves greer
MLS#:1603163
Source:SC_GGAR
Price summary
- Price:$247,900
- Monthly HOA dues:$40.25
About this home
Move-In Ready Gem in Easley, SC! Here is a beautifully maintained, move-in ready residence nestled in one of Easley's most sought-after locations! This 2BR/2BA open floor plan is ideal for a first-time homebuyer, someone looking to downsize, or anyone looking for a turnkey property. This home is the perfect combination of comfort, convenience, and value. Designed for functionality, this property features a spacious kitchen with ideal storage space, gas logs, and a screened porch for relaxing in your back yard. Conveniently located in The Meadows inside the Hickory Run Community, you have quick and easy access to shopping centers, popular dining destinations, several entertainment venues, and the highly desired Anderson School District 1. If you're searching for a home that combines location, convenience, and move-in ready appeal, 120 Ledgewood Way deserves a spot at the top of your list.
Contact an agent
Home facts
- Year built:2008
- Subdivision & Development:Hickory Run
- Listing ID #:1603163
- Added:43 day(s) ago
- Updated:October 22, 2026 at 12:32 PM
Rooms and interior
- Bedrooms:2
- Total bathrooms:2
- Full bathrooms:2
- Flooring:Carpet, Vinyl
- Kitchen Description:Dishwasher, Disposal, Microwave
Heating and cooling
- Cooling:Electric
- Heating:Forced Air, Natural Gas
- Central air:Yes
Structure and exterior
- Roof:Architectural
- Year built:2008
- Lot Features:1/2 Acre or Less, Few Trees, Sloped
- Architectural Style:Ranch
- Construction Materials:Vinyl Siding
- Exterior Features:Patio, Screened
- Foundation Description:Slab
- Levels:1 Story
Schools
- High school:Powdersville
- Middle school:Powdersville
- Elementary school:Powdersville
Utilities
- Water:Public
- Sewer:Public Sewer
Finances and disclosures
- Price:$247,900
- Tax amount:$3,127
Features and amenities
- Appliances:Dishwasher, Electric Cooktop, Electric Oven, Free-Standing Electric Range, Gas Water Heater, Microwave
- Laundry features:1st Floor, Laundry Room, Walk-in
- Amenities:int_feat_Ceiling Fan(s), int_feat_Ceiling Smooth, int_feat_Countertops Quartz, int_feat_High Ceilings, int_feat_Open Floorplan, int_feat_Pantry, int_feat_Walk-In Closet(s)
- Pool features:Pool
Parking
- Total parking spaces:1
- Parking description:Attached, Paved
- Garage:Yes
- Garage spaces:1
New listings near 120 Ledgewood Way
- New
 $289,900Active3 beds 2 baths
713 Jameson Road, Easley, SC 29640-8717
MLS# 1607375Listed by: REAL BROKER GVL, LLC - New
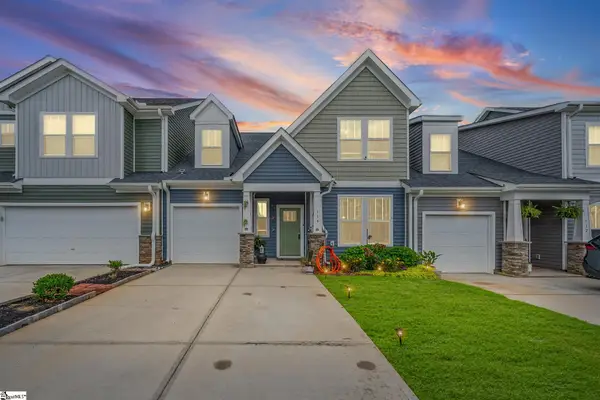 $310,999Active4 beds 3 baths
114 Pine Hollow Place, Easley, SC 29642
MLS# 1607370Listed by: NEST REALTY - Open Sun, 2 to 4pmNew
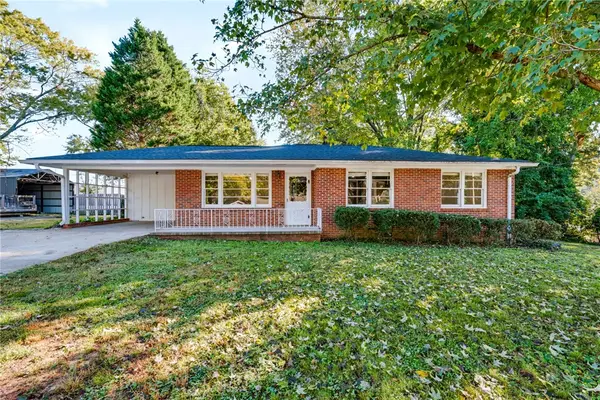 $235,000Active3 beds 2 baths1,185 sq. ft.
215 Cedar Circle, Easley, SC 29642
MLS# 20308434Listed by: REAL BROKER, LLC - New
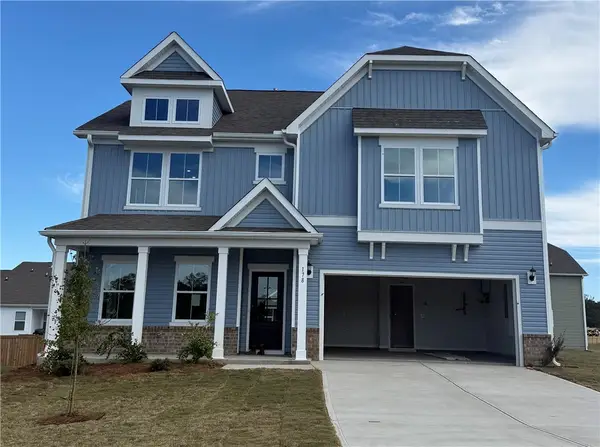 $440,433Active5 beds 3 baths3,305 sq. ft.
178 Anderson Oaks Lane #Lot 72, Easley, SC 29642
MLS# 20308529Listed by: DFH REALTY GEORGIA, LLC - New
 $535,000Active4 beds 3 baths3,287 sq. ft.
209 Woodbridge Court, Easley, SC 29642
MLS# 20308535Listed by: KELLER WILLIAMS GREENVILLE CEN - New
 $434,426Active5 beds 3 baths3,305 sq. ft.
156 Anderson Oaks Lane #Lot 73, Easley, SC 29642
MLS# 20308538Listed by: DFH REALTY GEORGIA, LLC - New
 $437,938Active5 beds 3 baths3,305 sq. ft.
159 Anderson Oaks Lane #Lot 28, Easley, SC 29642
MLS# 20308540Listed by: DFH REALTY GEORGIA, LLC - New
 $149,900Active2 beds 1 baths
805 Blair Street, Easley, SC 29640
MLS# 1607203Listed by: THOMAS REALTY - Open Fri, 12 to 5pmNew
 $379,374Active3 beds 2 baths2,015 sq. ft.
132 Anderson Oaks Lane #Lot 85, Easley, SC 29642
MLS# 20308517Listed by: DFH REALTY GEORGIA, LLC - Open Sat, 11am to 6pmNew
 $199,900Active3 beds 3 baths1,446 sq. ft.
513 Belgrove Way Way, Easley, SC 29640
MLS# 20308519Listed by: SM SOUTH CAROLINA BROKERAGE, L


Protect your home and budget from life's surprises with an Assurant Home Warranty, backed by a partner that supports you through every step of homeownership. Explore Plans.
© 2026 Better Homes and Gardens Real Estate LLC. An Anywhere Real Estate company. All rights reserved. Better Homes and Gardens® Real Estate is a registered trademark owned by Meredith Operations Corporation, licensed to Better Homes and Gardens Real Estate LLC and used with permission. Better Homes and Gardens Real Estate LLC fully supports the principles of the Fair Housing Act and the Equal Opportunity Act. Listing information is deemed reliable but is not guaranteed accurate.
Each office is independently owned and operated.
Any services or products provided by third parties are not provided by, affiliated with or related to Better Homes and Gardens Real Estate LLC, or its affiliated companies.