
121 Century Oaks Drive, Easley, SC 29642
Local realty services provided by:Better Homes and Gardens Real Estate Palmetto
Listed by: heather stemann
Office: encore realty
MLS#:1604341
Source:SC_GGAR
Price summary
- Price:$449,900
- Monthly HOA dues:$41.25
About this home
Welcome to this beautifully maintained one-story home, offering 2,250 square feet of comfortable living space in the established Hornbuckle community, just minutes from downtown Easley and Greenville. The desirable split floorplan features 3 bedrooms and 3 baths, along with a versatile flex room that makes an ideal study or home office. This home’s spacious, open floor plan is ideal for comfortable living and entertaining. When you enter, you will come into an inviting living room that features high ceilings, a gas log fireplace as the central focal point, and tall windows that allow natural light to fill the room. The kitchen is a cook’s dream with a gas range, ample cabinets and a pantry for storage! Just off the kitchen, the beautiful sunroom is a favorite spot to start the morning or unwind at the end of the day because of its peaceful views of the large, private, wooded backyard. The screened porch is the perfect outdoor space to relax and enjoy the beauty and sounds of nature, or to gather with friends and family for your favorite football games on crisp fall afternoons. The recently updated, maintenance-free composite deck and stairs provide additional outdoor space for grilling and entertaining. All the windows throughout the home have been replaced by the current owners; a great update that enhances the homes overall appeal. Another appealing feature is the easy access from the garage, with only two steps into the home—making everyday comings and goings especially convenient. And you will love having 2 separate floored attic storage areas to store seasonal items and all your extras. With its one-level living, and fabulous indoor-outdoor living spaces, this well-maintained home is ready to welcome its next owner. Schedule your showing today!!...
Contact an agent
Home facts
- Year built:1998
- Subdivision & Development:Hornbuckle
- Listing ID #:1604341
- Added:1 day(s) ago
- Updated:September 21, 2026 at 06:02 PM
Rooms and interior
- Bedrooms:3
- Total bathrooms:3
- Full bathrooms:3
- Flooring:Carpet, Ceramic Tile, Vinyl, Wood
- Kitchen Description:Dishwasher, Disposal, Double Oven, Microwave, Refrigerator
Heating and cooling
- Cooling:Attic Fan, Electric
- Heating:Forced Air, Natural Gas
- Central air:Yes
Structure and exterior
- Roof:Architectural
- Year built:1998
- Lot Features:1/2 - Acre, Few Trees, Sloped, Wooded
- Architectural Style:Ranch
- Construction Materials:Brick Veneer, Vinyl Siding
- Exterior Features:Deck, Screened
- Foundation Description:Crawl Space
- Levels:1 Story
Schools
- High school:Powdersville
- Middle school:Powdersville
- Elementary school:Powdersville
Utilities
- Water:Public
- Sewer:Septic Tank
Finances and disclosures
- Price:$449,900
- Tax amount:$1,271
Features and amenities
- Appliances:Dishwasher, Double Oven, Electric Water Heater, Gas Oven, Microwave, Range Hood, Refrigerator, Self Cleaning Oven, Washer
- Laundry features:1st Floor, Dryer, Electric Dryer Hookup, Laundry Room, Walk-in, Washer, Washer Hookup
- Amenities:int_feat_Attic Fan, int_feat_Ceiling Fan(s), int_feat_Ceiling Smooth, int_feat_Countertops Quartz, int_feat_High Ceilings, int_feat_Pantry, int_feat_Split Floor Plan, int_feat_Tray Ceiling(s), int_feat_Walk-In Closet(s)
- Pool features:Pool
Parking
- Total parking spaces:2
- Parking description:Attached, Concrete, Garage Door Opener, Side/Rear Entry, Yard Door
- Garage:Yes
- Garage spaces:2
New listings near 121 Century Oaks Drive
- New
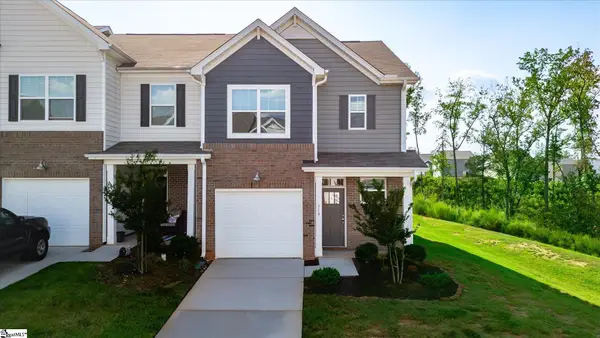 $214,995Active3 beds 3 baths
319 E Compass Way, Easley, SC 29640
MLS# 1604360Listed by: KINGFISHER REALTY - New
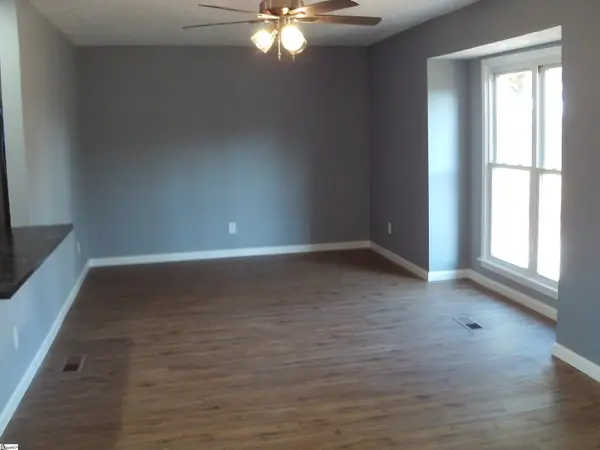 $294,900Active4 beds 2 baths
133 Pace Valley Road, Easley, SC 29640
MLS# 1604313Listed by: NORTON REAL ESTATE - New
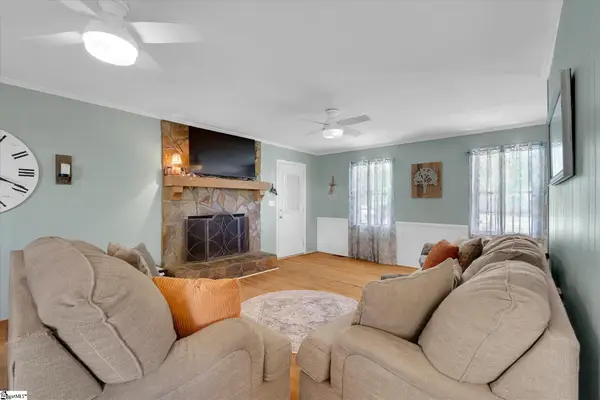 $325,000Active4 beds 3 baths
105 Sunset Court, Easley, SC 29642-8770
MLS# 1604302Listed by: OPEN HOUSE REALTY, LLC - New
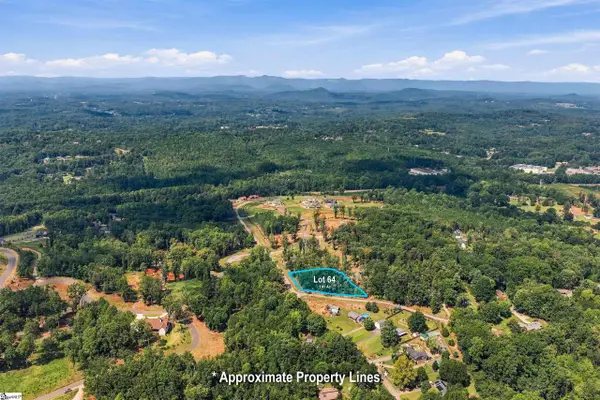 $275,000Active0 Acres
104 Waterfall Overlook Way, Easley, SC 29640
MLS# 1604265Listed by: RELAN CAPITAL, LLC - New
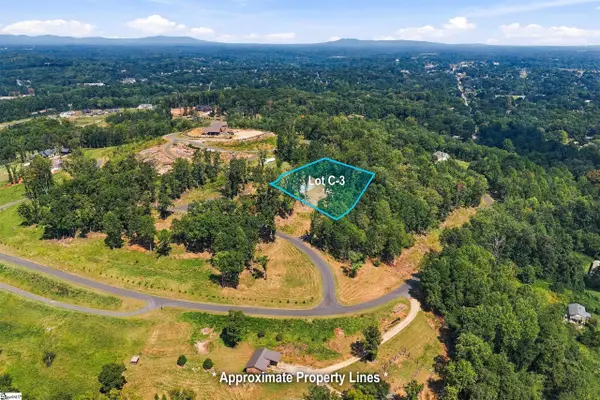 $235,000Active0 Acres
103 Blue Stone Drive, Easley, SC 29640
MLS# 1604266Listed by: RELAN CAPITAL, LLC - New
 $299,900Active9.75 Acres
0 Lenhardt Road, Easley, SC 29640
MLS# 20306373Listed by: COMMUNITY FIRST REALTY - New
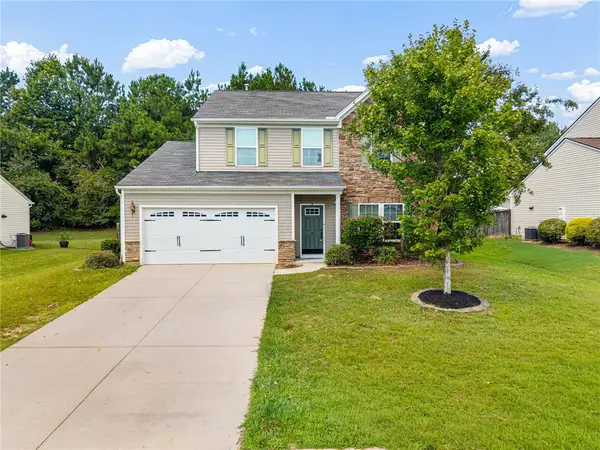 $320,000Active3 beds 3 baths2,142 sq. ft.
132 Hamilton Court, Easley, SC 29642
MLS# 20306350Listed by: REAL BROKER, LLC - New
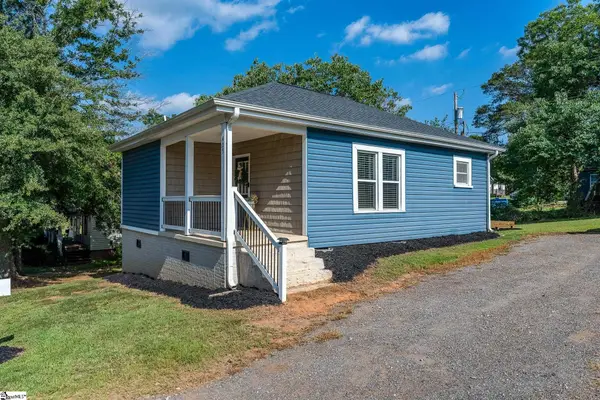 $185,000Active2 beds 2 baths
405 Hill Street, Easley, SC 29640
MLS# 1604189Listed by: REAL BROKER GVL, LLC - New
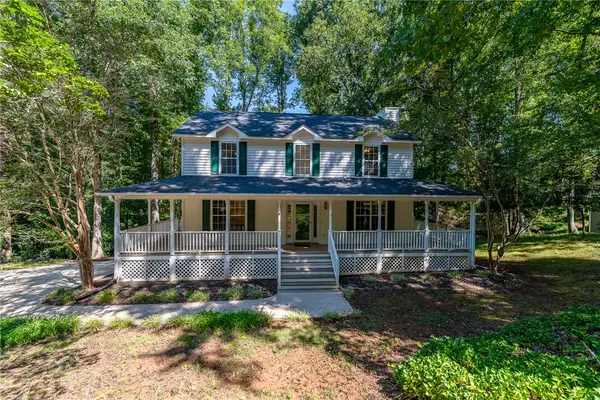 $335,000Active3 beds 3 baths1,872 sq. ft.
104 Woody Lane, Easley, SC 29640
MLS# 20306187Listed by: JUSTIN WINTER & ASSOC


Protect your home and budget from life's surprises with an Assurant Home Warranty, backed by a partner that supports you through every step of homeownership. Explore Plans.
© 2026 Better Homes and Gardens Real Estate LLC. An Anywhere Real Estate company. All rights reserved. Better Homes and Gardens® Real Estate is a registered trademark owned by Meredith Operations Corporation, licensed to Better Homes and Gardens Real Estate LLC and used with permission. Better Homes and Gardens Real Estate LLC fully supports the principles of the Fair Housing Act and the Equal Opportunity Act. Listing information is deemed reliable but is not guaranteed accurate.
Each office is independently owned and operated.
Any services or products provided by third parties are not provided by, affiliated with or related to Better Homes and Gardens Real Estate LLC, or its affiliated companies.