
142 Juniper Hill Drive, Easley, SC 29642-7784
Local realty services provided by:Better Homes and Gardens Real Estate Young & Company
142 Juniper Hill Drive,Easley, SC 29642-7784
$524,900
- 4 Beds
- 3 Baths
- - sq. ft.
- Single family
- Active
Upcoming open houses
- Sat, Sep 2601:00 pm - 03:00 pm
Listed by: erin b parker
Office: bhhs c dan joyner - midtown
MLS#:1604686
Source:SC_GGAR
Price summary
- Price:$524,900
- Monthly HOA dues:$42.92
About this home
FREE RATE REDUCTION OFFERED WITH PREFERRED LENDER. OPEN HOUSE SATURDAY, SEPTEMBER 26TH 1-3PM. New construction without the wait! If you've been shopping for new construction in Easley or Powdersville but don't want to wait for a builder or start from scratch with finishes, 142 Juniper Hill Drive deserves a closer look. Built in 2024 and offering nearly 3,000 square feet, this move-in-ready home combines the feel of new construction with the benefits of an established neighborhood. The stone and Hardie plank exterior, professionally landscaped yard and covered front entry create a polished first impression, while the open interior features soaring ceilings, abundant natural light and upgraded finishes throughout. The heart of the home is the designer kitchen with quartz countertops, shaker cabinetry, gas range, stainless hood, wall oven, built-in microwave, oversized pantry and generous island. The adjoining living room features coffered ceilings, custom built-ins and a gas fireplace overlooking peaceful, tree-lined views. The main-level primary suite offers vaulted ceilings and a gorgeous bath with dual vanities, a soaking tub, a tiled walk-in shower with a built-in bench and a large walk-in closet. Two additional bedrooms and a full bath are located on the opposite side of the home, creating a true split floor plan. Upstairs, a private bonus suite adds an entirely separate bedroom, full bathroom and flexible living area ideal for guests, a home office, media room, hobby space or anyone who wants additional privacy. Outside, the covered back patio overlooks a fully fenced backyard with elevated, tree-lined views. Carriage Hill residents also enjoy a community pool and convenient access to shopping, dining, Highway 153 and I-85. The seller is also open to selling the home fully furnished, creating an exceptional turnkey opportunity for a relocation buyer, first-time buyer or anyone who simply wants to bring their suitcase and settle in. 2024 construction. Nearly 3,000 square feet. 4 bedrooms. 3 full baths. Primary suite on main. Private bonus suite. Fenced backyard. Community pool. Move-in ready and immaculately maintained. Why wait for new construction when you can start enjoying your new home before the holidays? Schedule your private showing today....
Contact an agent
Home facts
- Year built:2024
- Subdivision & Development:Carriage Hill
- Listing ID #:1604686
- Added:1 day(s) ago
- Updated:September 24, 2026 at 05:41 PM
Rooms and interior
- Bedrooms:4
- Total bathrooms:3
- Full bathrooms:3
- Flooring:Carpet, Ceramic Tile
- Kitchen Description:Dishwasher, Microwave
Heating and cooling
- Cooling:Electric
- Heating:Natural Gas
Structure and exterior
- Roof:Architectural
- Year built:2024
- Lot Features:1/2 Acre or Less, Few Trees
- Architectural Style:Traditional
- Construction Materials:Hardboard Siding, Stone
- Exterior Features:Front Porch, Patio, Rear Porch
- Foundation Description:Slab
- Levels:1 Story, 1.5 Story
Schools
- High school:Powdersville
- Middle school:Powdersville
- Elementary school:Concrete
Utilities
- Water:Public
- Sewer:Public Sewer
Finances and disclosures
- Price:$524,900
- Tax amount:$9,673
Features and amenities
- Appliances:Dishwasher, Gas Water Heater, Microwave, Range Hood, Tankless Water Heater
- Laundry features:1st Floor, Electric Dryer Hookup, Laundry Room, Walk-in, Washer Hookup
- Amenities:int_feat_Bookcases, int_feat_Ceiling Fan(s), int_feat_Ceiling Smooth, int_feat_Coffered Ceiling(s), int_feat_Countertops Quartz, int_feat_High Ceilings, int_feat_Open Floorplan, int_feat_Pantry, int_feat_Radon System, int_feat_Split Floor Plan, int_feat_Walk-In Closet(s)
- Pool features:Pool
Parking
- Total parking spaces:2
- Parking description:Attached, Concrete
- Garage:Yes
- Garage spaces:2
New listings near 142 Juniper Hill Drive
- New
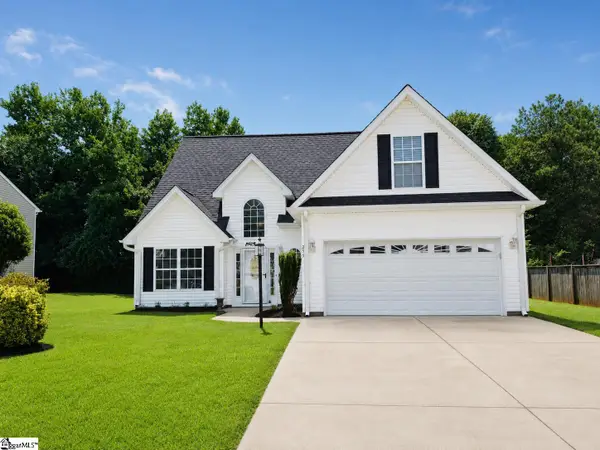 $299,900Active3 beds 3 baths
253 Rivers Edge Drive, Easley, SC 29642
MLS# 1604733Listed by: CLINGER REAL ESTATE - New
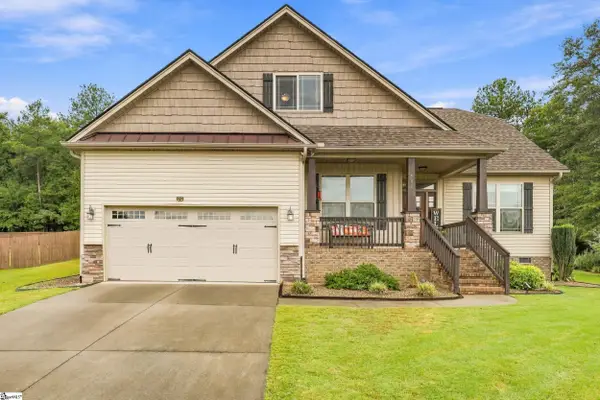 $425,000Active4 beds 3 baths
302 Palins Court, Easley, SC 29642
MLS# 1604671Listed by: BLUEFIELD REALTY GROUP - New
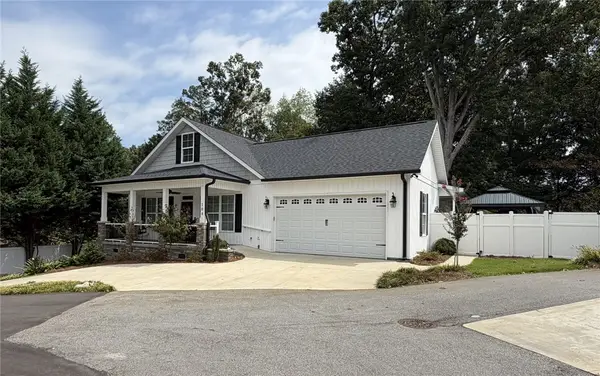 $439,700Active3 beds 3 baths2,107 sq. ft.
104 Cottage Way, Easley, SC 29642
MLS# 20306568Listed by: BRAND NAME REAL ESTATE UPSTATE - New
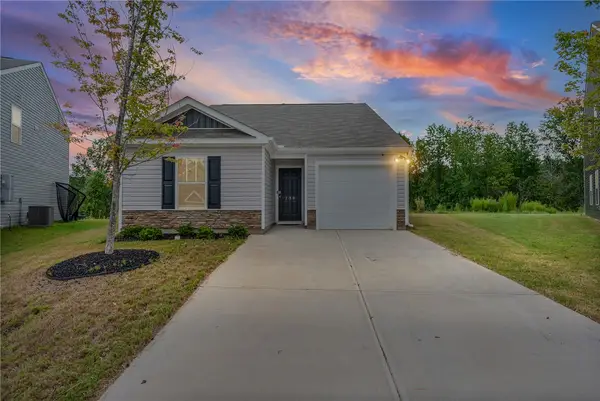 $297,000Active3 beds 2 baths1,183 sq. ft.
239 Mable Leaf Lane, Easley, SC 29640
MLS# 20306571Listed by: BLUEFIELD REALTY GROUP - New
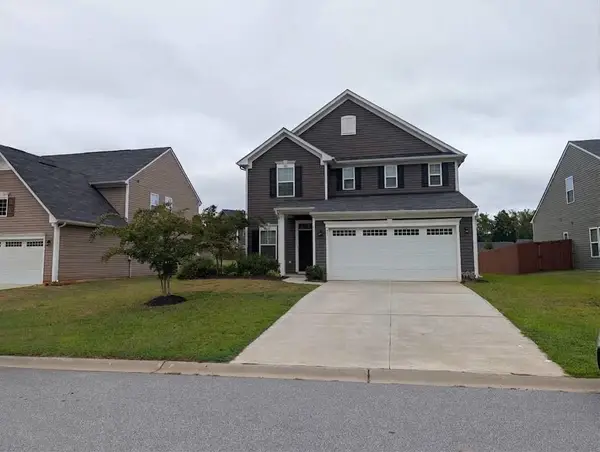 $345,000Active3 beds 3 baths1,902 sq. ft.
28 Wiltshire Circle, Easley, SC 29642
MLS# 342102Listed by: BHHS C DAN JOYNER - SPTBG - New
 $299,900Active3 beds 3 baths2,012 sq. ft.
318 Stone Briar Lane, Easley, SC 29642
MLS# 20306398Listed by: HOWARD HANNA ALLEN TATE - EASLEY POWDERSVILLE - New
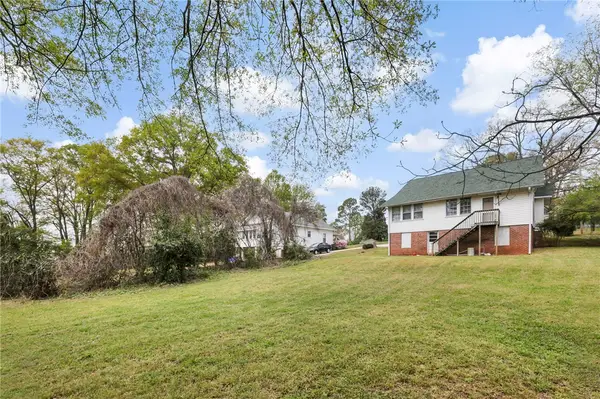 $215,000Active3 beds 1 baths1,488 sq. ft.
312 E A Avenue, Easley, SC 29640
MLS# 20306549Listed by: THE PROPERTY LOUNGE - New
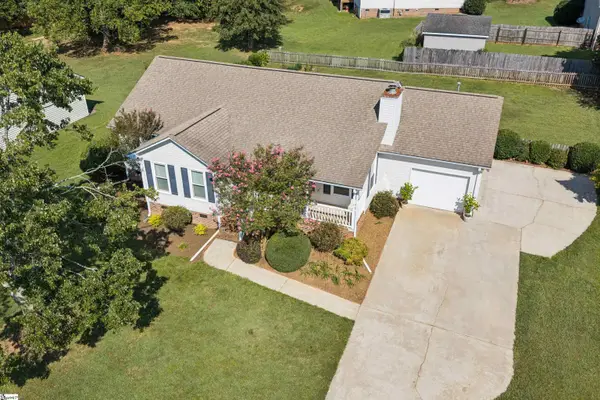 $299,999Active3 beds 2 baths
124 Zion School Road, Easley, SC 29642
MLS# 1604519Listed by: REAL BROKER GVL, LLC - New
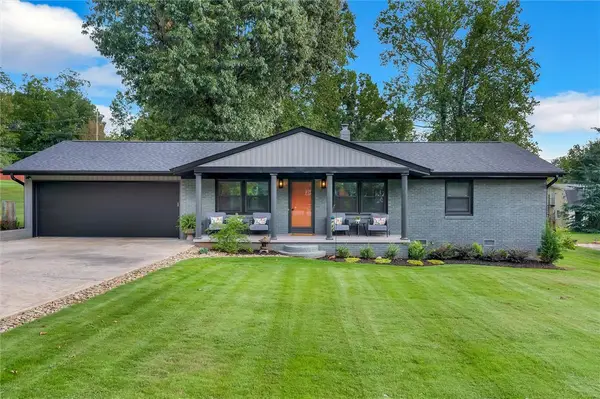 $319,700Active3 beds 2 baths
201 Carolyn Road, Easley, SC 29642
MLS# 20306502Listed by: REALTY OF AMERICA


Protect your home and budget from life's surprises with an Assurant Home Warranty, backed by a partner that supports you through every step of homeownership. Explore Plans.
© 2026 Better Homes and Gardens Real Estate LLC. An Anywhere Real Estate company. All rights reserved. Better Homes and Gardens® Real Estate is a registered trademark owned by Meredith Operations Corporation, licensed to Better Homes and Gardens Real Estate LLC and used with permission. Better Homes and Gardens Real Estate LLC fully supports the principles of the Fair Housing Act and the Equal Opportunity Act. Listing information is deemed reliable but is not guaranteed accurate.
Each office is independently owned and operated.
Any services or products provided by third parties are not provided by, affiliated with or related to Better Homes and Gardens Real Estate LLC, or its affiliated companies.