
168 Meadow Park Drive #Lot 71, Easley, SC 29640
Local realty services provided by:Better Homes and Gardens Real Estate Medley
168 Meadow Park Drive #Lot 71,Easley, SC 29640
$1,399,900
- 4 Beds
- 4 Baths
- - sq. ft.
- Single family
- Active
Listed by: rhett brown
Office: brownstone real estate
MLS#:20302570
Source:SC_AAR
Price summary
- Price:$1,399,900
About this home
Completed, landscaped, and move-in ready, this Blue Heron custom home brings refined design and remarkable flexibility to Longview Carolina’s nature-centered setting. Expansive porches, subtle mountain views from multiple rooms, and a warm, organic palette create an everyday retreat that feels connected to its surroundings while remaining convenient to Easley, Greenville, and Clemson.
The main level is designed around the way people genuinely live. The great room flows naturally into the kitchen, dining area, and covered rear porch, making it equally comfortable for quiet mornings, casual gatherings, or evenings by the outdoor fireplace. The main-level primary suite opens directly to the porch and continues into a spa-inspired bath with a soaking tub, separate shower, dual vanities, and a well-appointed walk-in closet with solid wood shelving and a built-in bank of drawers. A dedicated office provides a private place to work without feeling removed from the rest of the home.
In the kitchen, quartz countertops, custom cabinetry, champagne bronze fixtures, designer lighting, a generous island, walk-in pantry, and adjoining butler’s pantry come together in a way that feels elevated without being overdone. Wide-plank flooring, custom tile, and carefully layered finishes carry that same sense of intention throughout the home.
Upstairs, the layout offers the kind of flexibility that allows a home to evolve. In addition to the secondary bedrooms, a loft, separate flex room, and exceptionally spacious bonus room create options for movie nights, hobbies, fitness, guests, or additional workspace. Nothing feels like an afterthought; each space contributes to how comfortably the home can live now and in the years ahead.
Outdoor living was considered just as carefully. The septic layout was intentionally planned to preserve space for a future private pool beyond the rear covered porch, subject to applicable approvals. A three-car garage with an EV charger and hot and cold water access, a sealed and conditioned crawl space, zoned mechanical systems, tankless water heater, and full-yard irrigation add practical substance behind the home’s polished design.
Life in Longview Carolina extends well beyond the property itself. The gated community is shaped by more than two miles of hiking and biking trails, a working organic farm in partnership with Front Yard Foods, approximately 60 acres of preserved green space, and access to panoramic Blue Ridge Mountain views. Planned pool and pickleball amenities and a mountaintop gathering space currently under construction will create even more opportunities to connect with the setting and with neighbors.
For buyers drawn to architectural character, intentional finishes, outdoor connection, and the ease of a completed custom home, 168 Meadow Park Drive offers a distinctive opportunity to begin enjoying the Longview lifestyle without waiting through the building process....
Contact an agent
Home facts
- Year built:2026
- Subdivision & Development:Longview Carolina
- Listing ID #:20302570
- Added:163 day(s) ago
- Updated:November 21, 2026 at 04:22 PM
Rooms and interior
- Bedrooms:4
- Total bathrooms:4
- Full bathrooms:4
- Rooms Total:12
- Flooring:Carpet, Ceramic Tile, Wood
- Bathrooms Description:Bath in Primary Bedroom, Separate Shower
- Kitchen Description:Built-in Oven, Convection Oven, Dishwasher, Disposal, Double Oven, Gas Cooktop, Refrigerator
- Bedroom Description:Bath in Primary Bedroom, Main Level Primary
- Basement:Yes
- Basement Description:Crawl Space
Heating and cooling
- Cooling:Central Air, Electric, Forced Air, Heat Pump, Zoned
- Heating:Electric, Heat Pump, Zoned
- Central air:Yes
Structure and exterior
- Roof:Architectural, Metal, Shingle
- Year built:2026
- Lot area:0.58 Acres
- Lot Features:Outside City Limits, Subdivision
- Construction Materials:Cement Siding, Stone, Stucco
- Exterior Features:Front Porch, Patio, Porch
- Foundation Description:Crawl Space
- Levels:2 Story
Schools
- High school:Easley High
- Middle school:Richard H Gettys Middle
- Elementary school:West End Elem
Utilities
- Water:Public
- Sewer:Septic Tank
Finances and disclosures
- Price:$1,399,900
Features and amenities
- Appliances:Built-In Oven, Convection Oven, Dishwasher, Disposal, Double Oven, Gas Cooktop, Refrigerator, Wine Cooler
- Amenities:Cable TV, Cathedral Ceilings, Ceiling Fans, Gated Community, Granite Counters, High Ceilings, Insulated Windows, Loft, Pull-Down Attic Stairs, Quartz Counters, Smoke Detectors, Smooth Ceilings, Tilt-In Windows, Walk-in Closets
- Pool features:Community
Parking
- Parking description:Attached, Driveway, Garage
- Garage:Yes
- Garage spaces:3
New listings near 168 Meadow Park Drive #Lot 71
- Open Sun, 2 to 4pmNew
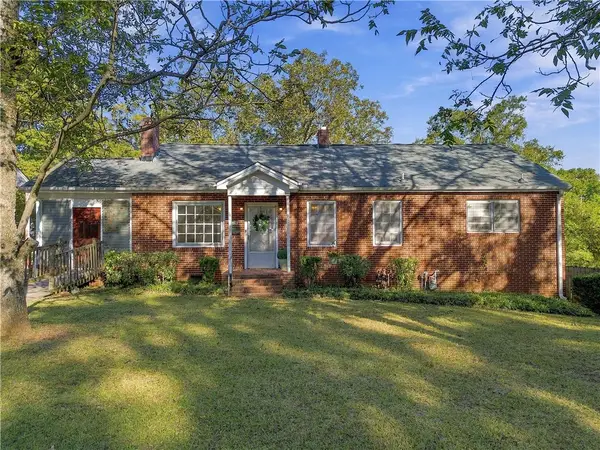 $250,000Active3 beds 2 baths1,600 sq. ft.
805 E A Avenue, Easley, SC 29640
MLS# 20308702Listed by: NAVIGATE REALTY - New
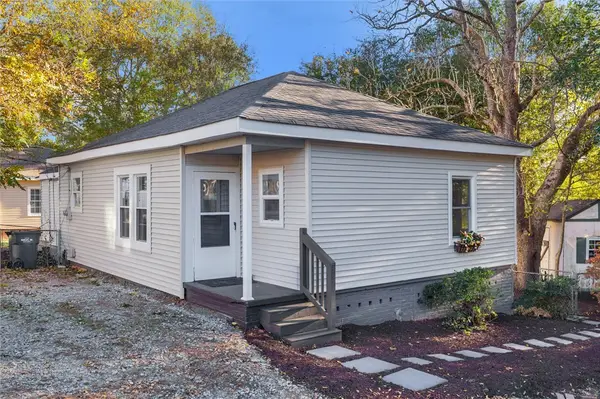 $199,000Active3 beds 2 baths1,150 sq. ft.
503 Hill Street, Easley, SC 29640
MLS# 20309610Listed by: BLUEFIELD REALTY GROUP - New
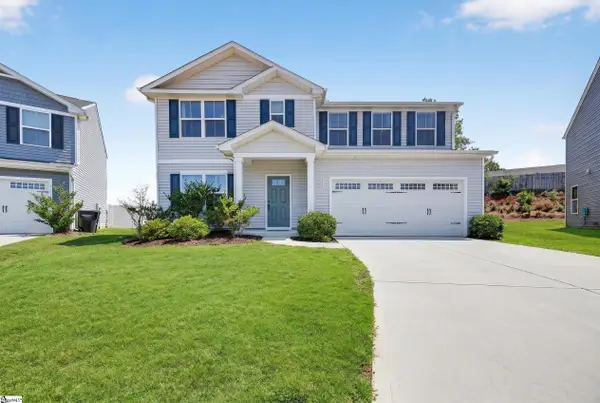 $359,900Active6 beds 3 baths
111 Samantha Lane, Easley, SC 29642
MLS# 1609874Listed by: KELLER WILLIAMS GREENVILLE CENTRAL - New
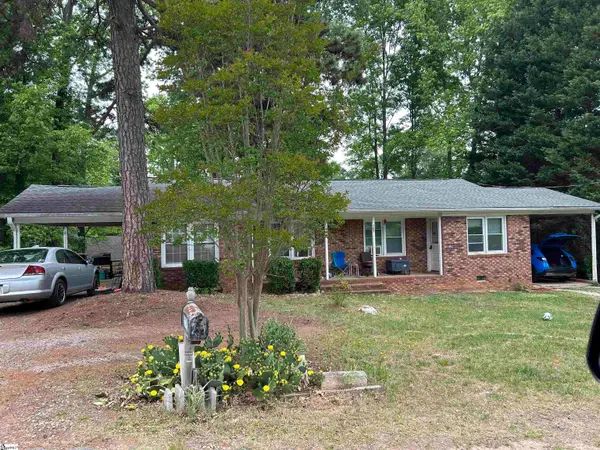 $189,900Active4 beds 2 baths
105/107 Norris Avenue, Easley, SC 29640
MLS# 1609898Listed by: KEY REAL ESTATE - Open Sun, 2 to 4pmNew
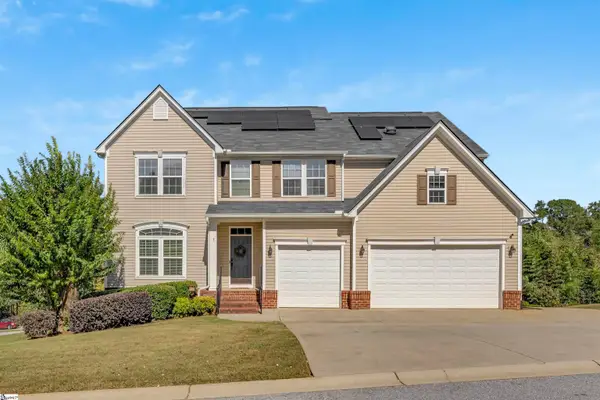 $624,999Active4 beds 3 baths
3 Grace Court, Easley, SC 29642
MLS# 1609818Listed by: BHHS C DAN JOYNER - MIDTOWN - New
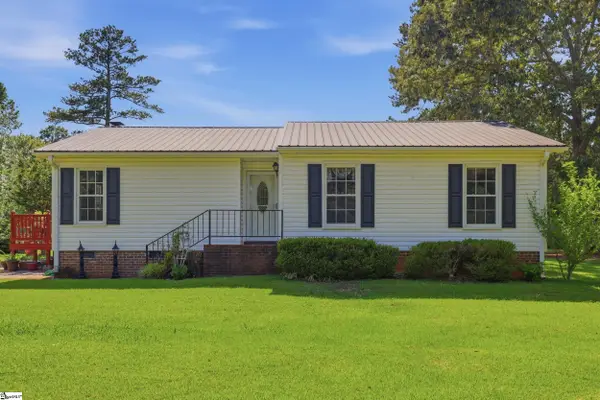 $289,900Active3 beds 2 baths
100 Elm Court, Easley, SC 29642
MLS# 1609807Listed by: BLUEFIELD REALTY GROUP - New
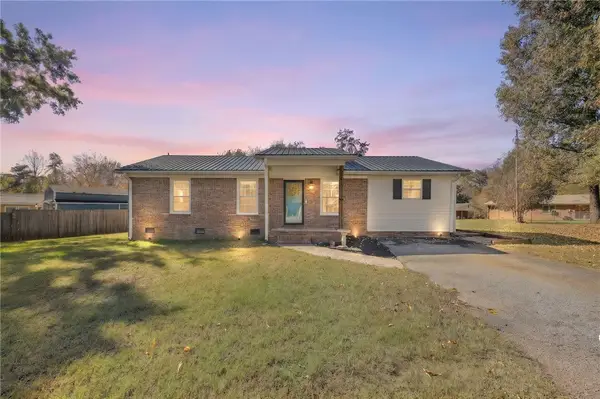 $245,900Active3 beds 2 baths1,174 sq. ft.
107 Murdock Lane, Easley, SC 29642
MLS# 20309599Listed by: BROWNSTONE REAL ESTATE - Open Sat, 2 to 4pmNew
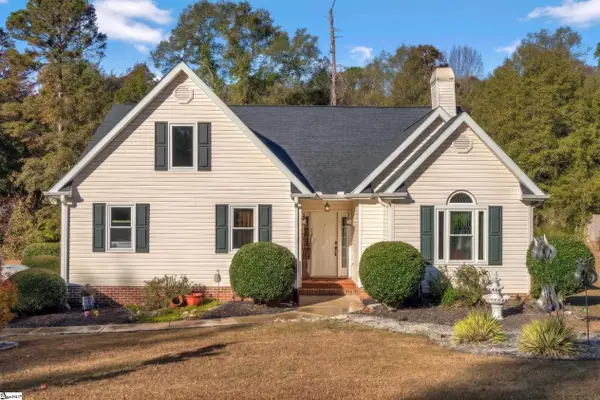 $375,000Active3 beds 2 baths
202 Camperdown Court, Easley, SC 29642
MLS# 1609757Listed by: REAL BROKER LLC - GVL - New
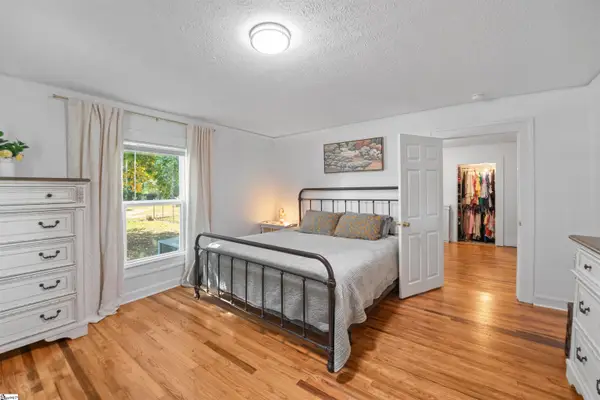 $198,900Active2 beds 1 baths
105 League Street, Easley, SC 29640
MLS# 1609666Listed by: OUR FATHERS HOUSES - Open Sun, 9am to 7pmNew
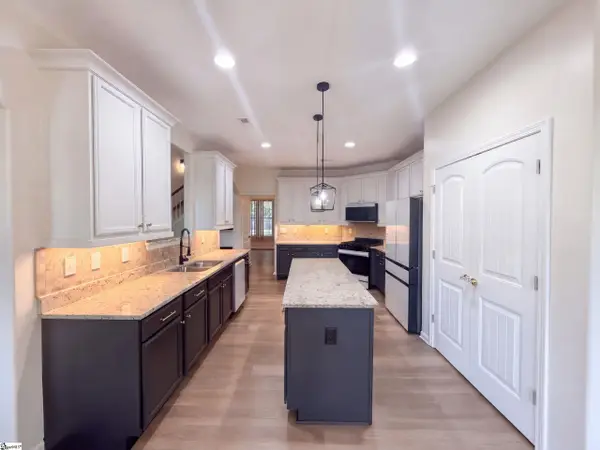 $670,000Active5 beds 4 baths
139 Crawford Lake Drive, Easley, SC 29642
MLS# 1609630Listed by: OPENDOOR BROKERAGE


Protect your home and budget from life's surprises with an Assurant Home Warranty, backed by a partner that supports you through every step of homeownership. Explore Plans.
© 2026 Better Homes and Gardens Real Estate LLC. An Anywhere Real Estate company. All rights reserved. Better Homes and Gardens® Real Estate is a registered trademark owned by Meredith Operations Corporation, licensed to Better Homes and Gardens Real Estate LLC and used with permission. Better Homes and Gardens Real Estate LLC fully supports the principles of the Fair Housing Act and the Equal Opportunity Act. Listing information is deemed reliable but is not guaranteed accurate.
Each office is independently owned and operated.
Any services or products provided by third parties are not provided by, affiliated with or related to Better Homes and Gardens Real Estate LLC, or its affiliated companies.