
183 Wild Hickory Circle, Easley, SC 29642
Local realty services provided by:Better Homes and Gardens Real Estate Medley
Listed by: melissa wiles-sellers, justin winter & assoc (team)
Office: justin winter & assoc - mid lake
MLS#:20301262
Source:SC_AAR
Price summary
- Price:$519,500
- Price per sq. ft.:$151.15
- Monthly HOA dues:$58.33
About this home
Located in one of Easley’s most desirable communities, 183 Wild Hickory Circle offers a
thoughtfully designed interior, exceptional privacy, and a functional floor plan ideal for both
everyday living and entertaining. Situated on a quiet cul-de-sac lot backing to beautiful green
space, this impressive home combines timeless curb appeal with modern comfort in a highly
sought-after neighborhood complete with resort-style amenities.
The welcoming exterior showcases carefully maintained landscaping, charming architectural
details, and a spacious driveway leading to a two-car garage. This beautifully maintained home
offers stunning curb appeal, hardwood flooring, coffered ceilings, extensive trim work, and a
bright open floor plan designed for modern living.
The heart of the home is the open concept modern kitchen, designed for both functionality and
gathering, featuring abundant cabinetry, a large center island, extensive counter space, and a
walk-in pantry. The kitchen flows seamlessly into the spacious living room and dining area,
creating an ideal setting for entertaining family and friends.
A dedicated main-level private room provides endless versatility and can easily serve as a home
office, formal sitting room, playroom, or additional living space depending on your needs.
Upstairs, the oversized primary suite provides a private retreat with ample space for a sitting
area, while the spacious primary bath features dual vanities, a soaking tub, a walk-in shower,
and a generous walk-in closet. The thoughtfully updated laundry room showcases custom
wallpaper, adding a stylish touch that elevates everyday living. This level also includes three
additional bedrooms.
The outdoor living spaces are thoughtfully designed for both privacy and entertaining, featuring
a covered porch that offers a peaceful retreat for relaxing and unwinding, as well as a separate
back patio ideal for grilling, gathering, and outdoor dining. The yard provides plenty of space for
recreation and play, while residents of the community enjoy access to outstanding neighborhood
amenities, including a beautiful resort-style pool and common areas. Conveniently located near
shopping, dining, schools, and major commuting routes, this move-in-ready Easley home offers
the perfect combination of space, privacy, functionality, and community living in one of the area’s
most attractive neighborhoods....
Contact an agent
Home facts
- Year built:2017
- Subdivision & Development:Enclave At Airy Springs
- Listing ID #:20301262
- Added:88 day(s) ago
- Updated:August 14, 2026 at 02:58 PM
Rooms and interior
- Bedrooms:4
- Total bathrooms:4
- Full bathrooms:4
- Rooms Total:8
- Flooring:Carpet, Ceramic Tile, Wood
- Bathrooms Description:Bath in Primary Bedroom, Garden Tub/Roman Tub, Separate Shower, Walk-In Shower
- Kitchen Description:Built-in Oven, Convection Oven, Dishwasher, Disposal, Double Oven, Gas Cooktop, Microwave
- Bedroom Description:Bath in Primary Bedroom, Sitting Area in Primary, Upper Level Primary
- Basement:Yes
- Living area:3,437 sq. ft.
Heating and cooling
- Cooling:Central Air, Electric, Forced Air, Zoned
- Heating:Electric, Forced Air, Heat Pump, Natural Gas, Zoned
- Central air:Yes
Structure and exterior
- Roof:Architectural, Shingle
- Year built:2017
- Building area:3,437 sq. ft.
- Lot area:0.26 Acres
- Lot Features:Corner Lot, Level, Outside City Limits, Subdivision, Trees
- Architectural Style:Craftsman, Traditional
- Construction Materials:Brick, Cement Siding, Wood Siding
- Exterior Features:Landscaped Lights, Patio, Porch
- Foundation Description:Slab
- Levels:2 Story
Schools
- High school:Wren High
- Middle school:Wren Middle
- Elementary school:Wren Elem
Utilities
- Water:Public
- Sewer:Public Sewer
Finances and disclosures
- Price:$519,500
- Price per sq. ft.:$151.15
- Tax amount:$7,906 (2025)
Features and amenities
- Appliances:Built-In Oven, Convection Oven, Dishwasher, Disposal, Double Oven, Gas Cooktop, Gas Water Heater, Microwave, Tankless Water Heater
- Laundry features:Electric Dryer Hookup, Washer Hookup
- Amenities:Bay Windows, Cable TV, Ceiling Fans, Central Vacuum, Entrance Foyer, Granite Counters, High Ceilings, Insulated Windows, Pull-Down Attic Stairs, Security System Owned, Smoke Detectors, Smooth Ceilings, Solid Surface Counters, Tilt-In Windows, Tray Ceilings, Vaulted Ceilings, Vinyl Windows, Walk-in Closets
- Pool features:Community
Parking
- Parking description:Attached, Driveway, Garage, Garage Door Opener
- Garage:Yes
- Garage spaces:2
New listings near 183 Wild Hickory Circle
- New
 $299,900Active3 beds 2 baths
101 Summercrest Court, Easley, SC 29642
MLS# 1600860Listed by: HOWARD HANNA ALLEN TATE - EASLEY POWDERSVILLE - New
 $374,900Active3 beds 3 baths
117 Whitman Way, Easley, SC 29642-2242
MLS# 1600680Listed by: BRACKEN REAL ESTATE - New
 $285,000Active3 beds 1 baths
116 Fernwood Drive, Easley, SC 29640
MLS# 1600688Listed by: OPENDOOR BROKERAGE - New
 $45,000Active0.72 Acres
205 Hidden Trail, Easley, SC 29640
MLS# 20304998Listed by: SIGNATURE HOMES REALTY  $335,000Pending3 beds 2 baths
105 Eagles View Court, Easley, SC 29642
MLS# 1600663Listed by: OPEN HOUSE REALTY, LLC- New
 $520,000Active5 beds 4 baths
127 Moore Drive, Easley, SC 29642
MLS# 1600665Listed by: OPEN HOUSE REALTY, LLC - Open Fri, 5 to 7pmNew
 $575,000Active4 beds 4 baths2,725 sq. ft.
106 Carson Court, Easley, SC 29642
MLS# 20304960Listed by: OUR FATHERS HOUSES - New
 $529,000Active3 beds 3 baths2,347 sq. ft.
201 Holly Drive, Easley, SC 29640
MLS# 20304981Listed by: KELLER WILLIAMS LUXURY LAKE LIVING - New
 $439,900Active3 beds 3 baths
204 Liberty Drive, Easley, SC 29640
MLS# 1600632Listed by: BLUEFIELD REALTY GROUP - New
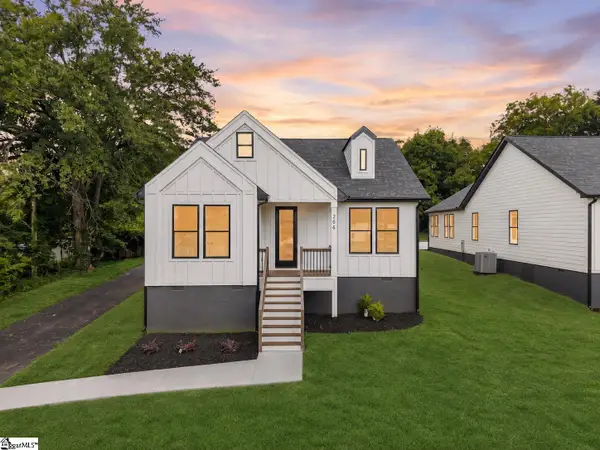 $439,900Active3 beds 3 baths
206 Liberty Drive, Easley, SC 29640
MLS# 1600637Listed by: BLUEFIELD REALTY GROUP


Protect your home and budget from life's surprises with an Assurant Home Warranty, backed by a partner that supports you through every step of homeownership. Explore Plans.
© 2026 Better Homes and Gardens Real Estate LLC. An Anywhere Real Estate company. All rights reserved. Better Homes and Gardens® Real Estate is a registered trademark owned by Meredith Operations Corporation, licensed to Better Homes and Gardens Real Estate LLC and used with permission. Better Homes and Gardens Real Estate LLC fully supports the principles of the Fair Housing Act and the Equal Opportunity Act. Listing information is deemed reliable but is not guaranteed accurate.
Each office is independently owned and operated.
Any services or products provided by third parties are not provided by, affiliated with or related to Better Homes and Gardens Real Estate LLC, or its affiliated companies.