
197 Deer Creek Road, Easley, SC 29640
Local realty services provided by:Better Homes and Gardens Real Estate Young & Company
Listed by: jacquelyn d crane
Office: howard hanna allen tate - easley powdersville
MLS#:1599027
Source:SC_GGAR
Price summary
- Price:$395,000
About this home
Welcome to this wonderful home situated on over an acre in a peaceful, private setting! This spacious 4-bedroom, 3-bath home offers the perfect combination of comfort, functionality, and flexibility. The inviting great room features a cozy fireplace and flows into a formal dining room, making it ideal for both everyday living and entertaining. The updated kitchen boasts solid surface countertops, ample cabinetry, and all appliances convey. A large walk-in laundry room provides additional convenience. The main-level bedroom includes an attached office area, offering the perfect space for working from home or creating a private guest suite. Upstairs, the spacious primary suite is a true retreat with a sitting area, two oversized walk-in closets, and an ensuite bath featuring a double vanity, separate shower, and soaking tub. The additional bedrooms are all generously sized. A unique fourth-bedroom suite located just off the garage includes a den, double closets, and a full bath, making it ideal for older children, extended family, a private guest suite, or even a home office. Step outside to enjoy the expansive deck overlooking the private, fenced backyard where a picturesque creek borders the property, creating a tranquil and serene outdoor setting. With no HOA or restrictive covenants, you'll enjoy the freedom to truly make this property your own. This exceptional home offers too many features to list and is a must-see. Call today for more information or to schedule your private showing!...
Contact an agent
Home facts
- Year built:1944
- Subdivision & Development:None
- Listing ID #:1599027
- Added:36 day(s) ago
- Updated:September 03, 2026 at 12:33 PM
Rooms and interior
- Bedrooms:4
- Total bathrooms:3
- Full bathrooms:3
- Flooring:Bamboo, Carpet, Ceramic Tile, Wood
- Kitchen Description:Dishwasher, Microwave, Refrigerator
Heating and cooling
- Cooling:Electric
- Heating:Forced Air, Multi-Units, Natural Gas
- Central air:Yes
Structure and exterior
- Roof:Architectural
- Year built:1944
- Lot Features:1 - 2 Acres, Few Trees, Sloped
- Architectural Style:Traditional
- Construction Materials:Vinyl Siding
- Exterior Features:Deck, Front Porch, Patio
- Foundation Description:Crawl Space
- Levels:2 Story
Schools
- High school:Pickens
- Middle school:Dacusville
- Elementary school:Dacusville
Utilities
- Water:Public
- Sewer:Septic Tank
Finances and disclosures
- Price:$395,000
- Tax amount:$4,261
Features and amenities
- Appliances:Dishwasher, Electric Water Heater, Microwave, Range, Refrigerator
- Laundry features:1st Floor, Laundry Room, Walk-in
- Amenities:int_feat_Ceiling Fan(s), int_feat_Ceiling Smooth, int_feat_Granite Counters, int_feat_Tray Ceiling(s), int_feat_Walk-In Closet(s)
Parking
- Total parking spaces:1
- Parking description:Attached, Concrete, Garage Door Opener, Parking Pad
- Garage:Yes
- Garage spaces:1
New listings near 197 Deer Creek Road
- New
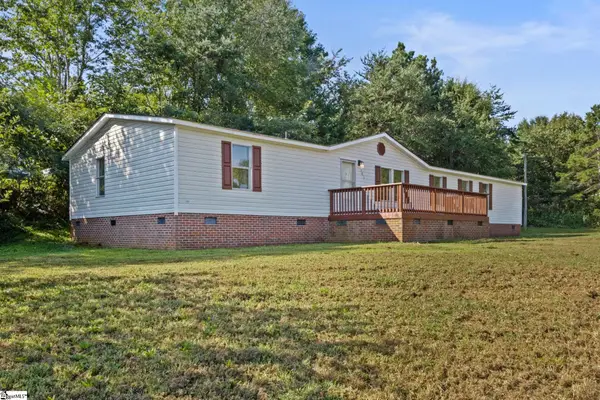 $205,000Active4 beds 2 baths
101 Redfern Court, Easley, SC 29640
MLS# 1602786Listed by: REAL BROKER GVL, LLC - New
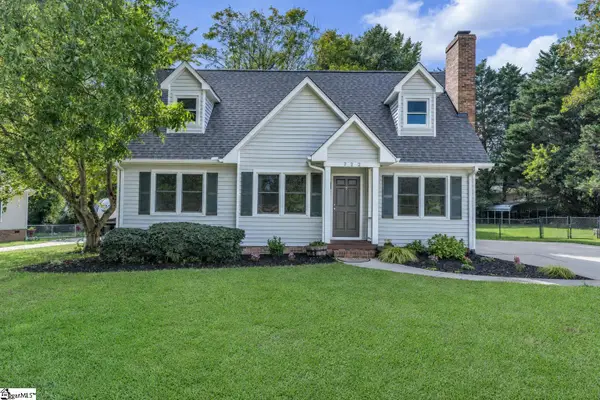 $324,800Active3 beds 2 baths
722 Pope Field Road, Easley, SC 29642
MLS# 1602774Listed by: NEXUS REALTY, LLC - New
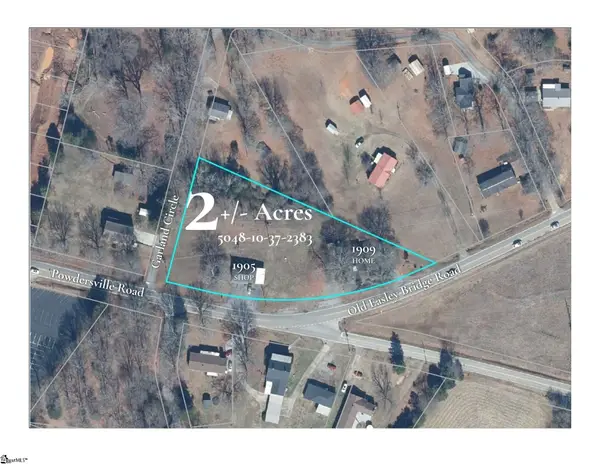 $325,000Active0 Acres
1905 & 1909 Powdersville Road, Easley, SC 29642-0000
MLS# 1602753Listed by: KELLER WILLIAMS UPSTATE LEGACY - New
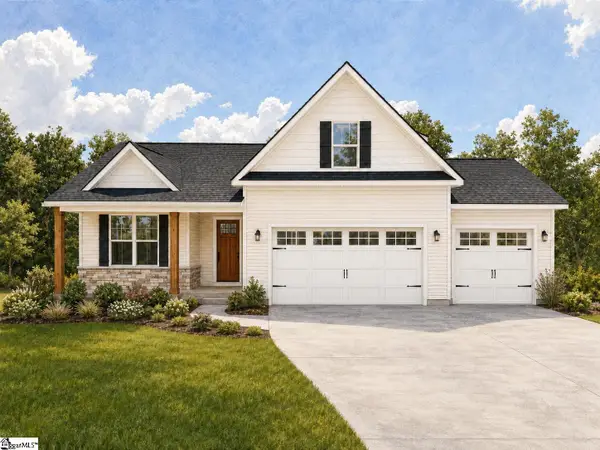 $499,000Active3 beds 2 baths
103 Powell Court, Easley, SC 29640
MLS# 1602727Listed by: KELLER WILLIAMS GRV UPST - New
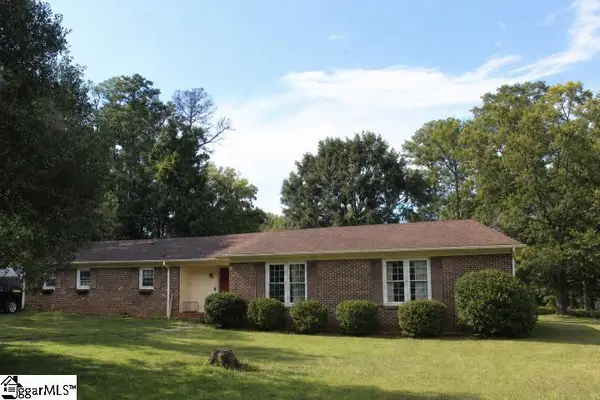 $299,000Active3 beds 2 baths
103 Pine Forest Drive, Easley, SC 29642
MLS# 1602706Listed by: DISTINGUISHED REALTY OF SC - Open Sat, 11am to 5:30pmNew
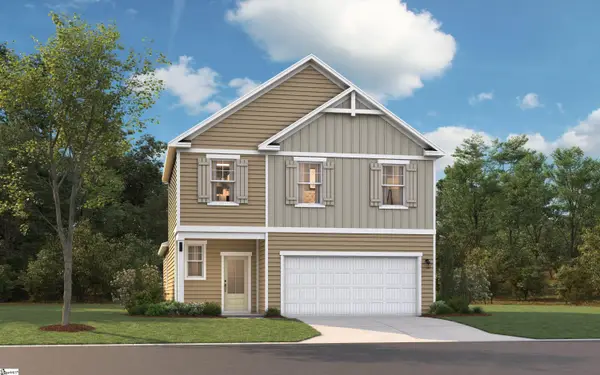 $306,430Active3 beds 3 baths
119 River Knoll Drive #LOT 1070, Easley, SC 29640
MLS# 1602641Listed by: SM SOUTH CAROLINA BROKERAGE, L - New
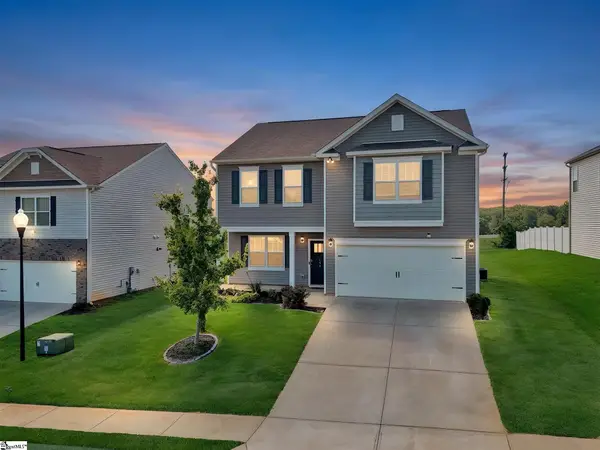 $329,900Active4 beds 3 baths
144 Light Spring Road, Easley, SC 29642
MLS# 1602583Listed by: HOWARD HANNA ALLEN TATE - EASLEY POWDERSVILLE - New
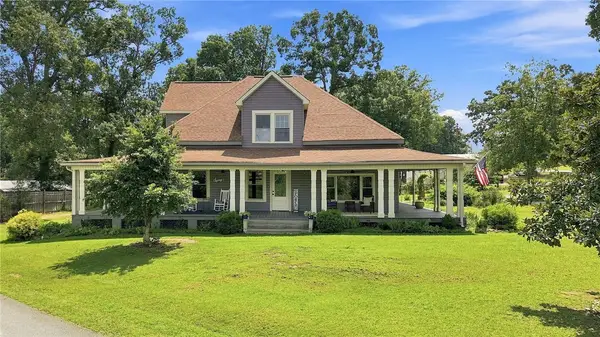 $619,900Active5 beds 3 baths2,900 sq. ft.
1334 Jameson Road, Easley, SC 29640
MLS# 20305682Listed by: BLUEFIELD REALTY GROUP - New
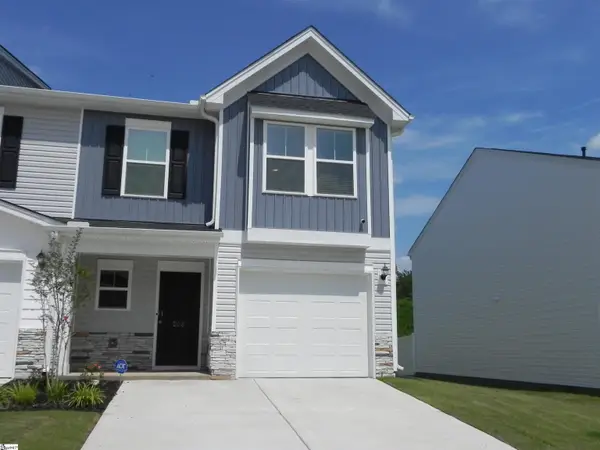 $234,900Active3 beds 3 baths
208 Stonyway Lane, Easley, SC 29640
MLS# 1602509Listed by: BHHS C DAN JOYNER - ANDERSON - New
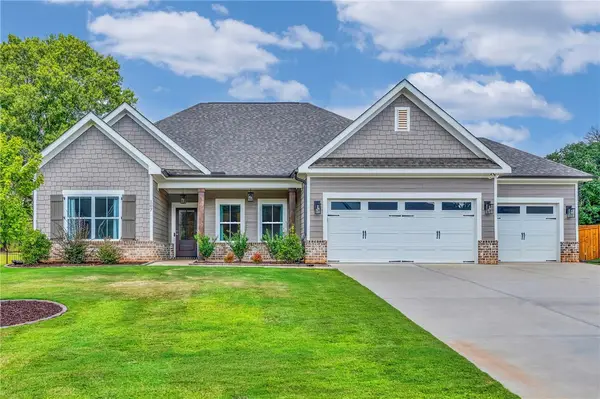 $585,000Active4 beds 3 baths2,386 sq. ft.
107 Arbor Woods Way, Easley, SC 29642
MLS# 20305623Listed by: COLDWELL BANKER CAINE/WILLIAMS


Protect your home and budget from life's surprises with an Assurant Home Warranty, backed by a partner that supports you through every step of homeownership. Explore Plans.
© 2026 Better Homes and Gardens Real Estate LLC. An Anywhere Real Estate company. All rights reserved. Better Homes and Gardens® Real Estate is a registered trademark owned by Meredith Operations Corporation, licensed to Better Homes and Gardens Real Estate LLC and used with permission. Better Homes and Gardens Real Estate LLC fully supports the principles of the Fair Housing Act and the Equal Opportunity Act. Listing information is deemed reliable but is not guaranteed accurate.
Each office is independently owned and operated.
Any services or products provided by third parties are not provided by, affiliated with or related to Better Homes and Gardens Real Estate LLC, or its affiliated companies.