
332 Shenandoah Drive, Easley, SC 29642
Local realty services provided by:Better Homes and Gardens Real Estate Medley
332 Shenandoah Drive,Easley, SC 29642
$234,900
- 3 Beds
- 2 Baths
- 1,680 sq. ft.
- Mobile / Manufactured
- Active
Listed by: analeisa latham
Office: lpt realty, llc.
MLS#:20306015
Source:SC_AAR
Price summary
- Price:$234,900
- Price per sq. ft.:$139.82
About this home
*Seller offering concessions with an acceptable offer. Lender credit also available. Inquire for details.*
When you want brand-new and space to spread out but don't want to be far from everything, 332 Shenandoah Dr puts you right in the sweet spot — new construction, over half an acre, desirable school district, great location.
Buying brand-new means you never inherit someone else's to-do list. No prior owner, no deferred maintenance, no "we'll get to it.” Every system and finish in this 3-bedroom, 2-bath home is untouched, so you get to just move in. It also means the number that's been holding you back from buying might be smaller than you think: this home is USDA eligible, so qualifying buyers can walk in with zero down, and the seller is offering concessions on top of that.
For families, it means your kids are zoned for Hunt Meadow Elementary and Wren Middle and High School without paying Greenville-adjacent prices to get there.
It means a primary suite that's an actual retreat: its own wing of the house, a soaking tub, a walk-in closet, a door between you and the noise.
It means room for kids and pets to really run - 0.57 acres to garden, play, or just breathe. But you won’t be sacrificing space for location, as you’ll be just 10 minutes to everything Powdersville has to offer and less than 15 minutes to Downtown Easley.
Brand-new. Room to grow into. A school zone worth moving for. And a financing path that might make this the easiest "yes" you've said to a house. 332 Shenandoah Dr is ready for its first family....
Contact an agent
Home facts
- Year built:2026
- Subdivision & Development:Shenandoah Ctry
- Listing ID #:20306015
- Added:2 day(s) ago
- Updated:September 14, 2026 at 04:33 PM
Rooms and interior
- Bedrooms:3
- Total bathrooms:2
- Full bathrooms:2
- Rooms Total:9
- Flooring:Laminate
- Bathrooms Description:Bath in Primary Bedroom, Bathtub, Separate Shower
- Kitchen Description:Dishwasher, Electric Oven, Electric Range, Refrigerator
- Bedroom Description:Bath in Primary Bedroom, Main Level Primary
- Basement:Yes
- Basement Description:Crawl Space
- Living area:1,680 sq. ft.
Heating and cooling
- Cooling:Central Air, Forced Air
- Heating:Central, Electric
- Central air:Yes
Structure and exterior
- Roof:Composition, Shingle
- Year built:2026
- Building area:1,680 sq. ft.
- Lot area:0.57 Acres
- Lot Features:Level, Outside City Limits, Subdivision
- Architectural Style:Mobile Home
- Construction Materials:Vinyl Siding
- Exterior Features:Deck
- Foundation Description:Crawl Space
- Levels:1 Story
Schools
- High school:Wren High
- Middle school:Wren Middle
- Elementary school:Huntmeadows Elm
Utilities
- Water:Public
- Sewer:Septic Tank
Finances and disclosures
- Price:$234,900
- Price per sq. ft.:$139.82
- Tax amount:$1,414 (2026)
Features and amenities
- Appliances:Dishwasher, Electric Oven, Electric Range, Electric Water Heater, Refrigerator
- Laundry features:Washer Hookup
- Amenities:Cable TV, Laminate Countertop, Smoke Detectors, Smooth Ceilings, Walk-in Closets
Parking
- Parking description:Driveway
New listings near 332 Shenandoah Drive
- New
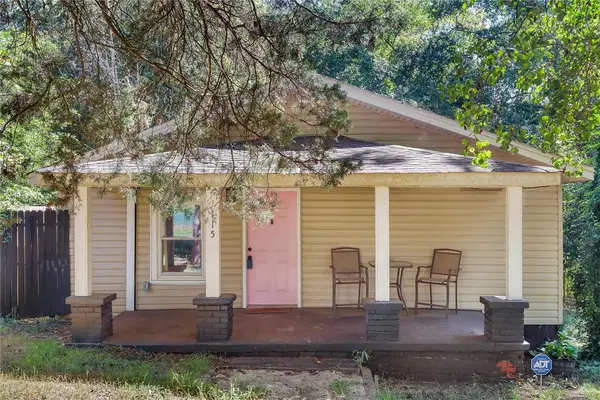 $175,000Active2 beds 2 baths1,070 sq. ft.
115 May Street, Easley, SC 29640
MLS# 20306021Listed by: OPEN HOUSE REALTY, LLC - New
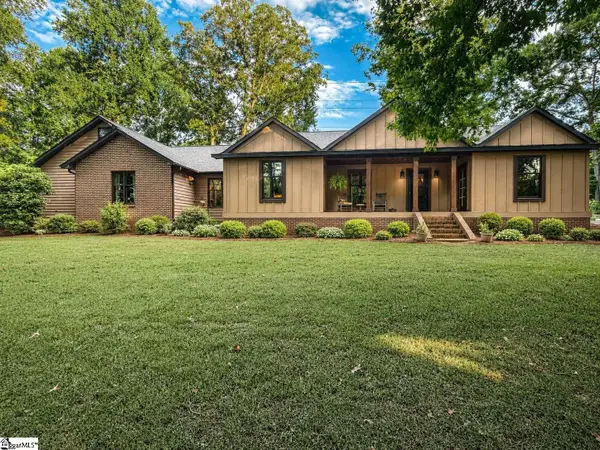 $915,000Active5 beds 3 baths
115 Cherokee Trail, Easley, SC 29640
MLS# 1603732Listed by: CHOSEN REALTY - Open Tue, 11am to 5:30pmNew
 $311,715Active4 beds 3 baths
127 River Knoll Drive #LOT 1074, Easley, SC 29640
MLS# 1603711Listed by: SM SOUTH CAROLINA BROKERAGE, L - New
 $385,000Active3 beds 3 baths
120 Thames Valley Drive, Easley, SC 29642
MLS# 20306117Listed by: REAL BROKER, LLC - New
 $389,000Active3 beds 3 baths
152 Boxwood Lane, Easley, SC 29640
MLS# 1603674Listed by: BLUEFIELD REALTY GROUP - Open Sun, 2 to 4pmNew
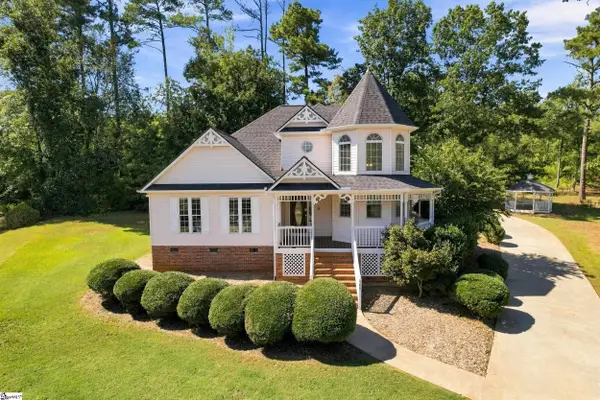 $498,000Active4 beds 3 baths
406 Stonewall Drive, Easley, SC 29642
MLS# 1603652Listed by: WEICHERT REALTY-SHAUN & SHARI - New
 $125,000Active0 Acres
Tract C Sheffield Road, Easley, SC 29642
MLS# 1603638Listed by: REAL SOUTH REALTY - New
 $975,000Active5 beds 5 baths
129 Widgeon Lane, Easley, SC 29640
MLS# 1603618Listed by: ENCORE REALTY - New
 $323,800Active3 beds 3 baths
116 Kelly Lane, Easley, SC 29642
MLS# 20306103Listed by: JASON MITCHELL REAL ESTATE


Protect your home and budget from life's surprises with an Assurant Home Warranty, backed by a partner that supports you through every step of homeownership. Explore Plans.
© 2026 Better Homes and Gardens Real Estate LLC. An Anywhere Real Estate company. All rights reserved. Better Homes and Gardens® Real Estate is a registered trademark owned by Meredith Operations Corporation, licensed to Better Homes and Gardens Real Estate LLC and used with permission. Better Homes and Gardens Real Estate LLC fully supports the principles of the Fair Housing Act and the Equal Opportunity Act. Listing information is deemed reliable but is not guaranteed accurate.
Each office is independently owned and operated.
Any services or products provided by third parties are not provided by, affiliated with or related to Better Homes and Gardens Real Estate LLC, or its affiliated companies.