
336 Rochford Drive, Easley, SC 29642
Local realty services provided by:Better Homes and Gardens Real Estate Young & Company
336 Rochford Drive,Easley, SC 29642
$725,000
- 4 Beds
- 3 Baths
- - sq. ft.
- Single family
- Active
Upcoming open houses
- Sat, Aug 0102:00 pm - 04:00 pm
Listed by: maureen kirk
Office: keller williams drive
MLS#:1599222
Source:SC_GGAR
Price summary
- Price:$725,000
- Monthly HOA dues:$29.17
About this home
Welcome to this exceptional residence, perfectly placed on a quiet cul-de-sac in one of the area’s most established neighborhoods. Ideally located just minutes from I-85, Powdersville, and Easley, this home offers the perfect balance of peaceful living with convenient access to shopping, dining, and everyday amenities. Step through the beautiful entryway and into a spacious, light-filled floor plan designed for both comfortable everyday living and effortless entertaining. Whether you’re hosting holiday dinners in the formal dining room, enjoying casual mornings in the sunny breakfast area, or gathering with family in the expansive great room, every space has been thoughtfully designed with comfort and functionality in mind. A cozy den provides the perfect spot for game nights, reading room, or quiet retreat. At the heart of the home, the oversized kitchen is sure to impress. Featuring a large center island, abundant cabinet and counter space, and walk-in pantry, it offers everything you need to prepare meals, entertain guests, or simply enjoy time together. The open layout allows the kitchen to flow seamlessly into the main living spaces, making it the true centerpiece of the home. The second floor-level primary suite offers an escape after a long day, complete with elegant tray ceilings, a sitting area, a spa-inspired ensuite bath featuring a relaxing garden tub, separate walk-in shower, and multiple closet spaces. For more convenient access, there is also a main-floor primary room with a walk in shower in the ensuite bathroom. One of the home’s most unique features is the private staircase leading to the media and game room, creating the perfect setting for movie nights, game days, a home theater, or even a private guest retreat. Throughout the home, you’ll appreciate the abundance of storage, including a massive attic and built-in shelving that conveys with the property. Step outside to the screened porch, where you can enjoy your morning coffee, unwind in the evenings, or entertain friends while overlooking the fully fenced backyard. The three-car garage, complemented by an additional parking pad, provides plenty of space for multiple vehicles, recreational equipment, or workshop needs. From its spacious layout and thoughtful updates to its timeless charm and unbeatable location, this home truly offers the perfect combination of comfort, functionality, and style. If you’ve been searching for a home with room to grow, spaces to gather, and a location you’ll love, this one is ready to welcome you home....
Contact an agent
Home facts
- Subdivision & Development:Harrogate
- Listing ID #:1599222
- Added:1 day(s) ago
- Updated:July 31, 2026 at 05:45 PM
Rooms and interior
- Bedrooms:4
- Total bathrooms:3
- Full bathrooms:3
- Flooring:Carpet, Ceramic Tile, Pine, Wood
- Kitchen Description:Dishwasher, Disposal
Heating and cooling
- Heating:Forced Air
- Central air:Yes
Structure and exterior
- Roof:Architectural
- Lot Features:1/2 - Acre, Cul-De-Sac
- Architectural Style:Traditional
- Construction Materials:Brick Veneer
- Exterior Features:Deck, Screened
- Foundation Description:Slab
- Levels:2 Story
Schools
- High school:Powdersville
- Middle school:Powdersville
- Elementary school:Powdersville
Utilities
- Water:Public
- Sewer:Septic Tank
Finances and disclosures
- Price:$725,000
- Tax amount:$3,535
Features and amenities
- Appliances:Dishwasher, Electric Oven, Gas Water Heater, Range Hood
- Laundry features:1st Floor, Electric Dryer Hookup, Laundry Room, Sink, Walk-in, Washer Hookup
- Amenities:int_feat_2nd Stair Case, int_feat_Bookcases, int_feat_Ceiling Blown, int_feat_Ceiling Fan(s), int_feat_Countertops-Solid Surface, int_feat_High Ceilings, int_feat_Pantry, int_feat_Tray Ceiling(s), int_feat_Walk-In Closet(s)
Parking
- Total parking spaces:3
- Parking description:Attached, Concrete
- Garage:Yes
- Garage spaces:3
New listings near 336 Rochford Drive
- New
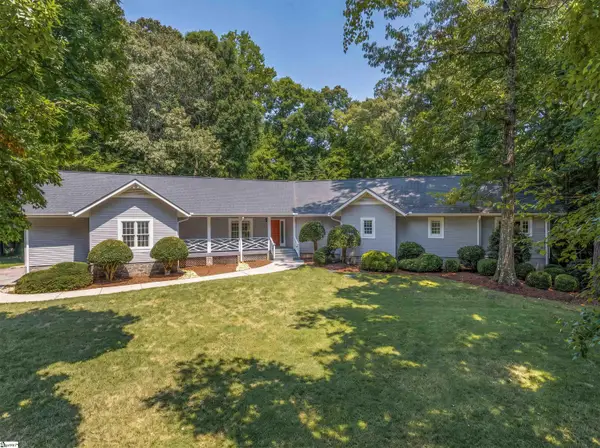 $475,000Active3 beds 2 baths
202 Holly Drive, Easley, SC 29640
MLS# 1599347Listed by: KELLER WILLIAMS LUXURY LAKE LI - New
 $45,000Active0 Acres
0 Jameson Road, Easley, SC 29640
MLS# 1599294Listed by: AXCENT REALTY - New
 $600,000Active3 beds 3 baths3,408 sq. ft.
529 Albatross Road, Easley, SC 29640
MLS# 340070Listed by: KELLER WILLIAMS REALTY - New
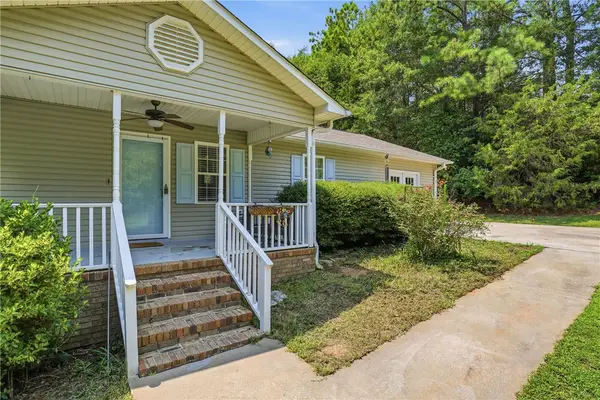 $359,999Active3 beds 2 baths1,806 sq. ft.
941 Scotland Rd Scotland Road, Easley, SC 29640
MLS# 20304469Listed by: RE/MAX REACH - New
 $325,000Active3 beds 2 baths1,560 sq. ft.
203 Light Spring Road, Easley, SC 29642
MLS# 20304480Listed by: KELLER WILLIAMS GREENVILLE UPSTATE - New
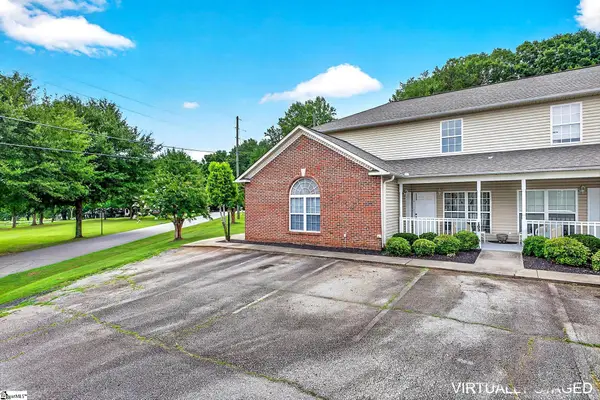 $185,000Active3 beds 3 baths
103 A Reef Court, Easley, SC 29642
MLS# 1599282Listed by: RE/MAX MOVES FOUNTAIN INN - New
 $689,864Active3 beds 3 baths
25 Firelight Lane, Easley, SC 29642
MLS# 1599265Listed by: THE HARO GROUP @ KELLER WILLIAMS HISTORIC DISTRICT - New
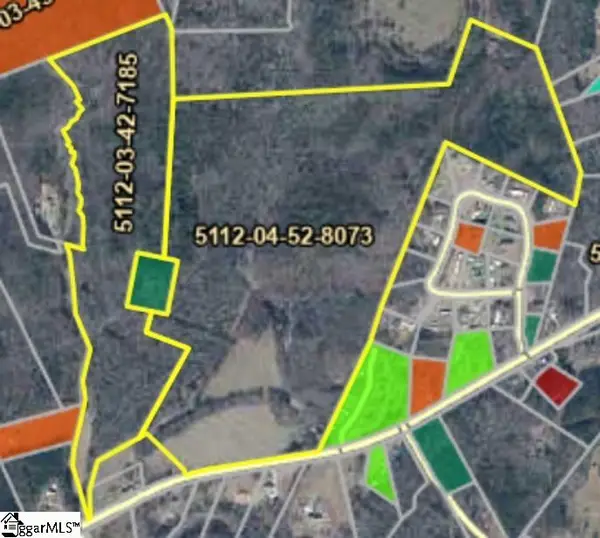 $1,385,000Active0 Acres
1804 Jameson Road, Easley, SC 29640
MLS# 1599235Listed by: ACCESS REALTY, LLC - New
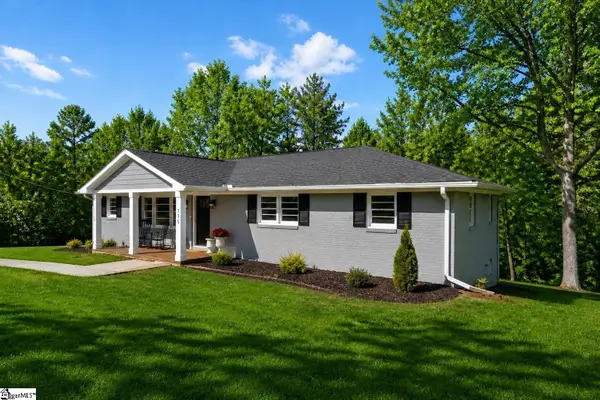 $509,900Active4 beds 3 baths
115 Pinetree Lane, Easley, SC 29640
MLS# 1599210Listed by: GRIFFIN FINE REAL ESTATE


Protect your home and budget from life's surprises with an Assurant Home Warranty, backed by a partner that supports you through every step of homeownership. Explore Plans.
© 2026 Better Homes and Gardens Real Estate LLC. An Anywhere Real Estate company. All rights reserved. Better Homes and Gardens® Real Estate is a registered trademark owned by Meredith Operations Corporation, licensed to Better Homes and Gardens Real Estate LLC and used with permission. Better Homes and Gardens Real Estate LLC fully supports the principles of the Fair Housing Act and the Equal Opportunity Act. Listing information is deemed reliable but is not guaranteed accurate.
Each office is independently owned and operated.
Any services or products provided by third parties are not provided by, affiliated with or related to Better Homes and Gardens Real Estate LLC, or its affiliated companies.