
502 Rampey Street, Easley, SC 29640
Local realty services provided by:Better Homes and Gardens Real Estate Medley
502 Rampey Street,Easley, SC 29640
$284,900
- 3 Beds
- 2 Baths
- 1,275 sq. ft.
- Single family
- Active
Listed by: marie graziano
Office: open house realty, llc.
MLS#:20307090
Source:SC_AAR
Price summary
- Price:$284,900
- Price per sq. ft.:$223.45
About this home
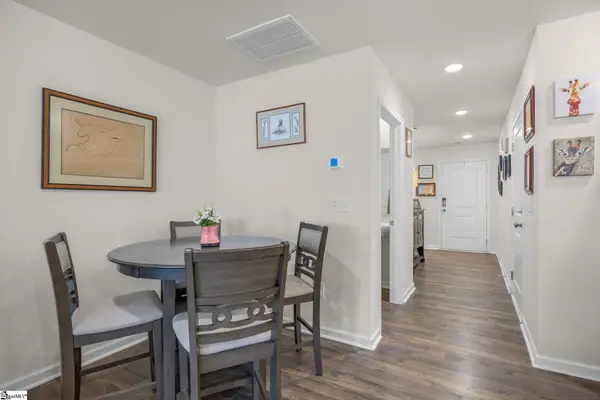
This 3-bedroom/2-full bath ranch style home with level lot and fenced yard is like new! Gorgeous stone paver pathways and slate tiled rocking chair front porch are as welcoming as the interior. There is a 2-car attached rear entry garage and workshop, plus loads of driveway parking. Landscaping boasts Japanese maple and red dogwood trees. The home is tucked off the road. There are newly added windows, a great new sunroom, new hardwood floors, a new backsplash, and new storm door. This home is amazing! Schedule your private showing today!
Contact an agent
Home facts
- Listing ID #:20307090
- Added:1 day(s) ago
- Updated:October 07, 2026 at 10:11 PM
Rooms and interior
- Bedrooms:3
- Total bathrooms:2
- Full bathrooms:2
- Rooms Total:8
- Flooring:Ceramic Tile, Hardwood, Luxury Vinyl Plank
- Bathrooms Description:Bath in Primary Bedroom, Shower Only
- Bedroom Description:Bath in Primary Bedroom, Main Level Primary
- Basement:Yes
- Basement Description:Crawl Space
- Living area:1,275 sq. ft.
Heating and cooling
- Cooling:Attic Fan, Central Air, Electric, Forced Air
- Heating:Central, Electric, Forced Air
- Central air:Yes
Structure and exterior
- Roof:Architectural, Shingle
- Building area:1,275 sq. ft.
- Lot area:0.46 Acres
- Lot Features:City Lot, Level, Not In Subdivision, Trees
- Architectural Style:Ranch
- Construction Materials:Brick
- Exterior Features:Fence, Front Porch, Porch, Storm Windows Doors
- Foundation Description:Crawl Space
- Levels:1 Story
Schools
- High school:Easley High
- Middle school:Richard H Gettys Middle
- Elementary school:Mckissick Elem
Utilities
- Water:Public
- Sewer:Public Sewer
Finances and disclosures
- Price:$284,900
- Price per sq. ft.:$223.45
- Tax amount:$1,076 (2025)
Features and amenities
- Amenities:Cable TV, Ceiling Fans, Insulated Windows, Laminate Countertop, Pull-Down Attic Stairs, Smoke Detectors, Smooth Ceilings, Tilt-In Windows, Workshop
Parking
- Parking description:Attached, Driveway, Garage
- Garage:Yes
- Garage spaces:2
New listings near 502 Rampey Street
- New
 $449,000Active4 beds 3 baths2,013 sq. ft.
1206 Three Bridges Road, Easley, SC 29642
MLS# 4430435Listed by: KELLER WILLIAMS BALLANTYNE AREA - New
 $209,900Active3 beds 3 baths
345 Stonyway Lane, Easley, SC 29640
MLS# 1606025Listed by: VERANDA HOMES, LLC - New
 $209,900Active3 beds 3 baths
347 Stonyway Lane, Easley, SC 29640
MLS# 1606028Listed by: VERANDA HOMES, LLC - New
 $19,900Active0 Acres
404 Thornbury Ridge, Easley, SC 29640
MLS# 1606029Listed by: KELLER WILLIAMS GREENVILLE CENTRAL - New
 $217,790Active3 beds 3 baths
349 Stonyway Lane, Easley, SC 29640
MLS# 1606030Listed by: VERANDA HOMES, LLC - New
 $242,900Active3 beds 3 baths
402 Belgrove Way #Model Lot 26, Easley, SC 29640
MLS# 1605999Listed by: SM SOUTH CAROLINA BROKERAGE, L - New
 $311,900Active3 beds 2 baths1,559 sq. ft.
110 N 6th Street, Easley, SC 29640
MLS# 20306980Listed by: NORTHGROUP REAL ESTATE - New
 $242,900Active3 beds 3 baths1,532 sq. ft.
402 Belgrove Way, Easley, SC 29640
MLS# 20307072Listed by: SM SOUTH CAROLINA BROKERAGE, L - New
 $229,365Active3 beds 3 baths
219 Stonyway Lane, Easley, SC 29640
MLS# 1605942Listed by: THOMAS REALTY


Protect your home and budget from life's surprises with an Assurant Home Warranty, backed by a partner that supports you through every step of homeownership. Explore Plans.
© 2026 Better Homes and Gardens Real Estate LLC. An Anywhere Real Estate company. All rights reserved. Better Homes and Gardens® Real Estate is a registered trademark owned by Meredith Operations Corporation, licensed to Better Homes and Gardens Real Estate LLC and used with permission. Better Homes and Gardens Real Estate LLC fully supports the principles of the Fair Housing Act and the Equal Opportunity Act. Listing information is deemed reliable but is not guaranteed accurate.
Each office is independently owned and operated.
Any services or products provided by third parties are not provided by, affiliated with or related to Better Homes and Gardens Real Estate LLC, or its affiliated companies.