
605 Shadow Oaks Drive, Easley, SC 29642
Local realty services provided by:Better Homes and Gardens Real Estate Young & Company
605 Shadow Oaks Drive,Easley, SC 29642
$450,000
- 4 Beds
- 3 Baths
- - sq. ft.
- Single family
- Active
Listed by: eric cyterski
Office: bluefield realty group
MLS#:1586130
Source:SC_GGAR
Price summary
- Price:$450,000
- Monthly HOA dues:$45.83
About this home
Designed by nationally recognized residential architect Stephen Fuller, 605 Shadow Oaks is a custom home that offers timeless design and enduring craftsmanship in a setting that's becoming increasingly difficult to find. Tucked away on approximately 0.80 private acres at the end of the final cul-de-sac in Shadow Oaks, this corner lot offers exceptional privacy, surrounded by mature hardwoods and beautifully established landscaping that have taken decades to become what they are today. One of Shadow Oaks' greatest strengths is its natural setting. The neighborhood has had years to mature, and it shows. Towering hardwoods, established landscaping, and generously sized homesites create a sense of space, shade, and privacy that's difficult to duplicate in many newer communities. The backyard feels tucked away beneath a canopy of trees, offering a peaceful place to relax, entertain, or simply enjoy the outdoors. Stephen Fuller's signature approach to residential design is evident throughout the home. From the balanced exterior and inviting curb appeal to the dramatic two-story foyer and thoughtfully planned layout, every space was designed to feel welcoming, functional, and connected. His homes have earned a reputation for blending classic architecture with everyday livability, and this home is no exception. Inside, hardwood flooring flows throughout the main living areas. The updated kitchen features quartz countertops, generous workspace, and an easy connection to the surrounding living and dining spaces, making it equally suited for entertaining or everyday life. Large windows throughout the home bring in abundant natural light while framing views of the surrounding trees. The spacious primary suite offers dual vanities, a separate shower, and a large walk-in closet, while the additional bedrooms provide flexibility for family, guests, or a dedicated home office. The adjoining deck overlooks the private, tree-lined backyard, creating an inviting outdoor space for entertaining, weekend gatherings, or simply enjoying a quiet evening surrounded by nature. Additional features include a gas-log fireplace, insulated tilt-out windows, multi-zone heating and cooling, abundant attic and garage storage, and a full-yard irrigation system. Built during an era when many custom homes emphasized lasting craftsmanship and thoughtful construction, this home reflects a level of quality and architectural character that continues to stand the test of time. Combined with Shadow Oaks' community pool, recreation facilities, streetlights, and pet-friendly environment, along with convenient access to Wren schools (buyer to verify), shopping, dining, and major commuter routes, this is a rare opportunity to own an architect-designed home in one of the area's most established neighborhoods. Architect-designed homes of this caliber rarely become available. With timeless architecture, an established setting, exceptional privacy, and the enduring appeal of a Stephen Fuller design, 605 Shadow Oaks is a home designed to be enjoyed for generations....
Contact an agent
Home facts
- Listing ID #:1586130
- Added:104 day(s) ago
- Updated:July 09, 2026 at 12:30 PM
Rooms and interior
- Bedrooms:4
- Total bathrooms:3
- Full bathrooms:2
- Half bathrooms:1
- Flooring:Carpet, Wood
- Kitchen Description:Dishwasher, Disposal, Microwave, Refrigerator
Heating and cooling
- Cooling:Electric
- Heating:Gas Available, Multi-Units, Natural Gas
- Central air:Yes
Structure and exterior
- Roof:Architectural
- Lot Features:1/2 - Acre, Cul-De-Sac
- Architectural Style:Craftsman
- Construction Materials:Brick Veneer, Vinyl Siding
- Exterior Features:Deck, Rear Porch
- Foundation Description:Crawl Space, Sump Pump
- Levels:2 Story
Schools
- High school:Wren
- Middle school:Wren
- Elementary school:Hunt Meadows
Utilities
- Water:Public
- Sewer:Septic Tank
Finances and disclosures
- Price:$450,000
- Tax amount:$1,361
Features and amenities
- Appliances:Dehumidifier, Dishwasher, Electric Cooktop, Electric Oven, Electric Water Heater, Microwave, Refrigerator, Self Cleaning Oven
- Laundry features:1st Floor, Electric Dryer Hookup, Laundry Room, Walk-in, Washer Hookup
- Amenities:int_feat_2 Story Foyer, int_feat_Ceiling Blown, int_feat_Ceiling Fan(s), int_feat_Countertops Quartz, int_feat_High Ceilings, int_feat_Pantry, int_feat_Tray Ceiling(s), int_feat_Walk-In Closet(s)
- Pool features:Pool
Parking
- Total parking spaces:2
- Parking description:Attached, Concrete, Garage Door Opener, Key Pad Entry
- Garage:Yes
- Garage spaces:2
New listings near 605 Shadow Oaks Drive
- Open Sat, 2 to 4pmNew
 $524,900Active4 beds 3 baths
142 Juniper Hill Drive, Easley, SC 29642-7784
MLS# 1597105Listed by: BHHS C DAN JOYNER - MIDTOWN - New
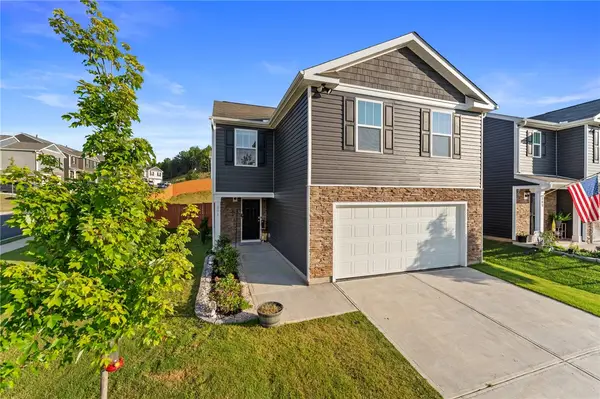 $315,000Active4 beds 3 baths1,927 sq. ft.
201 Elderberry Lane, Easley, SC 29640
MLS# 20303626Listed by: EXP REALTY LLC - New
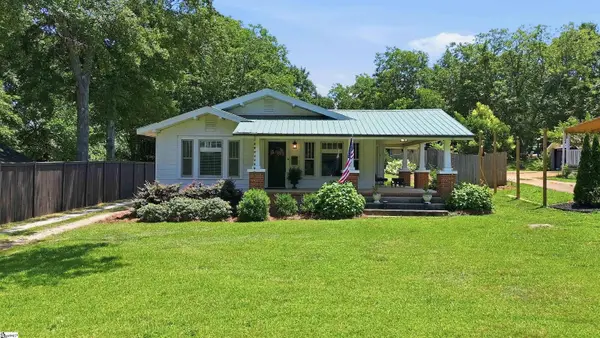 $250,000Active2 beds 2 baths
722 Saluda Dam Road, Easley, SC 29640
MLS# 1597071Listed by: REEDY PROPERTY GROUP, LLC - RESIDENTIAL - New
 $229,900Active3 beds 2 baths1,595 sq. ft.
103 Ridgeland Circle, Easley, SC 29640
MLS# 26019432Listed by: EXP REALTY LLC - Open Sun, 2 to 4pmNew
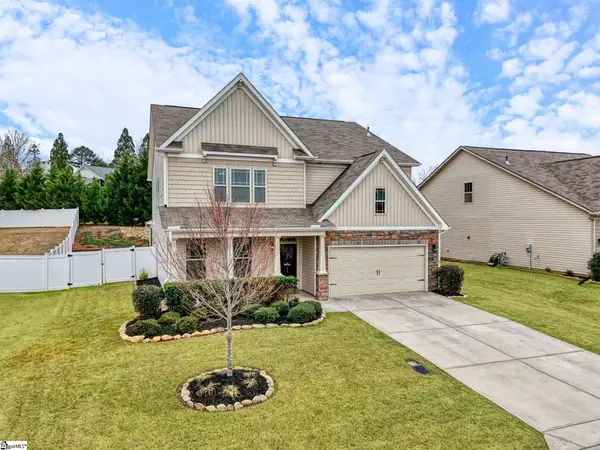 $439,999Active4 beds 3 baths
108 Bluebell Lane, Easley, SC 29642
MLS# 1597015Listed by: HOWARD HANNA ALLEN TATE - GREENVILLE SIMPSONVILLE - New
 $280,000Active3 beds 2 baths
402 Hamilton Forest Drive, Easley, SC 29640
MLS# 1597018Listed by: AKERS AND ASSOCIATES - New
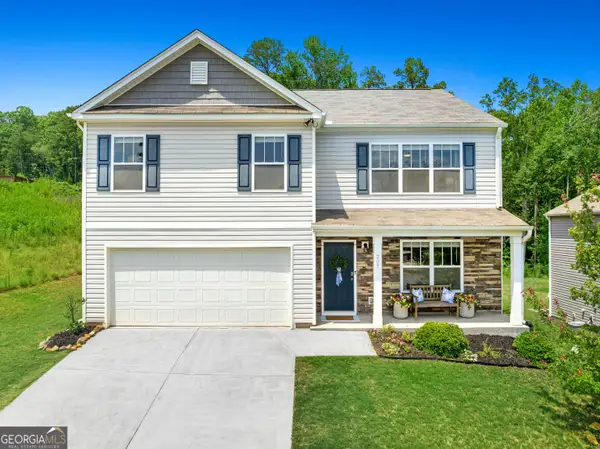 $379,000Active5 beds 3 baths2,450 sq. ft.
207 Ashwood Way, Easley, SC 29640
MLS# 10800582Listed by: Allen Tate Realty
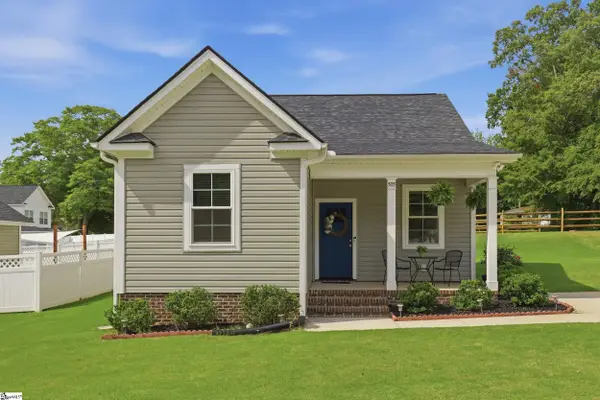 $265,000Active3 beds 2 baths
505 W D Avenue, Easley, SC 29640
MLS# 1595984Listed by: BLUEFIELD REALTY GROUP- New
 $275,000Active3 beds 3 baths1,518 sq. ft.
765 Ashwood Way, Easley, SC 29640
MLS# 20303447Listed by: KELLER WILLIAMS SENECA - New
 $274,900Active3 beds 2 baths
103 Randall Road, Easley, SC 29642
MLS# 20303536Listed by: BEYCOME BROKERAGE REALTY LLC


Protect your home and budget from life's surprises with an Assurant Home Warranty, backed by a partner that supports you through every step of homeownership. Explore Plans.
© 2026 Better Homes and Gardens Real Estate LLC. An Anywhere Real Estate company. All rights reserved. Better Homes and Gardens® Real Estate is a registered trademark owned by Meredith Operations Corporation, licensed to Better Homes and Gardens Real Estate LLC and used with permission. Better Homes and Gardens Real Estate LLC fully supports the principles of the Fair Housing Act and the Equal Opportunity Act. Listing information is deemed reliable but is not guaranteed accurate.
Each office is independently owned and operated.
Any services or products provided by third parties are not provided by, affiliated with or related to Better Homes and Gardens Real Estate LLC, or its affiliated companies.