
1198 Blackburn Circle, Edgemoor, SC 29712
Local realty services provided by:Better Homes and Gardens Real Estate Integrity Partners
Listed by: brad blumer
Office: mark spain real estate
MLS#:4440691
Source:CH
1198 Blackburn Circle,Edgemoor, SC 29712
$315,000
- 3 Beds
- 2 Baths
- 1,548 sq. ft.
- Single family
- Active
Price summary
- Price:$315,000
- Price per sq. ft.:$203.49
- Monthly HOA dues:$105
About this home
3 Bed | 2 Bath | 1,547 Sq Ft | 2024-Built Ranch | Expanded Patio
Step into a nearly new single-level home that feels like a thoughtful blend of modern comfort and easy living. Built in 2024 and gently lived-in with meticulous care, this ranch offers the open floor plan and split-bedroom layout that today’s buyers want—without the wait or the builder finish-out stress.
The light-filled main living area flows seamlessly into a clean, contemporary kitchen featuring Gray shaker-style cabinets, quartz countertops, a spacious island perfect for casual meals or homework, stainless-steel appliances, and a stylish tile backsplash. Large windows and durable LVP flooring throughout the main areas keep the space bright, low-maintenance, and ready for real life. The split-bedroom design gives the primary suite true privacy on one side of the home, complete with a well-appointed ensuite bath (double vanity + tiled shower) and generous closet space, while two additional bedrooms and a full hall bath sit conveniently on the other side.
Outside, the expanded concrete patio creates an ideal spot for morning coffee, evening gatherings, or simply enjoying the quiet backyard, complemented by attractive landscaping. The front elevation presents a clean, contemporary ranch look with a covered porch, fresh siding, and curb appeal that fits right into the Walkers Mill streetscape.
Community living adds the lifestyle layer: Walkers Mill includes a outdoor pool, picnic area, sidewalks, and walking trails. Residents enjoy convenient access toward Rock Hill and the Charlotte metro (roughly 30–40 minutes) and nearby outdoor recreation near the Catawba River. With HOA amenities that support both fun and everyday convenience, this location strikes a practical balance between quiet neighborhood feel and regional connectivity.
This is the rare 2024-built home that has already been lovingly maintained and is ready for its next owner—move-in ready with the open concept, outdoor space, and community features that stand out in today’s market.
Schedule your private showing today and experience the difference of true single-level living done right....
Contact an agent
Home facts
- Year built:2024
- Subdivision & Development:Walkers Mill
- Listing ID #:4440691
- Updated:November 07, 2026 at 05:17 PM
Rooms and interior
- Bedrooms:3
- Total bathrooms:2
- Full bathrooms:2
- Living area:1,548 sq. ft.
Heating and cooling
- Cooling:Central Air
- Central air:Yes
Structure and exterior
- Year built:2024
- Building area:1,548 sq. ft.
- Lot area:0.18 Acres
- Construction Materials:Vinyl
- Foundation Description:Slab
Schools
- High school:Unspecified
- Elementary school:Unspecified
Utilities
- Water:County Water
- Sewer:County Sewer
Finances and disclosures
- Price:$315,000
- Price per sq. ft.:$203.49
Features and amenities
- Laundry features:Laundry Room
Parking
- Parking description:Attached Garage
- Garage:Yes
- Garage spaces:2
 Listings courtesy of Canopy MLS as distributed by MLS GRID. Copyright 2021 Canopy MLS. All rights reserved. Canopy MLS, provides content displayed here (“provided content”) on an “as is” basis and makes no representations or warranties regarding the provided content, including, but not limited to those of non-infringement, timeliness, accuracy, or completeness. Individuals and companies using information presented are responsible for verification and validation of information they utilize and present to their customers and clients. Canopy MLS will not be liable for any damage or loss resulting from use of the provided content or the products available through Portals, IDX, VOW, and/or Syndication. Recipients of this information shall not resell, redistribute, reproduce, modify, or otherwise copy any portion thereof without the expressed written consent of Canopy MLS. CH Member Broker: Rachel Brown
New listings near 1198 Blackburn Circle
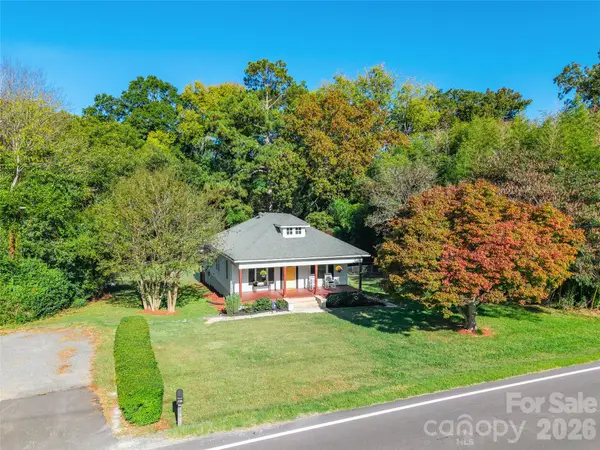 $315,000Pending3 beds 2 baths1,239 sq. ft.
4595 Edgeland Road, Edgemoor, SC 29712
MLS# 4434955Listed by: STEPHEN COOLEY REAL ESTATE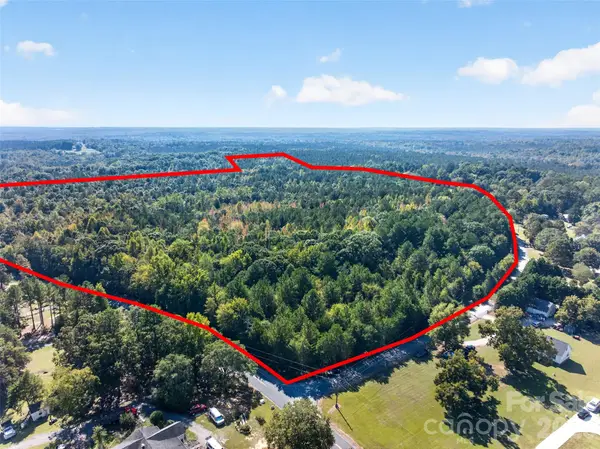 $1,675,000Active67.25 Acres
2 Pittman Road, Rock Hill, SC 29730
MLS# 4433410Listed by: COMPASS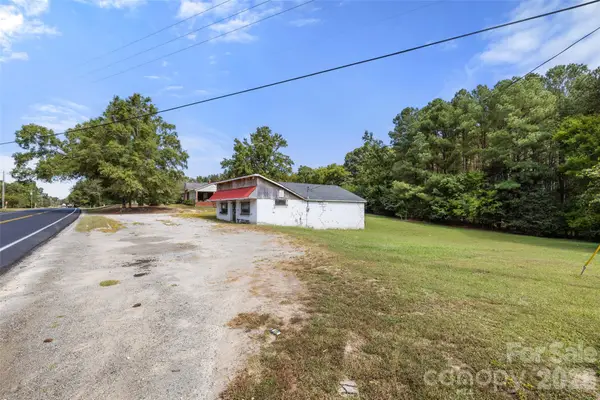 $100,000Active-- beds 1 baths1,357 sq. ft.
4178 Edgeland Road, Edgemoor, SC 29712
MLS# 4426923Listed by: RE/MAX EXECUTIVE $312,000Active3 beds 2 baths1,428 sq. ft.
533 Millstone Drive, Edgemoor, SC 29712
MLS# 4425272Listed by: LIFESTYLE INTERNATIONAL REALTY $450,000Pending30 Acres
0000 Westbrook Road #5, Edgemoor, SC 29712
MLS# 4413177Listed by: KELLER WILLIAMS BALLANTYNE AREA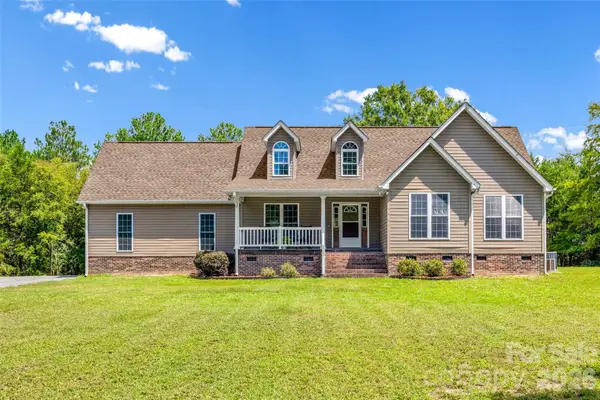 $550,000Active3 beds 2 baths1,995 sq. ft.
2229 Starnes Road, Edgemoor, SC 29712
MLS# 4409854Listed by: RINEHART REALTY CORPORATION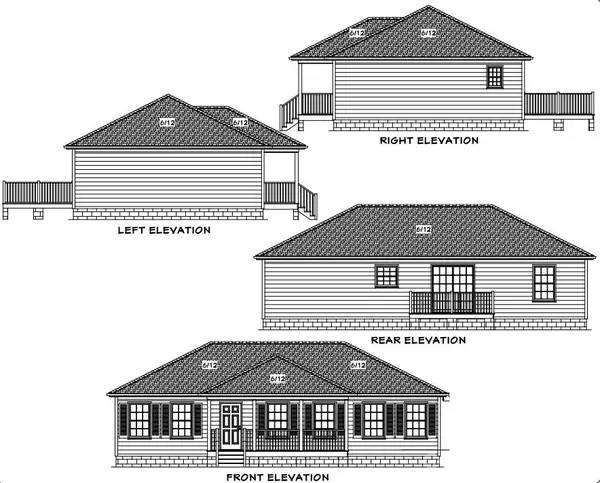 $285,850Pending3 beds 2 baths1,242 sq. ft.
5133 Harmony Church Road, Edgemoor, SC 29712
MLS# 4412582Listed by: HOWARD HANNA ALLEN TATE ROCK HILL $314,900Pending3 beds 2 baths1,548 sq. ft.
1183 Blackburn Circle #148, Edgemoor, SC 29712
MLS# 4403052Listed by: RINEHART REALTY CORPORATION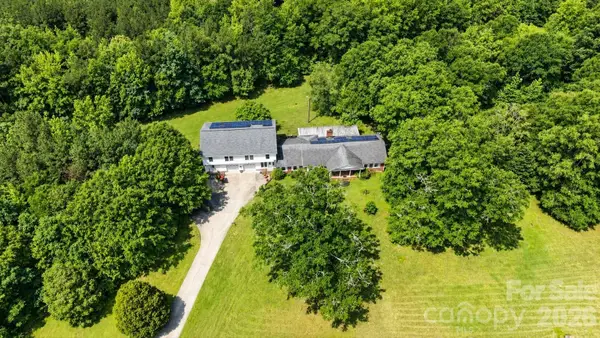 $949,000Active3 beds 4 baths5,267 sq. ft.
5669, 5693, 5635, 5699 Harmony Church Road, Edgemoor, SC 29712
MLS# 4395700Listed by: CAROLINA HOMES CONNECTION, LLC


Protect your home and budget from life's surprises with an Assurant Home Warranty, backed by a partner that supports you through every step of homeownership. Explore Plans.
© 2026 Better Homes and Gardens Real Estate LLC. An Anywhere Real Estate company. All rights reserved. Better Homes and Gardens® Real Estate is a registered trademark owned by Meredith Operations Corporation, licensed to Better Homes and Gardens Real Estate LLC and used with permission. Better Homes and Gardens Real Estate LLC fully supports the principles of the Fair Housing Act and the Equal Opportunity Act. Listing information is deemed reliable but is not guaranteed accurate.
Each office is independently owned and operated.
Any services or products provided by third parties are not provided by, affiliated with or related to Better Homes and Gardens Real Estate LLC, or its affiliated companies.