
3161 Woodside Drive, Effingham, SC 29541
Local realty services provided by:Better Homes and Gardens Real Estate Segars Realty
3161 Woodside Drive,Effingham, SC 29541
$399,900
- 4 Beds
- 3 Baths
- - sq. ft.
- Single family
- Sold
Listed by: reeves cannon
Office: greystone properties, llc.
MLS#:2602044
Source:SC_RAGPD
Sorry, we are unable to map this address
Price summary
- Price:$399,900
- Monthly HOA dues:$8.33
About this home
This custom-built 4 bedroom, 3 bath all-brick home offers the perfect combination of quality craftsmanship, functional space, and multi-generational flexibility. A standout feature of the home is the private apartment/in-law suite located off the rear of the property, complete with its own bedroom, full bath, efficiency kitchen, and den area. Whether you need space for extended family, guests, a college student, caregiver quarters, private office space, or potential rental income opportunities, this setup offers incredible versatility that is hard to find. Inside the main home, you’ll find granite countertops, tile flooring in the kitchen and foyer, extensive molding throughout, and large windows that fill the home with natural light. The spacious owner’s suite features an ensuite bath with dual vanities, a soaking tub, and separate shower. The home also includes a formal dining room, eat-in kitchen, and breakfast area designed for comfortable everyday living and entertaining alike. Step outside into a beautiful outdoor oasis with lush landscaping, a large fenced backyard, and plenty of space to relax and enjoy the privacy this exceptional property provides. Homes offering this level of flexibility, space, and custom quality rarely become available....
Contact an agent
Home facts
- Year built:2008
- Subdivision & Development:Millwood Run
- Listing ID #:2602044
- Added:127 day(s) ago
- Updated:September 23, 2026 at 07:39 AM
Rooms and interior
- Bedrooms:4
- Total bathrooms:3
- Full bathrooms:3
- Flooring:Carpet, Hardwood, Tile, Wood
Heating and cooling
- Cooling:Central Air, Heat Pump
- Heating:Central, Heat Pump
- Central air:Yes
Structure and exterior
- Roof:Architectural Shingle
- Year built:2008
- Architectural Style:Ranch, Traditional
- Construction Materials:Brick Veneer, Frame
- Exterior Features:Covered Outdoor Ceiling Fan, Outdoor Space (Not Screened), Patio, Porch
- Foundation Description:Raised Slab
- Levels:One
Schools
- High school:South Florence
- Middle school:Sneed
- Elementary school:Savannah Grove
Utilities
- Water:Public
- Sewer:Public Sewer
Finances and disclosures
- Price:$399,900
- Tax amount:$1,672
Features and amenities
- Appliances:Dishwasher, Disposal, Exhaust Fan, Microwave, Oven
- Laundry features:Washer/Dryer Connection
Parking
- Parking description:Attached
- Garage:Yes
- Garage spaces:2
New listings near 3161 Woodside Drive
- New
 $685,000Active3 beds 3 baths3,299 sq. ft.
2314 Widgeon Dr., Florence, SC 29501
MLS# 2603831Listed by: EXP REALTY LLC - New
 $59,900Active3 beds 1 baths1,945 sq. ft.
4701 Horace Matthews Rd, Effingham, SC 29541-3601
MLS# 2603828Listed by: CAROLINA PINES REALTY OFFICE B - New
 $257,000Active3 beds 2 baths1,536 sq. ft.
909 Orion Hills Court, Effingham, SC 29541
MLS# 2603793Listed by: PALMETTO GROUP - New
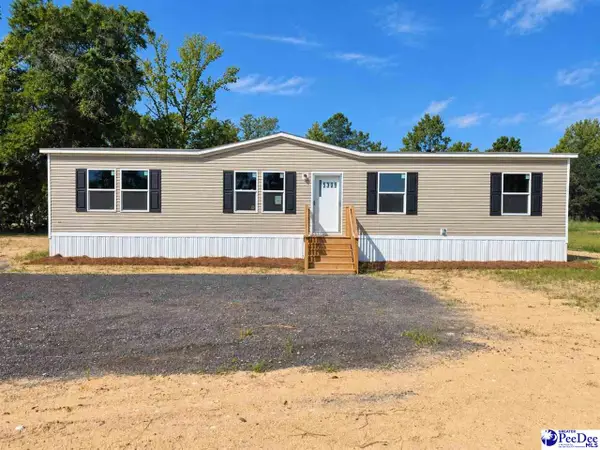 $209,000Active4 beds 2 baths1,568 sq. ft.
5309 Meadow Prong Rd, Effingham, SC 29541
MLS# 2603754Listed by: ASSIST 2 SELL, BUYERS & SELLER 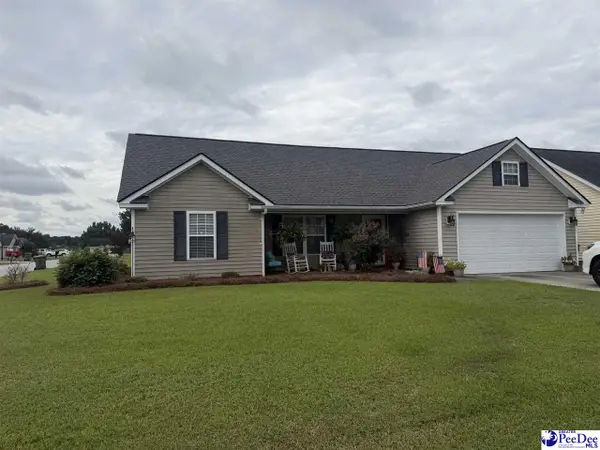 $225,900Pending3 beds 2 baths1,223 sq. ft.
2165 Pathway Ct, Effingham, SC 29541
MLS# 2603712Listed by: HOME SALES OF FLORENCE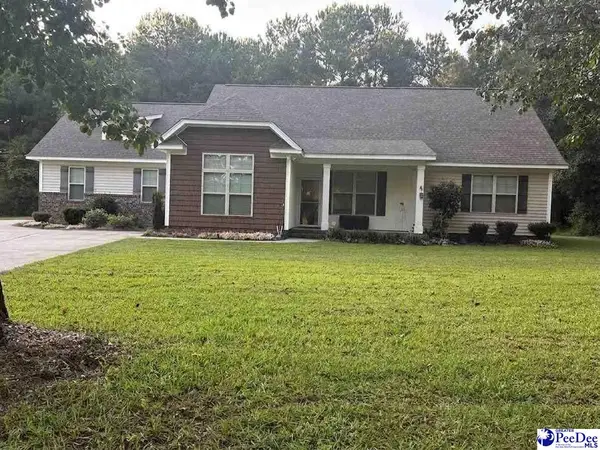 $319,999Active3 beds 2 baths1,650 sq. ft.
3325 James Turner Road, Effingham, SC 29541
MLS# 2603574Listed by: BRAND NAME REAL ESTATE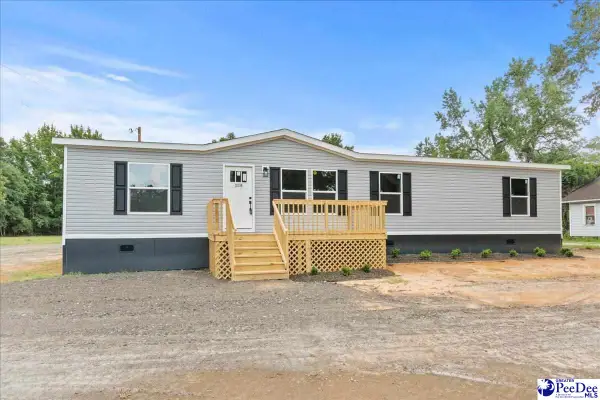 $219,900Active4 beds 2 baths1,600 sq. ft.
2338 S Point Rd, Effingham, SC 29541
MLS# 2603487Listed by: RE/MAX PROFESSIONALS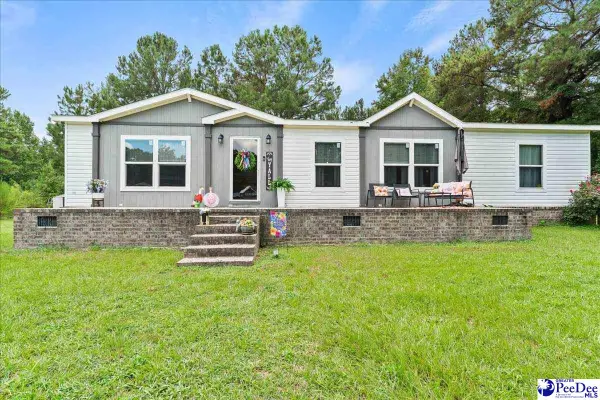 $214,000Active3 beds 2 baths1,540 sq. ft.
3646 Bobwhite Trail, Effingham, SC 29541
MLS# 2603433Listed by: EXP REALTY GREYFEATHER GROUP $224,900Active3 beds 2 baths1,488 sq. ft.
6427 Pamplico Hwy, Effingham, SC 29541-7716
MLS# 2603390Listed by: DRAYTON REALTY GROUP $298,000Active3 beds 2 baths1,704 sq. ft.
1310 Adaline Estate, Effingham, SC 29541
MLS# 2603363Listed by: PALMETTO REALTORS OF SC LLC


Protect your home and budget from life's surprises with an Assurant Home Warranty, backed by a partner that supports you through every step of homeownership. Explore Plans.
© 2026 Better Homes and Gardens Real Estate LLC. An Anywhere Real Estate company. All rights reserved. Better Homes and Gardens® Real Estate is a registered trademark owned by Meredith Operations Corporation, licensed to Better Homes and Gardens Real Estate LLC and used with permission. Better Homes and Gardens Real Estate LLC fully supports the principles of the Fair Housing Act and the Equal Opportunity Act. Listing information is deemed reliable but is not guaranteed accurate.
Each office is independently owned and operated.
Any services or products provided by third parties are not provided by, affiliated with or related to Better Homes and Gardens Real Estate LLC, or its affiliated companies.