
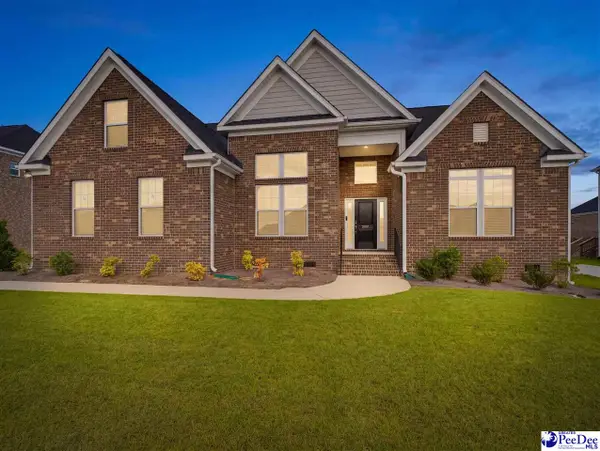
1134 Beechfern Circle, Elgin, SC 29045
Local realty services provided by:Better Homes and Gardens Real Estate Medley
1134 Beechfern Circle,Elgin, SC 29045
$475,000
- 3 Beds
- 3 Baths
- 3,036 sq. ft.
- Single family
- Active
Listed by: david lowe
Office: vylla home, inc
MLS#:203348
Source:SC_SBR
Price summary
- Price:$475,000
- Price per sq. ft.:$156.46
- Monthly HOA dues:$41.25
About this home
Welcome to 1134 Beechfern Circle, located in The Park at Woodcreek Farms, one of Elgin's most desirable communities. This spacious and beautifully designed home offers 3 bedrooms, 3 full bathrooms, a 3-car garage, and a partially finished walkout basement, providing plenty of room for everyone to live, work, and play.The main level features a luxurious owner's suite filled with natural light, complete with walk-in closets, double vanities, and a large spa-inspired shower. Just off the foyer, you'll find a versatile flex space that can serve as a formal dining room, home office, or sitting area. The heart of the home is the stunning chef's kitchen, complete with a large center island, granite countertops, stainless steel appliances, abundant cabinet space, and a bright eat-in dining area. The kitchen flows seamlessly into the expansive living room, creating the perfect space for gatherings with family and friends. Step outside onto the deck and enjoy peaceful mornings or relaxing evenings overlooking the backyard.Upstairs, you'll find two generously sized bedrooms, a full bathroom with dual sinks, and a spacious loft ideal for a playroom, media room, home gym, or additional office space.The partially finished walkout basement with (ruff in electrical, plumbing, and HVAC in place) adds even more flexibility with endless possibilities for recreation, hobbies, storage, or future expansion.Outside, the large backyard offers ample space for gardening, outdoor entertaining, a future pool, or simply enjoying South Carolina's beautiful weather.Residents of The Park enjoy access to a community swimming pool and the exceptional amenities of Woodcreek Farms. Conveniently located just minutes from shopping, dining, and entertainment at the Village at Sandhill, this home offers the perfect combination of space, comfort, and convenience. If you've been searching for a home with room to grow and a location you'll love, this is one you won't want to miss....
Contact an agent
Home facts
- Year built:2018
- Listing ID #:203348
- Added:30 day(s) ago
- Updated:August 24, 2026 at 03:52 AM
Rooms and interior
- Bedrooms:3
- Total bathrooms:3
- Full bathrooms:2
- Half bathrooms:1
- Flooring:Carpet, Laminate
- Dining Description:Eat-In Kitchen
- Living area:3,036 sq. ft.
Heating and cooling
- Cooling:Central Air
- Heating:Electric
- Central air:Yes
Structure and exterior
- Year built:2018
- Building area:3,036 sq. ft.
- Lot area:0.27 Acres
- Lot Features:Landscaped, Sprinklers In Rear
- Architectural Style:Traditional
- Construction Materials:Vinyl Siding
Schools
- High school:Spring Valley
- Middle school:Summit Parkway
- Elementary school:Catawba Trail
Utilities
- Water:Public, Water Available
- Sewer:Public Sewer, Sewer Available
Finances and disclosures
- Price:$475,000
- Price per sq. ft.:$156.46
Features and amenities
- Amenities:Blinds
Parking
- Total parking spaces:6
- Parking description:Attached Garage
- Garage:Yes
- Garage spaces:3
New listings near 1134 Beechfern Circle
- Coming Soon
 $319,900Coming Soon4 beds 3 baths2,295 sq. ft.
102 Calming Creek Way, Elgin, SC 29045
MLS# 4411903Listed by: NAKAI AND COMPANY REAL ESTATE LLC - New
 $559,990Active4 beds 3 baths3,248 sq. ft.
2012 Striped Bass Drive, Elgin, SC 29045
MLS# 2603458Listed by: 324 REALTY GROUP, LLC - New
 $405,000Active3 beds 2 baths2,127 sq. ft.
207 Doe Meadow Lane, Elgin, SC 29045
MLS# 641421Listed by: COLDWELL BANKER REALTY - New
 $299,900Active5 beds 3 baths2,336 sq. ft.
55 Kimpton Drive, Elgin, SC 29045
MLS# 641412Listed by: JPAR MAGNOLIA GROUP - New
 $314,350Active4 beds 3 baths2,237 sq. ft.
3104 Hallsdale Drive, Elgin, SC 29045
MLS# 641363Listed by: CLAYTON PROPERTIES GROUP INC - New
 $270,000Active3 beds 2 baths1,306 sq. ft.
71 Texas Black Way, Elgin, SC 29045
MLS# 641354Listed by: BEST REAL ESTATE SERVICES LLC - New
 $460,000Active3 beds 2 baths2,309 sq. ft.
326 Turnwall Lane, Elgin, SC 29045
MLS# 641310Listed by: JEFF COOK REAL EST LPT REALTY - New
 $240,000Active3 beds 2 baths1,340 sq. ft.
145 Sundew Road, Elgin, SC 29045
MLS# 641304Listed by: THE ART OF RE AT EXP REALTY - New
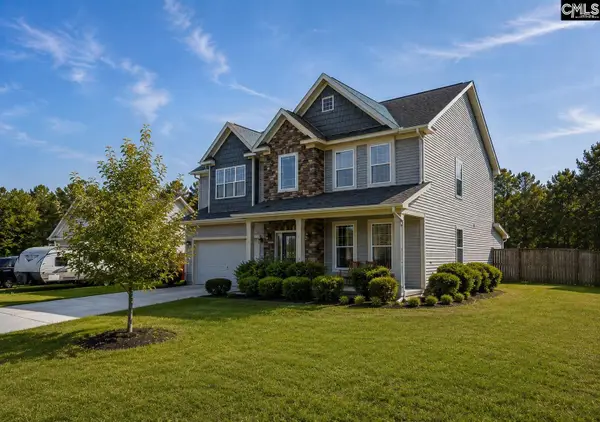 $394,900Active5 beds 3 baths3,208 sq. ft.
168 Abbey Road, Elgin, SC 29045
MLS# 641285Listed by: JENNIFER PADGETT PROPERTIES LLC - New
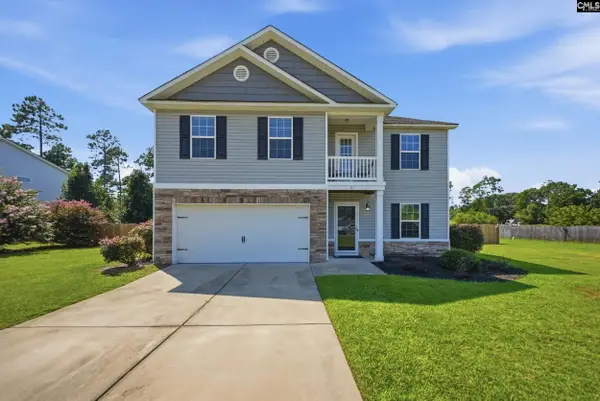 $295,500Active4 beds 3 baths2,205 sq. ft.
21 Needle Palm Way, Elgin, SC 29045
MLS# 641281Listed by: SM REALTY & ASSOCIATES LLC


Protect your home and budget from life's surprises with an Assurant Home Warranty, backed by a partner that supports you through every step of homeownership. Explore Plans.
© 2026 Better Homes and Gardens Real Estate LLC. An Anywhere Real Estate company. All rights reserved. Better Homes and Gardens® Real Estate is a registered trademark owned by Meredith Operations Corporation, licensed to Better Homes and Gardens Real Estate LLC and used with permission. Better Homes and Gardens Real Estate LLC fully supports the principles of the Fair Housing Act and the Equal Opportunity Act. Listing information is deemed reliable but is not guaranteed accurate.
Each office is independently owned and operated.
Any services or products provided by third parties are not provided by, affiliated with or related to Better Homes and Gardens Real Estate LLC, or its affiliated companies.