
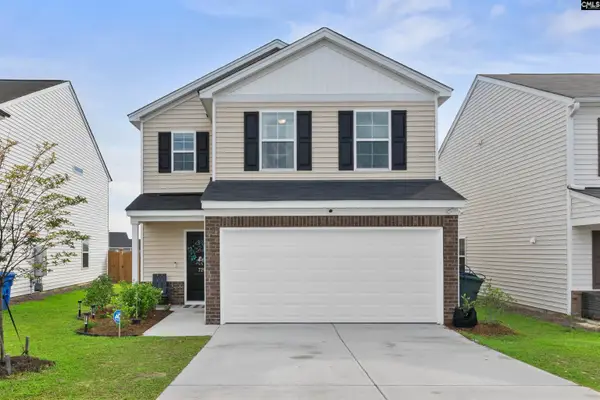
4017 Summerland Way, Elgin, SC 29045
Local realty services provided by:Better Homes and Gardens Real Estate Palmetto
4017 Summerland Way,Elgin, SC 29045
$380,000
- 5 Beds
- 3 Baths
- 2,476 sq. ft.
- Single family
- Pending
Listed by: taley hunt, seniqua griffin
Office: keller williams preferred
MLS#:636461
Source:SC_CML
Price summary
- Price:$380,000
- Price per sq. ft.:$153.47
- Monthly HOA dues:$48
About this home
Homes with this much space and flexibility are hard to find. The gourmet kitchen features a large island, gas stainless-steel appliances, a butler's pantry, and a walk-in pantry that opens seamlessly to the great room with a fireplace. A formal dining room and private office (that can double as a bedroom) with French doors provide additional space for entertaining, working from home, or everyday living. Upstairs, you'll find four bedrooms, a bonus room, and a spacious primary suite with dual vanities, a separate tub and shower, and a large walk-in closet. Enjoy outdoor living on the covered back porch overlooking the fenced backyard, with a full irrigation system already in place. Disclaimer: CMLS has not reviewed and, therefore, does not endorse vendors who may appear in listings.
Contact an agent
Home facts
- Year built:2023
- Subdivision & Development:The Grove At Woodcreek
- Listing ID #:636461
- Added:63 day(s) ago
- Updated:August 18, 2026 at 07:51 AM
Rooms and interior
- Bedrooms:5
- Total bathrooms:3
- Full bathrooms:2
- Half bathrooms:1
- Dining Description:Butlers Pantry, Molding
- Bathrooms Description:Bath-Private, Bath-Shared, Double Vanity, Separate Shower, Tub-Garden
- Kitchen Description:Backsplash-Tiled, Cabinets-Painted, Dishwasher, Disposal, Island, Microwave Built In, Recessed Lights, Tankless H20
- Bedroom Description:Ceiling Fan, Ceilings-Box, Closet-Private, Closet-Walk in, On Second Level, Separate Shower
- Basement Description:No Basement
- Living area:2,476 sq. ft.
Heating and cooling
- Cooling:Central
- Heating:Gas 1st Lvl, Heat Pump 2nd Lvl
Structure and exterior
- Year built:2023
- Building area:2,476 sq. ft.
- Lot area:0.17 Acres
- Architectural Style:Traditional
- Construction Materials:Fiber Cement-Hardy Plank
- Exterior Features:Patio, Sprinkler
- Levels:2 Story
Schools
- High school:Spring Valley
- Middle school:Summit
- Elementary school:Catawba Trail
Utilities
- Water:Public
- Sewer:Public
Finances and disclosures
- Price:$380,000
- Price per sq. ft.:$153.47
Features and amenities
- Laundry features:Heated Space
- Amenities:Attic Access
Parking
- Total parking spaces:2
- Parking description:Front Entry, Garage Attached, Main Level Garage
- Garage spaces:2
New listings near 4017 Summerland Way
- Open Sun, 1 to 3pmNew
 $330,000Active3 beds 3 baths2,170 sq. ft.
14 Jubilee Court, Elgin, SC 29045
MLS# 641042Listed by: REAL BROKER LLC - New
 $249,999Active3 beds 2 baths1,607 sq. ft.
244 Sundew Rd, Elgin, SC 29045
MLS# 640994Listed by: HARCOURTS CAROLINAS - New
 $322,085Active4 beds 3 baths2,110 sq. ft.
829 Huxley Lane, Elgin, SC 29045
MLS# 640975Listed by: SM SOUTH CAROLINA BROKERAGE LLC - New
 $300,055Active3 beds 3 baths2,110 sq. ft.
825 Huxley Lane, Elgin, SC 29045
MLS# 640976Listed by: SM SOUTH CAROLINA BROKERAGE LLC - New
 $239,900Active4 beds 3 baths1,636 sq. ft.
928 Northern Dancer Lane, Elgin, SC 29045
MLS# 640921Listed by: HOME ADVANTAGE REALTY - New
 $235,000Active3 beds 2 baths1,620 sq. ft.
1128 Taylor Lane, Elgin, SC 29045
MLS# 640878Listed by: PALMETTO ELITE REALTY LLC - New
 $247,500Active21.56 Acres
2070 Highway Church Rd, Elgin, SC 29045
MLS# 2620171Listed by: EXP REALTY, LLC - New
 $288,888Active3 beds 3 baths2,041 sq. ft.
729 S Long Star Way, Elgin, SC 29045
MLS# 640841Listed by: ERA WILDER REALTY - New
 $289,900Active4 beds 3 baths1,949 sq. ft.
41 Needle Palm Way, Elgin, SC 29045
MLS# 640811Listed by: HALF MOON REALTY LLC - New
 $285,000Active3 beds 2 baths1,698 sq. ft.
105 Sorrel Tree Lane, Elgin, SC 29045
MLS# 640768Listed by: OPENDOOR BROKERAGE LLC


Protect your home and budget from life's surprises with an Assurant Home Warranty, backed by a partner that supports you through every step of homeownership. Explore Plans.
© 2026 Better Homes and Gardens Real Estate LLC. An Anywhere Real Estate company. All rights reserved. Better Homes and Gardens® Real Estate is a registered trademark owned by Meredith Operations Corporation, licensed to Better Homes and Gardens Real Estate LLC and used with permission. Better Homes and Gardens Real Estate LLC fully supports the principles of the Fair Housing Act and the Equal Opportunity Act. Listing information is deemed reliable but is not guaranteed accurate.
Each office is independently owned and operated.
Any services or products provided by third parties are not provided by, affiliated with or related to Better Homes and Gardens Real Estate LLC, or its affiliated companies.