
531 Buckview Lane, Elgin, SC 29045
Local realty services provided by:Better Homes and Gardens Real Estate Heritage
Listed by: dani thomas
Office: re/max home team realty llc.
MLS#:4439320
Source:CH
531 Buckview Lane,Elgin, SC 29045
$565,000
- 4 Beds
- 3 Baths
- 2,937 sq. ft.
- Single family
- Active
Price summary
- Price:$565,000
- Price per sq. ft.:$192.37
- Monthly HOA dues:$331.67
About this home
Luxury living meets effortless convenience at 531 Buckview Lane in Elgin! Built in 2025, this exceptional 4-bedroom, 3-bath home features 2,937 square
feet of beautifully designed living space in a desirable golf-course community. Combining nearly new construction with an impressive collection of
upgrades, this home delivers elevated style, thoughtful functionality, and exceptional comfort. Exceptional Features & Upgrades: Built in 2025 2,937
square feet 4 spacious bedrooms and 3 full bathrooms Beautiful, light-filled open living spaces Designer kitchen with marble countertops, gas range,
custom hood, upgraded appliances, pot filler, and massive island Stunning marble fireplace Custom built-in closet systems in every closet Primary suite
with custom, dedicated vanity area Granite countertops and large tiled shower in the primary bathroom Second floor offers additional flexible space for
living and storage Upgraded screened porch with added panes for extended seasonal enjoyment Thoughtfully selected finishes and owner-added
improvements throughout Low maintenance living Short stroll to the golf course Convenient to shopping, dining, schools, recreation, and Columbia The
luxury of new construction, without the wait—or the lengthy upgrade wish list! From the sophisticated finishes to the thoughtfully enhanced living spaces,
every detail contributes to a home that feels like "forever" -elegant, elevated and inviting. Whether enjoying a quiet evening by the marble fireplace,
relaxing on the screened porch, or taking advantage of the nearby golf course, 531 Buckview Lane offers a lifestyle designed around comfort and
convenience. Nearly new. Beautifully upgraded. Ready to enjoy. Disclaimer: CMLS has not reviewed and, therefore, does not endorse vendors who may
appear in listings....
Contact an agent
Home facts
- Year built:2025
- Subdivision & Development:Club Ridge
- Listing ID #:4439320
- Updated:November 06, 2026 at 01:17 PM
Rooms and interior
- Bedrooms:4
- Total bathrooms:3
- Full bathrooms:3
- Kitchen Description:Dishwasher, Exhaust Hood, Gas Range, Microwave
- Living area:2,937 sq. ft.
Heating and cooling
- Cooling:Central Air
- Central air:Yes
Structure and exterior
- Year built:2025
- Building area:2,937 sq. ft.
- Lot area:0.18 Acres
- Foundation Description:Slab
Schools
- High school:Unspecified
- Elementary school:Unspecified
Utilities
- Water:Public Water
- Sewer:Public Sewer
Finances and disclosures
- Price:$565,000
- Price per sq. ft.:$192.37
Features and amenities
- Laundry features:Laundry Room
Parking
- Parking description:Attached Garage
- Garage:Yes
- Garage spaces:2
 Listings courtesy of Canopy MLS as distributed by MLS GRID. Copyright 2021 Canopy MLS. All rights reserved. Canopy MLS, provides content displayed here (“provided content”) on an “as is” basis and makes no representations or warranties regarding the provided content, including, but not limited to those of non-infringement, timeliness, accuracy, or completeness. Individuals and companies using information presented are responsible for verification and validation of information they utilize and present to their customers and clients. Canopy MLS will not be liable for any damage or loss resulting from use of the provided content or the products available through Portals, IDX, VOW, and/or Syndication. Recipients of this information shall not resell, redistribute, reproduce, modify, or otherwise copy any portion thereof without the expressed written consent of Canopy MLS.
New listings near 531 Buckview Lane
- New
 $344,000Active5 beds 3 baths2,780 sq. ft.
316 Sundew Road, Elgin, SC 29045
MLS# 646403Listed by: NORTHGROUP REAL ESTATE LLC - New
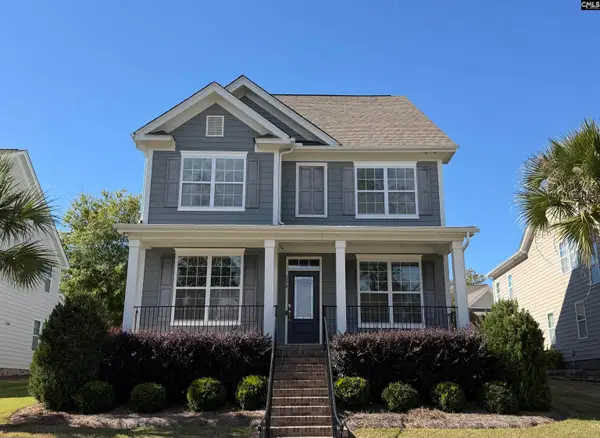 $474,900Active5 beds 4 baths3,264 sq. ft.
234 Thacher Loop, Elgin, SC 29045
MLS# 646250Listed by: EXIT REALTY UNLIMITED LLC - New
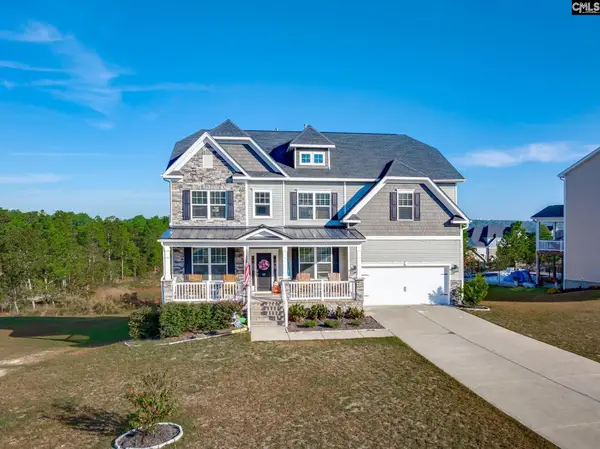 $675,000Active6 beds 4 baths5,343 sq. ft.
60 Coltswood Lane, Elgin, SC 29045
MLS# 646224Listed by: STOKES REALTY - New
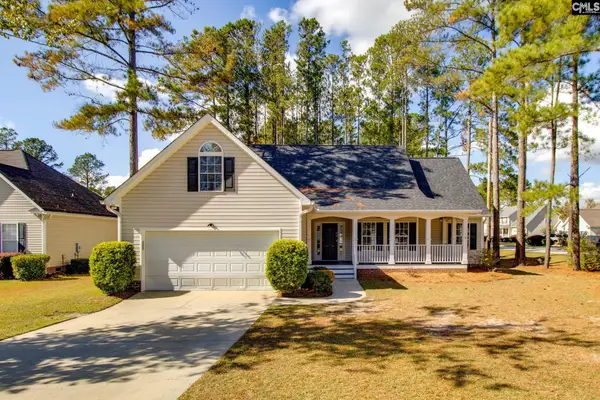 $315,000Active4 beds 2 baths2,847 sq. ft.
2 Strawberry Field Lane, Elgin, SC 29045
MLS# 646212Listed by: NORTHGROUP REAL ESTATE LLC - New
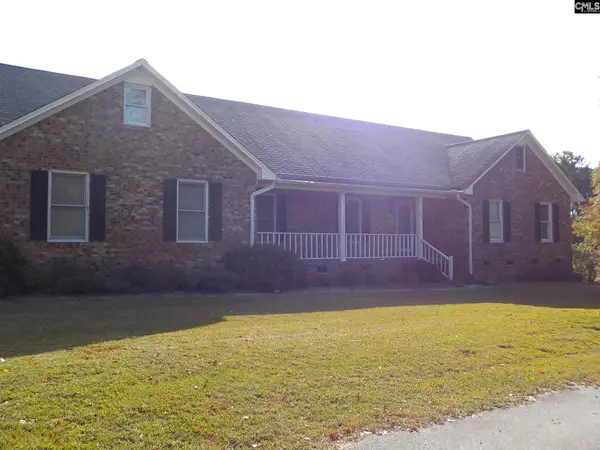 $499,000Active3 beds 3 baths2,300 sq. ft.
224 Sessions Road, Elgin, SC 29045
MLS# 646173Listed by: THE KNIGHT COMPANY, LLC - New
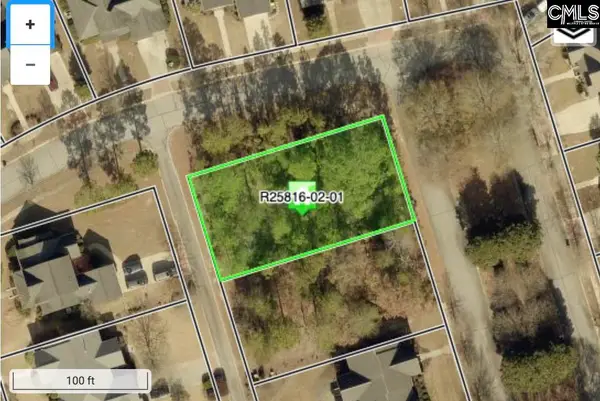 $125,000Active0.28 Acres
2 Greenside Lane, Elgin, SC 29045
MLS# 646138Listed by: KELLER WILLIAMS THE DOWNING GROUP - New
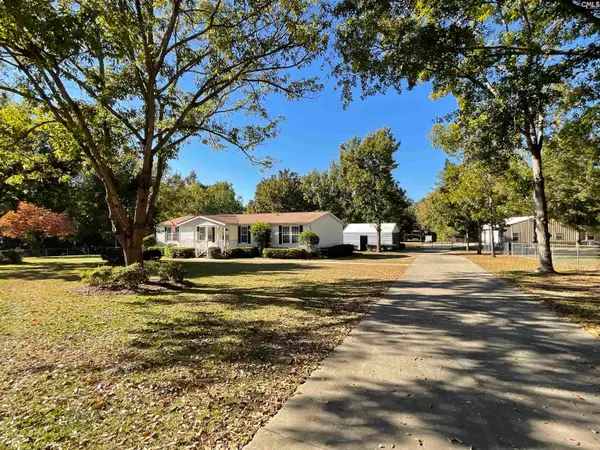 $395,000Active3 beds 2 baths1,848 sq. ft.
1015 Elgin Estates Drive, Elgin, SC 29045
MLS# 646057Listed by: KELLER WILLIAMS PREFERRED - New
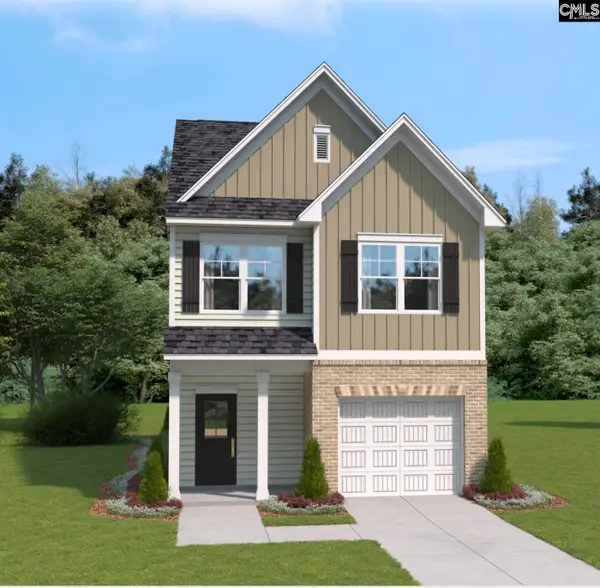 $244,900Active3 beds 3 baths1,642 sq. ft.
717 Miller Tree Way, Elgin, SC 29045
MLS# 646098Listed by: SM SOUTH CAROLINA BROKERAGE LLC - New
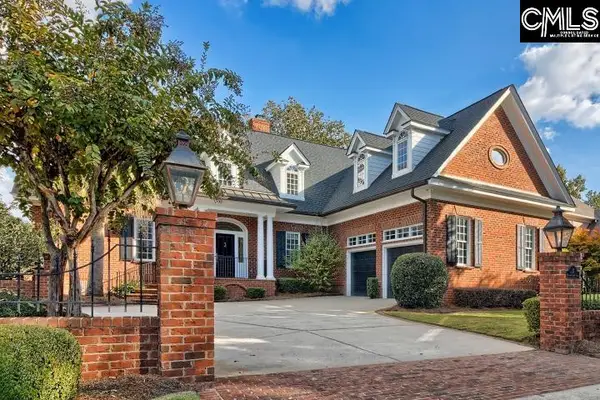 $795,000Active4 beds 3 baths4,605 sq. ft.
17 Beaver Lake Court, Elgin, SC 29045
MLS# 646043Listed by: COLDWELL BANKER REALTY


Protect your home and budget from life's surprises with an Assurant Home Warranty, backed by a partner that supports you through every step of homeownership. Explore Plans.
© 2026 Better Homes and Gardens Real Estate LLC. An Anywhere Real Estate company. All rights reserved. Better Homes and Gardens® Real Estate is a registered trademark owned by Meredith Operations Corporation, licensed to Better Homes and Gardens Real Estate LLC and used with permission. Better Homes and Gardens Real Estate LLC fully supports the principles of the Fair Housing Act and the Equal Opportunity Act. Listing information is deemed reliable but is not guaranteed accurate.
Each office is independently owned and operated.
Any services or products provided by third parties are not provided by, affiliated with or related to Better Homes and Gardens Real Estate LLC, or its affiliated companies.