
316 Sundew Road, Elgin, SC 29045
Local realty services provided by:Better Homes and Gardens Real Estate Palmetto
Listed by: erick dunn
Office: northgroup real estate llc.
MLS#:646403
Source:SC_CML
Price summary
- Price:$344,000
- Price per sq. ft.:$123.74
- Monthly HOA dues:$25
About this home
Welcome to 316 Sundew Rd, a beautifully maintained home. As you enter, you are greeted by a versatile front sitting area perfect for receiving guests. The hard-surface flooring leads you into a massive open-concept main living space, where the expansive family room flows seamlessly into the kitchen and dining area. The chef's kitchen boasts crisp white cabinetry, gleaming granite countertops, and stainless steel appliances, all anchored by a large center island that looks out toward the main seating area and dedicated dining nook. Sliding glass doors off the kitchen provide easy access to the outdoor living space. Outside, you will find a concrete patio and a fully fenced-in backyard with plenty of room to play or relax. Back inside, the luxurious primary suite offers vaulted ceilings and an incredibly spacious layout with ample room for a private sitting area or chaise lounge. Disclaimer: CMLS has not reviewed and, therefore, does not endorse vendors who may appear in listings.
Contact an agent
Home facts
- Year built:2022
- Subdivision & Development:The Valley
- Listing ID #:646403
- Added:2 day(s) ago
- Updated:November 08, 2026 at 03:45 PM
Rooms and interior
- Bedrooms:5
- Total bathrooms:3
- Full bathrooms:2
- Half bathrooms:1
- Bedroom Description:On Second Level
- Basement Description:No Basement
- Living area:2,780 sq. ft.
Heating and cooling
- Cooling:Central
- Heating:Central
Structure and exterior
- Year built:2022
- Building area:2,780 sq. ft.
- Lot area:0.19 Acres
- Architectural Style:Traditional
- Construction Materials:Vinyl
- Levels:2 Story
Schools
- High school:Spring Valley
- Middle school:Summit
- Elementary school:Catawba Trail
Utilities
- Water:Public
- Sewer:Public
Finances and disclosures
- Price:$344,000
- Price per sq. ft.:$123.74
Parking
- Parking description:Front Entry, Garage Attached
- Garage spaces:2
New listings near 316 Sundew Road
- New
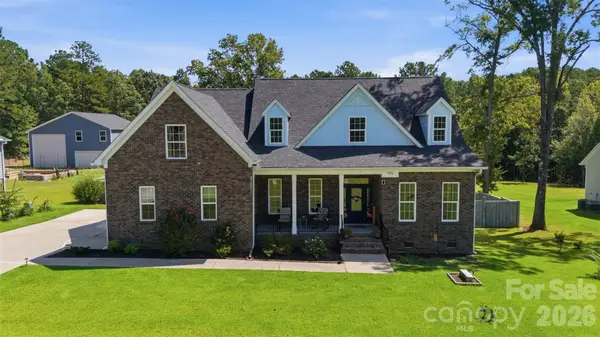 $570,000Active4 beds 3 baths2,753 sq. ft.
792 Tookie Doo Lane, Elgin, SC 29045
MLS# 4441509Listed by: RE/MAX HOME TEAM REALTY LLC - New
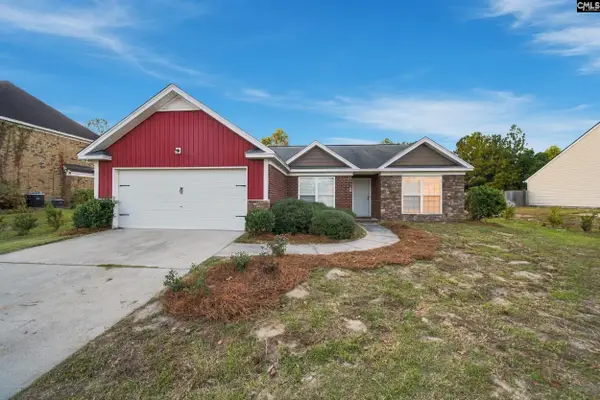 $250,000Active3 beds 2 baths1,865 sq. ft.
49 Saughtree Lane, Elgin, SC 29045
MLS# 646473Listed by: YIP PREMIER REAL ESTATE LLC - New
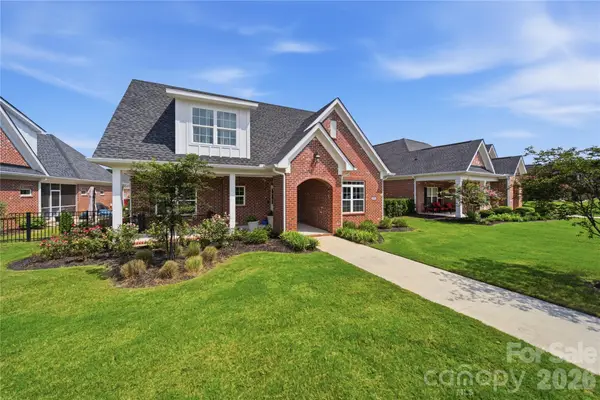 $565,000Active4 beds 3 baths2,937 sq. ft.
531 Buckview Lane, Elgin, SC 29045
MLS# 4439320Listed by: RE/MAX HOME TEAM REALTY LLC - New
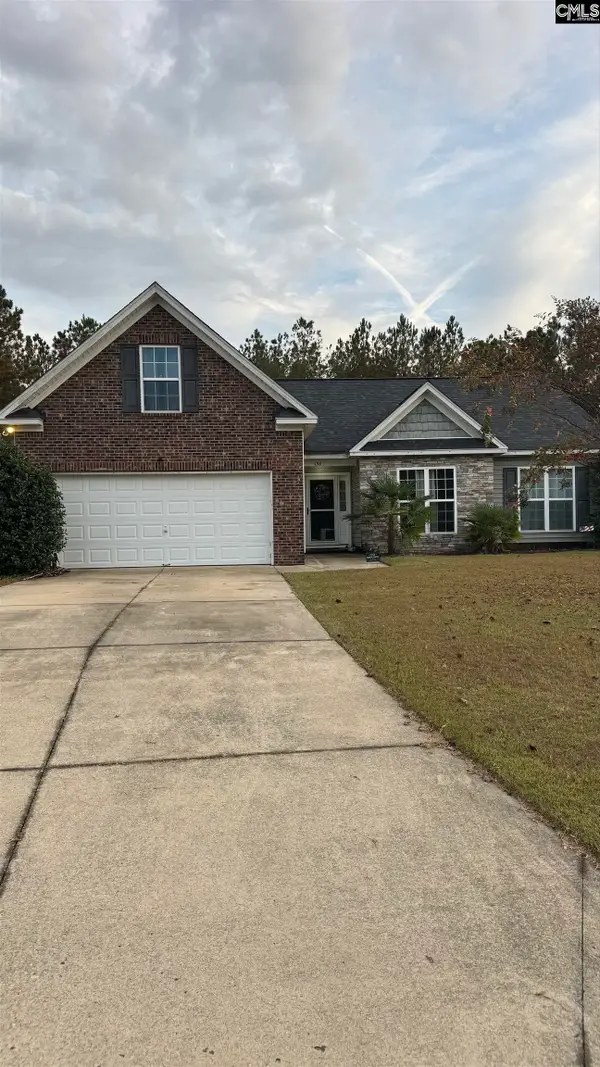 $280,000Active3 beds 2 baths1,663 sq. ft.
136 Sorrel Tree Lane, Elgin, SC 29045
MLS# 646401Listed by: SOUTHERN DREAMS REALTY - New
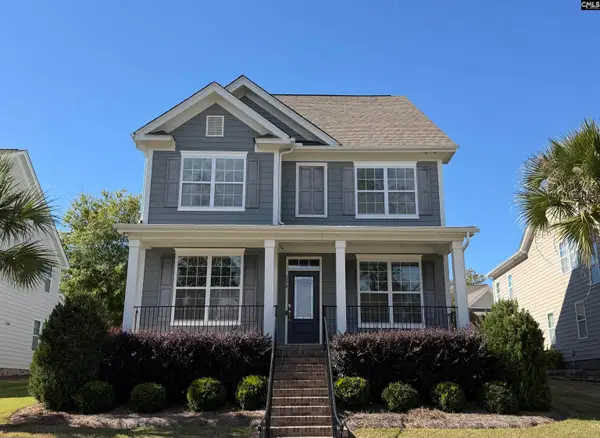 $474,900Active5 beds 4 baths3,264 sq. ft.
234 Thacher Loop, Elgin, SC 29045
MLS# 646250Listed by: EXIT REALTY UNLIMITED LLC - New
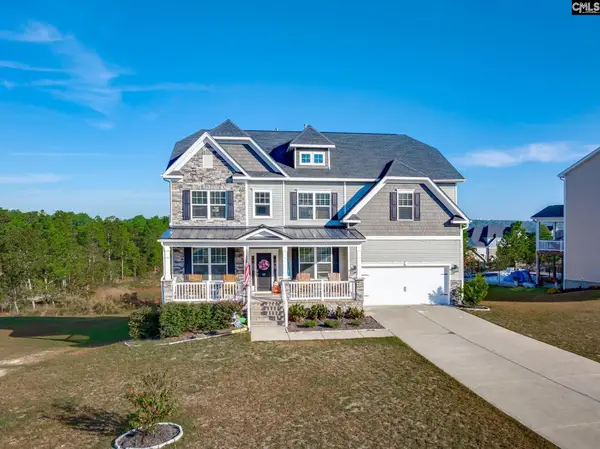 $675,000Active6 beds 4 baths5,343 sq. ft.
60 Coltswood Lane, Elgin, SC 29045
MLS# 646224Listed by: STOKES REALTY - New
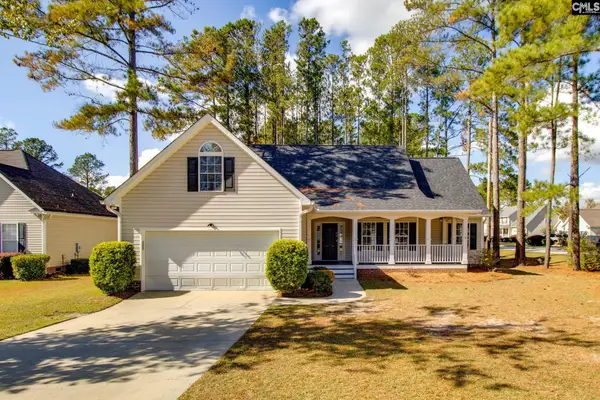 $315,000Active4 beds 2 baths2,847 sq. ft.
2 Strawberry Field Lane, Elgin, SC 29045
MLS# 646212Listed by: NORTHGROUP REAL ESTATE LLC - New
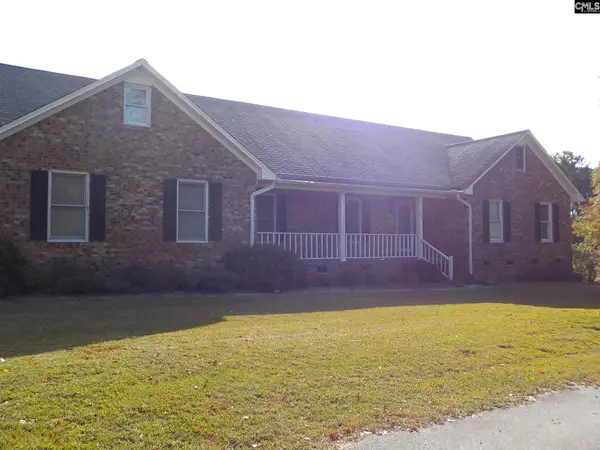 $499,000Active3 beds 3 baths2,300 sq. ft.
224 Sessions Road, Elgin, SC 29045
MLS# 646173Listed by: THE KNIGHT COMPANY, LLC - New
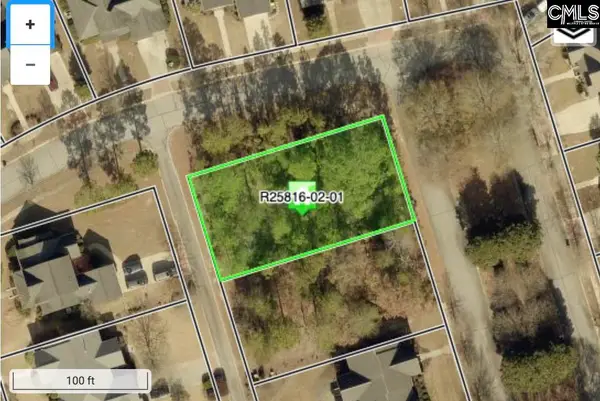 $125,000Active0.28 Acres
2 Greenside Lane, Elgin, SC 29045
MLS# 646138Listed by: KELLER WILLIAMS THE DOWNING GROUP


Protect your home and budget from life's surprises with an Assurant Home Warranty, backed by a partner that supports you through every step of homeownership. Explore Plans.
© 2026 Better Homes and Gardens Real Estate LLC. An Anywhere Real Estate company. All rights reserved. Better Homes and Gardens® Real Estate is a registered trademark owned by Meredith Operations Corporation, licensed to Better Homes and Gardens Real Estate LLC and used with permission. Better Homes and Gardens Real Estate LLC fully supports the principles of the Fair Housing Act and the Equal Opportunity Act. Listing information is deemed reliable but is not guaranteed accurate.
Each office is independently owned and operated.
Any services or products provided by third parties are not provided by, affiliated with or related to Better Homes and Gardens Real Estate LLC, or its affiliated companies.