
66 Saughtree Lane W, Elgin, SC 29045
Local realty services provided by:Better Homes and Gardens Real Estate Medley
66 Saughtree Lane W,Elgin, SC 29045
$490,000
- 5 Beds
- 4 Baths
- 3,761 sq. ft.
- Single family
- Active
Listed by: marcella sims-baker
Office: lpt realty, llc.
MLS#:203714
Source:SC_SBR
Price summary
- Price:$490,000
- Price per sq. ft.:$130.28
- Monthly HOA dues:$20
About this home
Welcome home to this stunning 5-bed, 4-bath masterpiece in Elgin's desirable Kelsney Ridge! Designed for modern luxury, the expansive, light-filled layout effortlessly connects spacious living areas to a large kitchen. The crown jewel of this home is the private, dedicated theatre room—perfect for epic movie nights or weekend sports watch parties!With five generous bedrooms and four full baths, there is space and privacy for everyone. Nestled on Saughtree Lane West, you will love the low, budget-friendly HOA dues of just $240 annually. Enjoy an easy commute to downtown Columbia and Fort Jackson with quick access to I-20, nearby shopping, dining, and excellent schools. Schedule your tour today!
Contact an agent
Home facts
- Year built:2016
- Subdivision & Development:Other
- Listing ID #:203714
- Added:25 day(s) ago
- Updated:September 21, 2026 at 03:06 PM
Rooms and interior
- Bedrooms:5
- Total bathrooms:4
- Full bathrooms:4
- Flooring:Tile
- Living area:3,761 sq. ft.
Heating and cooling
- Cooling:Ceiling Fan(s), Central Air
- Heating:Electric
- Central air:Yes
Structure and exterior
- Year built:2016
- Building area:3,761 sq. ft.
- Lot area:0.4 Acres
- Lot Features:Sprinklers In Rear
- Architectural Style:Traditional
- Construction Materials:Brick
Schools
- High school:Lugoff-Elgin
- Middle school:Leslie M Stover
- Elementary school:Doby's Mill
Utilities
- Water:Public
- Sewer:Public Sewer
Finances and disclosures
- Price:$490,000
- Price per sq. ft.:$130.28
Parking
- Garage:Yes
- Garage spaces:2
New listings near 66 Saughtree Lane W
- New
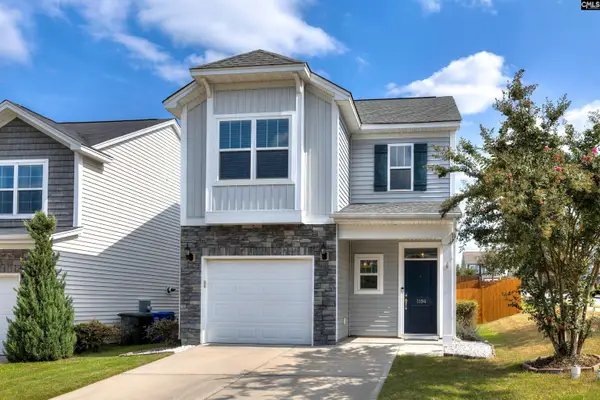 $259,000Active3 beds 3 baths1,627 sq. ft.
1194 Coopers Ridge Lane, Elgin, SC 29045
MLS# 643388Listed by: HALF MOON REALTY LLC - New
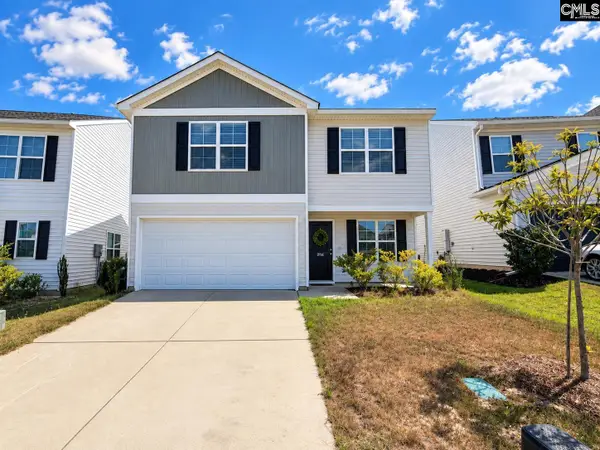 $299,900Active3 beds 3 baths2,290 sq. ft.
2114 County Line Trail, Elgin, SC 29045
MLS# 643381Listed by: HOME ADVANTAGE REALTY 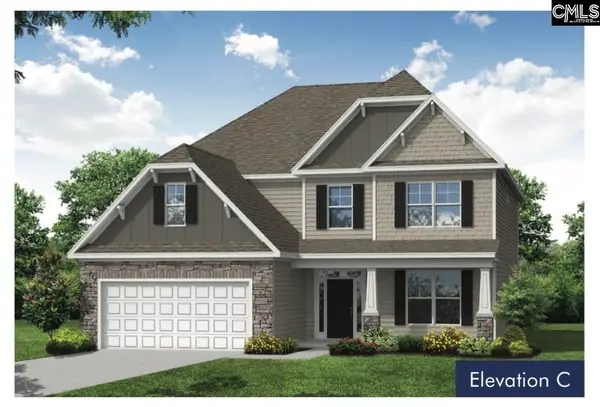 $495,085Pending4 beds 4 baths1,810 sq. ft.
52 Honey Crisp Court, Elgin, SC 29045
MLS# 637185Listed by: EASTWOOD HOMES OF COLUMBIA LLC- Open Thu, 11am to 1pmNew
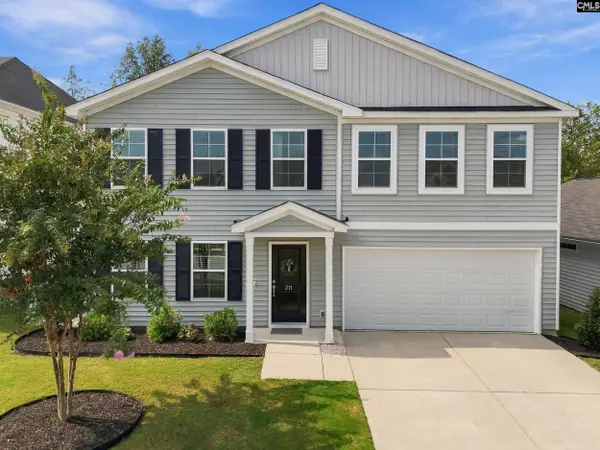 $279,900Active5 beds 3 baths2,218 sq. ft.
311 Ollivander Lane, Elgin, SC 29045
MLS# 643224Listed by: KELLER WILLIAMS REALTY - New
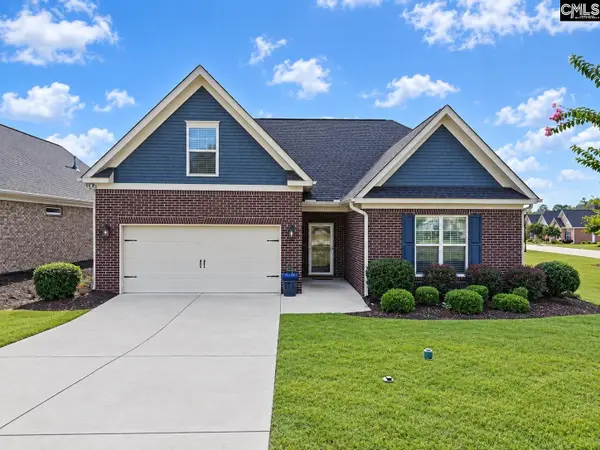 $390,000Active3 beds 2 baths2,100 sq. ft.
736 Millpoint Way, Elgin, SC 29045
MLS# 643202Listed by: FORT JACKSON REALTY LLC - New
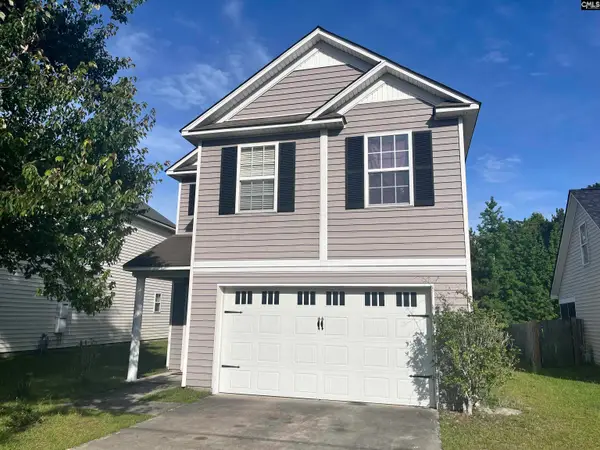 $190,000Active4 beds 3 baths1,648 sq. ft.
232 Sunday Silence Lane, Elgin, SC 29045
MLS# 643188Listed by: REALTY ONE GROUP RESIDE - Open Sat, 11am to 2pmNew
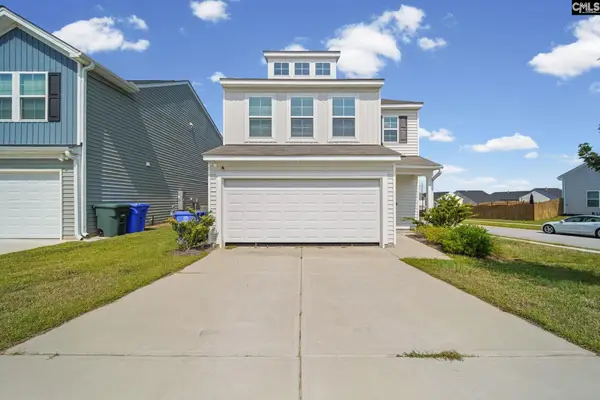 $273,000Active3 beds 3 baths2,000 sq. ft.
639 N Long Star Way, Elgin, SC 29045
MLS# 643137Listed by: EPIQUE REALTY - New
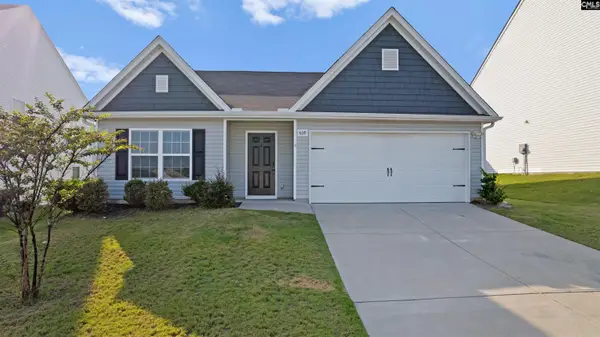 $245,900Active3 beds 2 baths1,600 sq. ft.
409 Dawn Meadow Court, Elgin, SC 29045
MLS# 643115Listed by: KELLER WILLIAMS REALTY - New
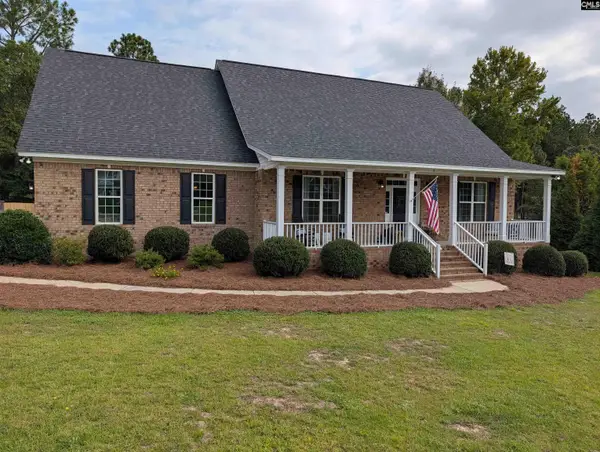 $460,000Active4 beds 3 baths2,685 sq. ft.
8 Stratford Plantation Drive, Elgin, SC 29045
MLS# 643122Listed by: PALMETTO MIDLANDS REALTY LLC - New
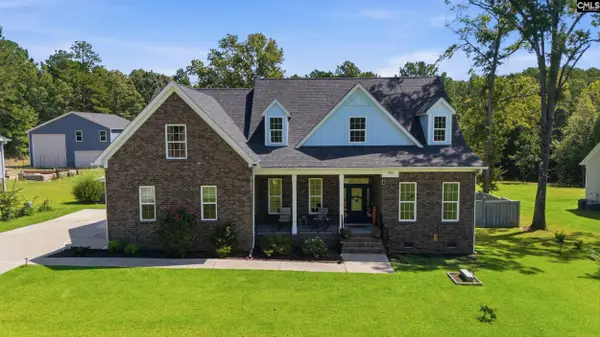 $575,000Active4 beds 3 baths2,753 sq. ft.
792 Tookie Doo Lane, Elgin, SC 29045
MLS# 643067Listed by: RE/MAX HOME TEAM REALTY LLC


Protect your home and budget from life's surprises with an Assurant Home Warranty, backed by a partner that supports you through every step of homeownership. Explore Plans.
© 2026 Better Homes and Gardens Real Estate LLC. An Anywhere Real Estate company. All rights reserved. Better Homes and Gardens® Real Estate is a registered trademark owned by Meredith Operations Corporation, licensed to Better Homes and Gardens Real Estate LLC and used with permission. Better Homes and Gardens Real Estate LLC fully supports the principles of the Fair Housing Act and the Equal Opportunity Act. Listing information is deemed reliable but is not guaranteed accurate.
Each office is independently owned and operated.
Any services or products provided by third parties are not provided by, affiliated with or related to Better Homes and Gardens Real Estate LLC, or its affiliated companies.