
8 Greenside Lane, Elgin, SC 29045
Local realty services provided by:Better Homes and Gardens Real Estate Palmetto
8 Greenside Lane,Elgin, SC 29045
$589,000
- 4 Beds
- 4 Baths
- 3,644 sq. ft.
- Single family
- Active
Listed by: nicole davis, mckenna davis
Office: coldwell banker realty
MLS#:644756
Source:SC_CML
Price summary
- Price:$589,000
- Price per sq. ft.:$161.64
- Monthly HOA dues:$91.67
About this home
All-brick construction, a brand-new roof, three bedrooms on the main level, and beautiful outdoor living spaces make this Greenhill Parish home one to see. With a spacious, thoughtfully designed floor plan and quality construction throughout, this home brings together everyday comfort and plenty of room to entertain. The home features 4 bedrooms and 3.5 bathrooms, with three bedrooms conveniently located on the main level. The open kitchen and living room flow into a bright sunroom, creating an inviting space for gathering and relaxing. A formal dining room and dedicated office provide additional flexibility, while the oversized primary suite features a spacious bathroom with separate vanities and an impressive walk-in closet with built-ins. Upstairs, a large bonus room, fourth bedroom, and private full bathroom create an ideal space for guests, hobbies, or a second living area. A welcoming covered front porch adds to the home's curb appeal, while a composite deck and paver patio overlook the beautifully landscaped, level backyard, creating a wonderful setting for outdoor entertaining or simply relaxing. Lush landscaping surrounds the property, and the all-brick exterior and brand-new roof provide lasting value. Residents of Greenhill Parish also enjoy access to neighborhood amenities, including a community pool and clubhouse. With its thoughtful layout, quality construction, and inviting indoor and outdoor living spaces, this home is as functional as it is beautiful! Disclaimer: CMLS has not reviewed and, therefore, does not endorse vendors who may appear in listings....
Contact an agent
Home facts
- Year built:2007
- Subdivision & Development:GREENHILL PARISH
- Listing ID #:644756
- Added:1 day(s) ago
- Updated:October 10, 2026 at 05:01 PM
Rooms and interior
- Bedrooms:4
- Total bathrooms:4
- Full bathrooms:3
- Half bathrooms:1
- Dining Description:Floors-Hardwood, Molding
- Bathrooms Description:Bath-Jack & Jill, Bath-Private, Double Vanity, Separate Shower, Tub-Garden, Tub-Shower
- Kitchen Description:Backsplash-Tiled, Cabinets-Painted, Counter Tops-Granite, Dishwasher, Disposal, Eat In, Floors-Hardwood, Island, Microwave Built In
- Bedroom Description:Ceiling Fan, Closet-Private, Closet-Walk in, Floors - Carpet, On Main Level, Separate Shower, Separate Water Closet
- Basement Description:No Basement
- Living area:3,644 sq. ft.
Heating and cooling
- Cooling:Central
- Heating:Gas 1st Lvl, Gas 2nd Lvl
Structure and exterior
- Year built:2007
- Building area:3,644 sq. ft.
- Lot area:0.3 Acres
- Lot Features:Corner
- Architectural Style:Traditional
- Construction Materials:Brick-All Sides-AbvFound
- Exterior Features:Deck, Patio, Sprinkler
- Levels:1 1/2 Story
Schools
- High school:Spring Valley
- Middle school:Summit
- Elementary school:Catawba Trail
Utilities
- Water:Public
- Sewer:Public
Finances and disclosures
- Price:$589,000
- Price per sq. ft.:$161.64
Features and amenities
- Laundry features:Heated Space
- Amenities:Attic Access, Attic Storage, BookCase, Built-ins, Cable TV Available, Ceiling Fan, Garage Opener, Gated Community, Smoke Detector
Parking
- Parking description:Garage Attached, Main Level Garage, Rear Entry
- Garage spaces:2
New listings near 8 Greenside Lane
- New
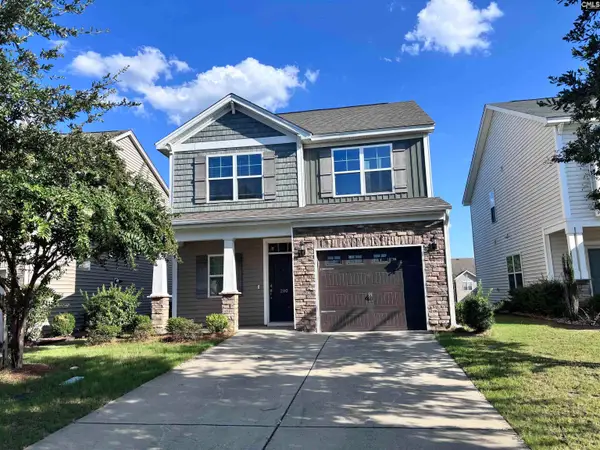 $275,000Active4 beds 3 baths1,720 sq. ft.
280 Liberty Ridge Drive, Elgin, SC 29045
MLS# 644772Listed by: KELLER WILLIAMS PALMETTO - New
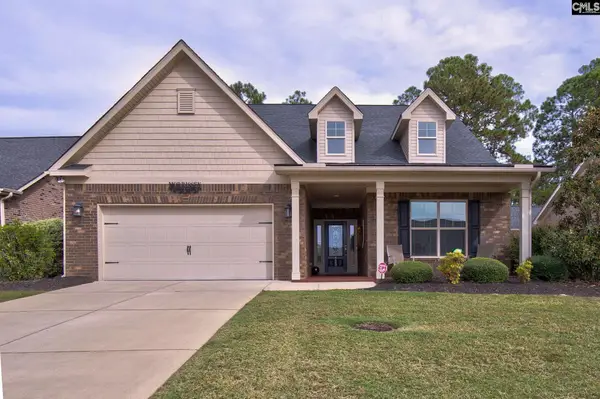 $460,000Active3 beds 3 baths2,702 sq. ft.
723 Millpoint Way, Elgin, SC 29045
MLS# 644748Listed by: SOUTHERN PROPERTIES REALTY - New
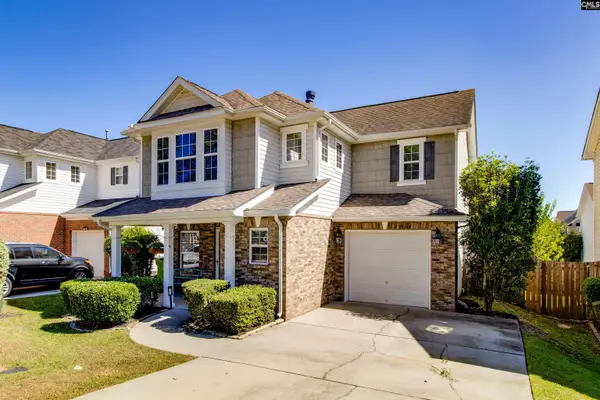 $245,000Active3 beds 3 baths1,621 sq. ft.
823 Spears Drive, Elgin, SC 29045
MLS# 644715Listed by: CENTURY 21 803 REALTY - New
 Listed by BHGRE$230,000Active3 beds 2 baths1,289 sq. ft.
64 Camp Creek Drive, Elgin, SC 29045
MLS# 644670Listed by: BETTER HOMES AND GARDENS REAL EST MEDLEY - New
 $285,000Active4 beds 3 baths2,046 sq. ft.
545 Peaceful Pines Way, Elgin, SC 29045
MLS# 644672Listed by: KELLER WILLIAMS PREFERRED - New
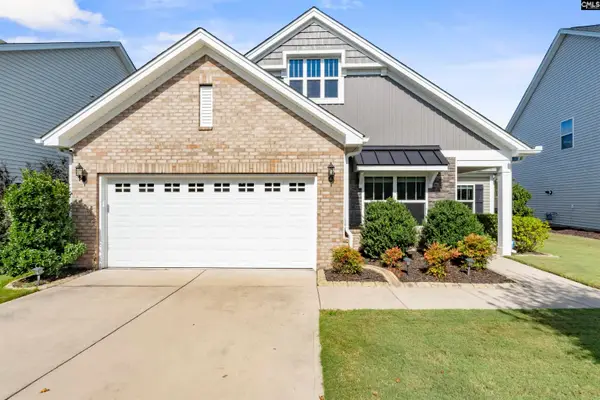 $379,500Active4 beds 3 baths2,261 sq. ft.
16 Haigler Court, Elgin, SC 29045
MLS# 644571Listed by: ERA WILDER REALTY - New
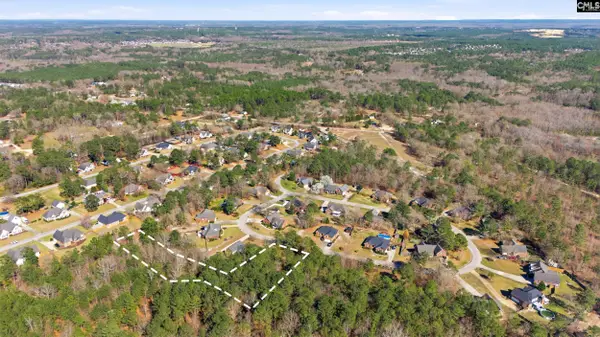 $40,000Active0.85 Acres
62 Choctaw Circle, Elgin, SC 29045
MLS# 644540Listed by: THE ART OF RE AT EXP REALTY - New
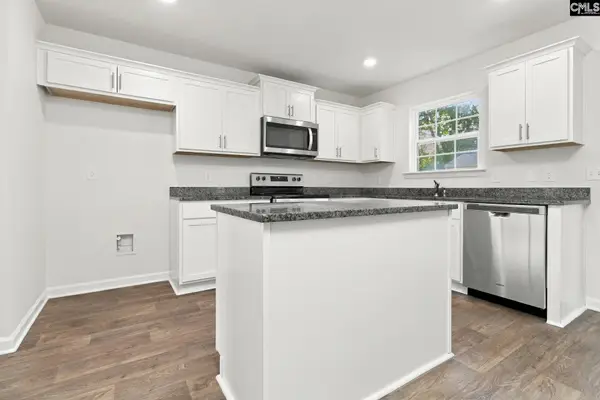 $298,000Active4 beds 3 baths914 sq. ft.
106 Denali Circle, Elgin, SC 29045
MLS# 644518Listed by: OPENDOOR BROKERAGE LLC - New
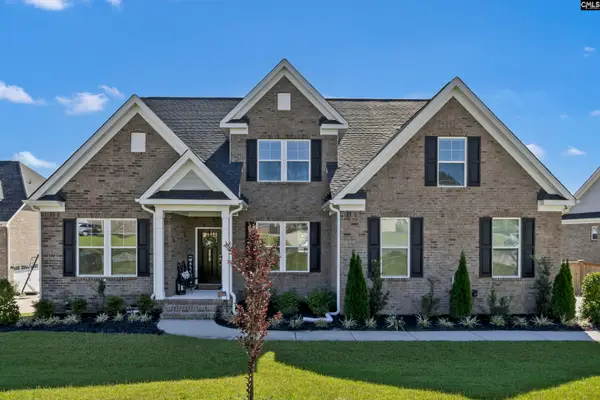 $684,900Active4 beds 4 baths3,570 sq. ft.
4020 Morning Dew Road, Elgin, SC 29045
MLS# 644414Listed by: EXP REALTY LLC


Protect your home and budget from life's surprises with an Assurant Home Warranty, backed by a partner that supports you through every step of homeownership. Explore Plans.
© 2026 Better Homes and Gardens Real Estate LLC. An Anywhere Real Estate company. All rights reserved. Better Homes and Gardens® Real Estate is a registered trademark owned by Meredith Operations Corporation, licensed to Better Homes and Gardens Real Estate LLC and used with permission. Better Homes and Gardens Real Estate LLC fully supports the principles of the Fair Housing Act and the Equal Opportunity Act. Listing information is deemed reliable but is not guaranteed accurate.
Each office is independently owned and operated.
Any services or products provided by third parties are not provided by, affiliated with or related to Better Homes and Gardens Real Estate LLC, or its affiliated companies.