
104 Lakehill Road, Fair Play, SC 29643
Local realty services provided by:Better Homes and Gardens Real Estate Medley
104 Lakehill Road,Fair Play, SC 29643
$575,000
- 4 Beds
- 2 Baths
- 2,400 sq. ft.
- Single family
- Active
Listed by: kyle corbett
Office: buyhartwelllake, llc.
MLS#:20306124
Source:SC_AAR
Price summary
- Price:$575,000
- Price per sq. ft.:$239.58
About this home
This four bedroom residence features stunning lake views, a gentle slope, covered slip dock and an extra vacant lot for privacy! The bright and airy kitchen has a center island/serving bar and open layout. Great room offers a fireplace and wonderful lake views. One bedroom on the main level with two closets plus three more bedrooms upstairs along with a bonus room and balcony. An unfinished heated/cooled 800+ sq ft basement is ready for extra living area if needed. A fantastic screened porch wraps completely around the side and back of house. This spacious area is ideal for relaxing or large gatherings and provides exceptional views of the lake. A paved path leads down a gentle slope the the covered slip dock sitting in open water. Great spot for swimming, fishing, skiing or just floating around. The hip roof dock has a full 60 foot gang walk with wheels. A convenient shower with outside entrance is located right off the lake path. All new carpet, new ceiling fans, ventilation/ductwork professionally cleaned and freshly painted! Great spot just minutes from I-85....
Contact an agent
Home facts
- Year built:2000
- Subdivision & Development:Lakeshore Village
- Listing ID #:20306124
- Added:3 day(s) ago
- Updated:September 20, 2026 at 04:16 PM
Rooms and interior
- Bedrooms:4
- Total bathrooms:2
- Full bathrooms:2
- Flooring:Carpet, Hardwood, Vinyl
- Kitchen Description:Dishwasher, Electric Oven, Electric Range, Microwave, Refrigerator, Smooth Cooktop
- Bedroom Description:Main Level Primary
- Basement:Yes
- Basement Description:Daylight, Heated, Interior Entry, Unfinished, Walk-Out Access
- Living area:2,400 sq. ft.
Heating and cooling
- Cooling:Heat Pump
- Heating:Heat Pump
Structure and exterior
- Roof:Metal
- Year built:2000
- Building area:2,400 sq. ft.
- Lot area:0.25 Acres
- Lot Features:Level, Outside City Limits, Sloped, Subdivision, Trees, Views
- Architectural Style:Traditional
- Construction Materials:Vinyl Siding
- Exterior Features:Balcony, Front Porch, Porch, Screened, Storm Windows Doors
- Foundation Description:Basement
- Levels:2 Story
Schools
- High school:West Oak High
- Middle school:Oakway Middle
- Elementary school:Fair-Oak Elem
Utilities
- Water:Public
- Sewer:Septic Tank
Finances and disclosures
- Price:$575,000
- Price per sq. ft.:$239.58
Features and amenities
- Appliances:Dishwasher, Dryer, Electric Oven, Electric Range, Microwave, Refrigerator, Smooth Cooktop, Washer
- Laundry features:Dryer, Electric Dryer Hookup, Washer, Washer Hookup
- Amenities:Blinds, Ceiling Fans, Insulated Windows, Laminate Countertop, Loft, Smoke Detectors, Smooth Ceilings, Walk-in Closets, Workshop
Parking
- Parking description:Driveway
New listings near 104 Lakehill Road
- New
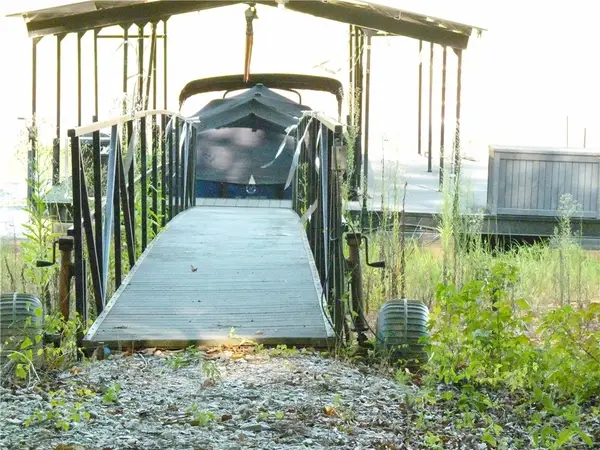 $350,000Active0.97 Acres
121 Moonlight Drive, Fair Play, SC 29643
MLS# 20306345Listed by: WESTERN UPSTATE KELLER WILLIAM - New
 $1,200,000Active4 beds 3 baths2,500 sq. ft.
163 Pine Knoll Road, Fair Play, SC 29643
MLS# 20306333Listed by: KELLER WILLIAMS GREENVILLE CEN - New
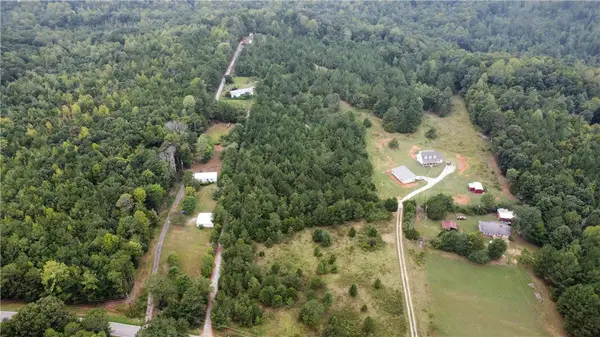 $210,000Active10 Acres
921 Dockins Drive, Fair Play, SC 29643
MLS# 20306240Listed by: DALCO PROPERTIES - New
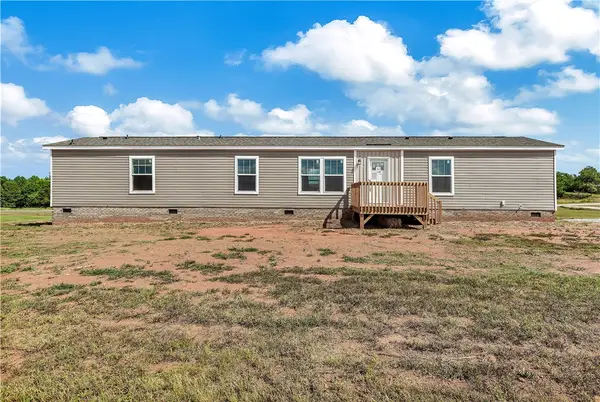 $175,000Active3 beds 2 baths1,140 sq. ft.
205 Wade Farm Road, Fair Play, SC 29643
MLS# 20306110Listed by: KELLER WILLIAMS SENECA - New
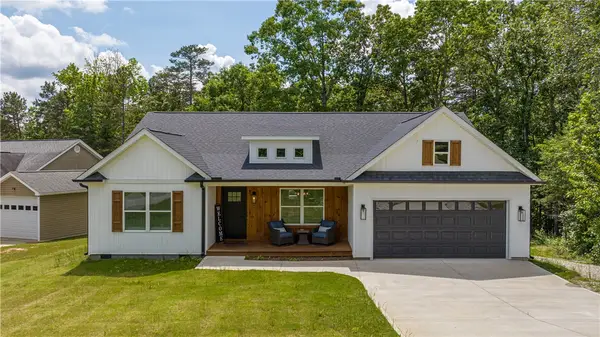 $749,900Active4 beds 2 baths1,894 sq. ft.
116 Hard Cash Lane, Fair Play, SC 29643
MLS# 20306111Listed by: PEGGY SLAPPEY PROPERTIES - New
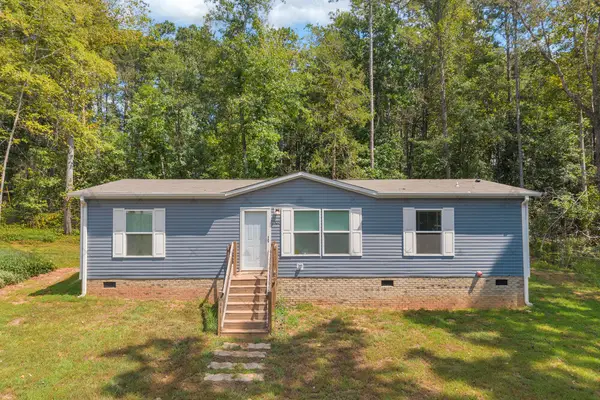 $265,000Active3 beds 2 baths1,152 sq. ft.
107 Clearwater Shores Road, Fair Play, SC 29643
MLS# 20305768Listed by: RE/MAX CLASSIC - New
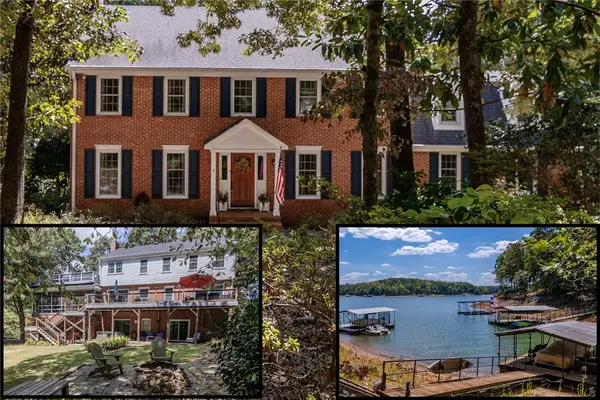 $1,325,000Active4 beds 4 baths3,683 sq. ft.
620 Seminole Point Road, Fair Play, SC 29643
MLS# 20305921Listed by: HOWARD HANNA ALLEN TATE - ANDERSON NORTH 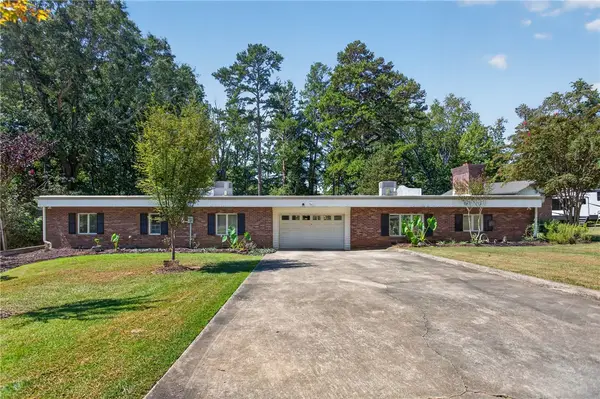 $750,000Active4 beds 2 baths3,267 sq. ft.
103 Pine Knoll Road, Fair Play, SC 29643
MLS# 20305849Listed by: WESTERN UPSTATE KELLER WILLIAM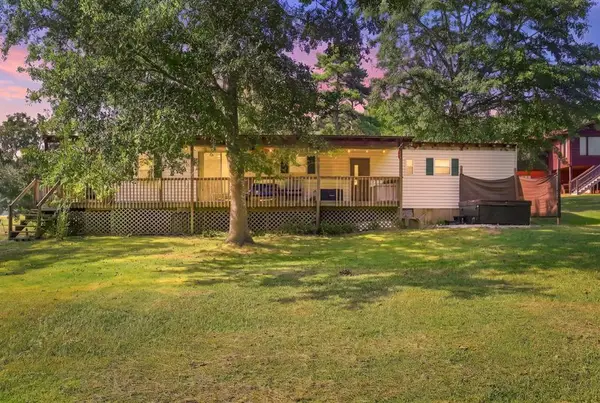 $210,000Active3 beds 2 baths1,344 sq. ft.
424 Hyde Cove Drive, Fair Play, SC 29643
MLS# 20305887Listed by: KELLER WILLIAMS GREENVILLE UPSTATE


Protect your home and budget from life's surprises with an Assurant Home Warranty, backed by a partner that supports you through every step of homeownership. Explore Plans.
© 2026 Better Homes and Gardens Real Estate LLC. An Anywhere Real Estate company. All rights reserved. Better Homes and Gardens® Real Estate is a registered trademark owned by Meredith Operations Corporation, licensed to Better Homes and Gardens Real Estate LLC and used with permission. Better Homes and Gardens Real Estate LLC fully supports the principles of the Fair Housing Act and the Equal Opportunity Act. Listing information is deemed reliable but is not guaranteed accurate.
Each office is independently owned and operated.
Any services or products provided by third parties are not provided by, affiliated with or related to Better Homes and Gardens Real Estate LLC, or its affiliated companies.