
1111 Bay Drive, Fair Play, SC 29643
Local realty services provided by:Better Homes and Gardens Real Estate Palmetto
1111 Bay Drive,Fair Play, SC 29643
$524,000
- 4 Beds
- 3 Baths
- - sq. ft.
- Single family
- Active
Listed by: craig chappelear
Office: western upstate keller william
MLS#:1604383
Source:SC_GGAR
Price summary
- Price:$524,000
About this home
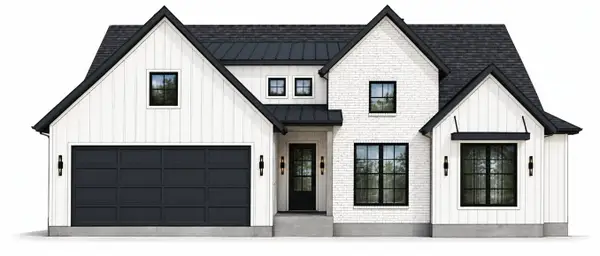
Come home to 1111 Bay Drive in Treasure Bay, a like-new 2023 Craftsman-style home near Lake Hartwell, offering modern comfort, privacy, and quick access to lake life. This 4-bedroom, 2.5-bath home features approximately 2,648 square feet on a private 0.65-acre lot with wooded views, fenced back yard, abundant wildlife, and no rear neighbors. Inside, the open-concept layout includes luxury vinyl plank flooring, 9-foot ceilings, an electric fireplace, a formal dining room, a breakfast area, a spacious laundry room, and a beautifully finished kitchen with quartz countertops, soft-close cabinetry, stainless appliances, walk-in pantry, farmhouse sink, and custom wet bar/butler’s pantry. The main-level primary suite offers convenience, privacy, and a spacious walk-in closet. Upper level features three secondary bedrooms and a full bath. The upstairs landing area can also be used as additional living space/rec room. Enjoy outdoor living from the covered back patio, plus an oversized two-car garage and level concrete driveway. Located in Fair Play, SC, minutes from I-85, the Georgia line, and less than 2 miles from two public Lake Hartwell boat ramps. A rare blend of newer construction, lake access, privacy, and convenience....
Contact an agent
Home facts
- Year built:2023
- Subdivision & Development:Other
- Listing ID #:1604383
- Added:1 day(s) ago
- Updated:September 21, 2026 at 10:47 PM
Rooms and interior
- Bedrooms:4
- Total bathrooms:3
- Full bathrooms:2
- Half bathrooms:1
- Flooring:Ceramic Tile
- Kitchen Description:Dishwasher, Microwave
Heating and cooling
- Heating:Forced Air
- Central air:Yes
Structure and exterior
- Roof:Architectural
- Year built:2023
- Lot Features:1/2 - Acre, Few Trees, Interior Lot, Wooded
- Architectural Style:Craftsman
- Construction Materials:Concrete
- Exterior Features:Deck, Front Porch, Patio, Rear Porch
- Foundation Description:Slab
- Levels:2 Story
Schools
- High school:Pendleton
- Middle school:Riverside
- Elementary school:Townville
Utilities
- Water:Public
- Sewer:Septic Tank
Finances and disclosures
- Price:$524,000
- Tax amount:$3,080
Features and amenities
- Appliances:Dishwasher, Electric Oven, Electric Water Heater, Microwave, Washer
- Laundry features:1st Floor, Dryer, Laundry Room, Walk-in, Washer
- Amenities:int_feat_Ceiling Fan(s), int_feat_Ceiling Smooth, int_feat_Countertops Quartz, int_feat_Open Floorplan, int_feat_Pantry, int_feat_Walk-In Closet(s), int_feat_Wet Bar
Parking
- Total parking spaces:2
- Parking description:Attached, Concrete
- Garage:Yes
- Garage spaces:2
New listings near 1111 Bay Drive
- New
 $1,200,000Active4 beds 3 baths2,400 sq. ft.
167 Pine Knoll Road, Fair Play, SC 29643
MLS# 20306362Listed by: KELLER WILLIAMS GREENVILLE CEN - New
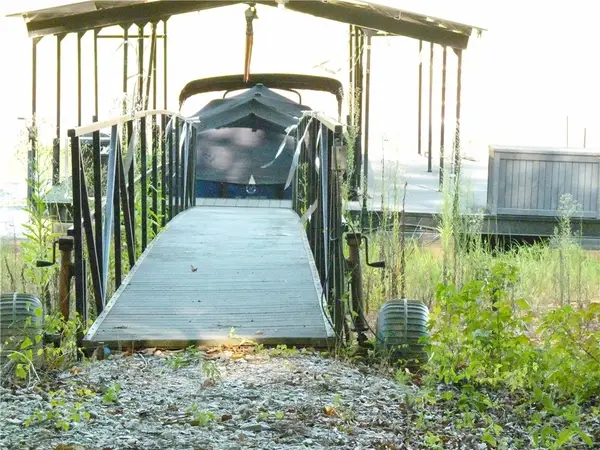 $350,000Active0.97 Acres
121 Moonlight Drive, Fair Play, SC 29643
MLS# 20306345Listed by: WESTERN UPSTATE KELLER WILLIAM - New
 $1,200,000Active4 beds 3 baths2,500 sq. ft.
163 Pine Knoll Road, Fair Play, SC 29643
MLS# 20306333Listed by: KELLER WILLIAMS GREENVILLE CEN - New
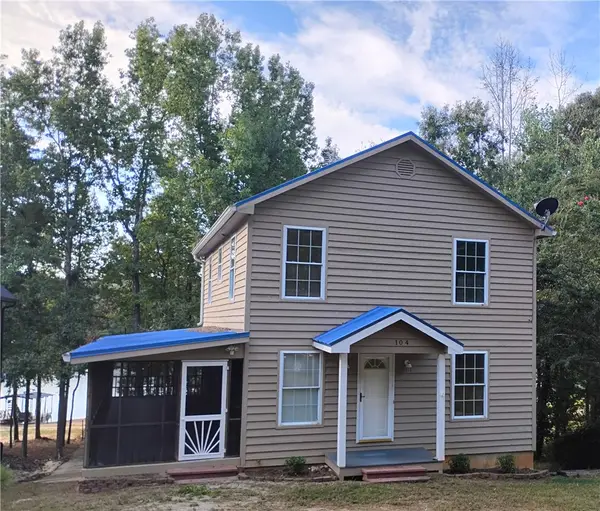 $575,000Active4 beds 2 baths2,400 sq. ft.
104 Lakehill Road, Fair Play, SC 29643
MLS# 20306124Listed by: BUYHARTWELLLAKE, LLC - New
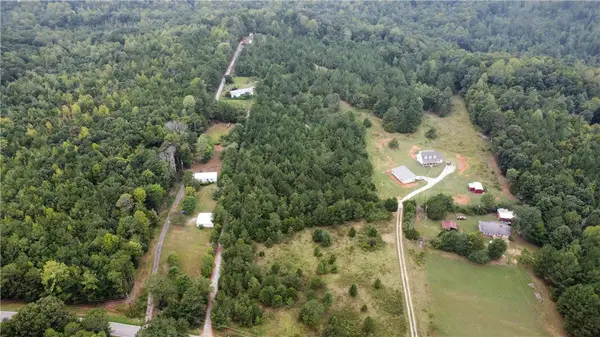 $210,000Active10 Acres
921 Dockins Drive, Fair Play, SC 29643
MLS# 20306240Listed by: DALCO PROPERTIES - New
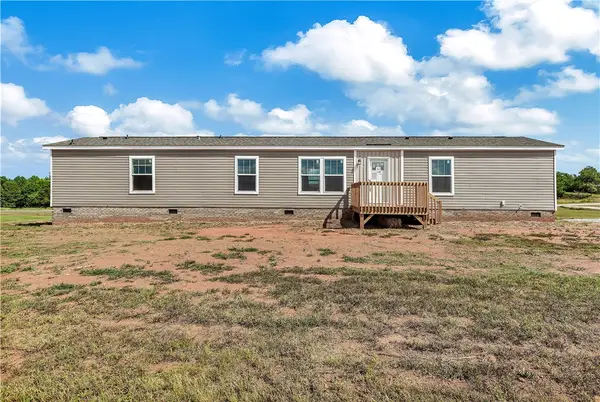 $175,000Active3 beds 2 baths1,140 sq. ft.
205 Wade Farm Road, Fair Play, SC 29643
MLS# 20306110Listed by: KELLER WILLIAMS SENECA - New
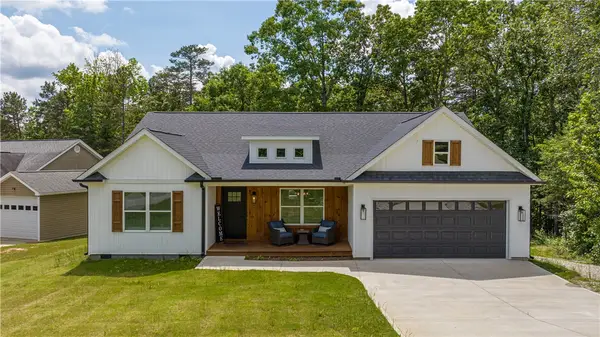 $749,900Active4 beds 2 baths1,894 sq. ft.
116 Hard Cash Lane, Fair Play, SC 29643
MLS# 20306111Listed by: PEGGY SLAPPEY PROPERTIES 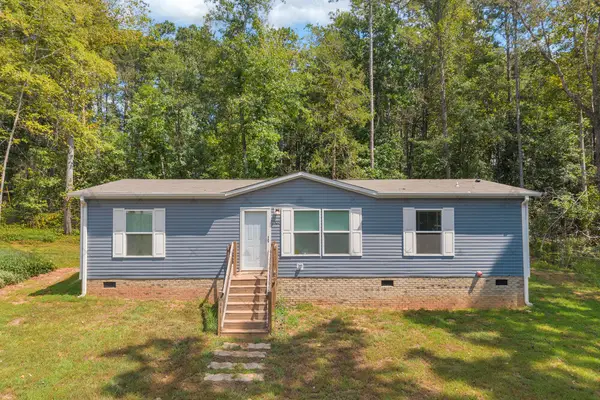 $265,000Active3 beds 2 baths1,152 sq. ft.
107 Clearwater Shores Road, Fair Play, SC 29643
MLS# 20305768Listed by: RE/MAX CLASSIC- Open Sun, 2 to 4pm
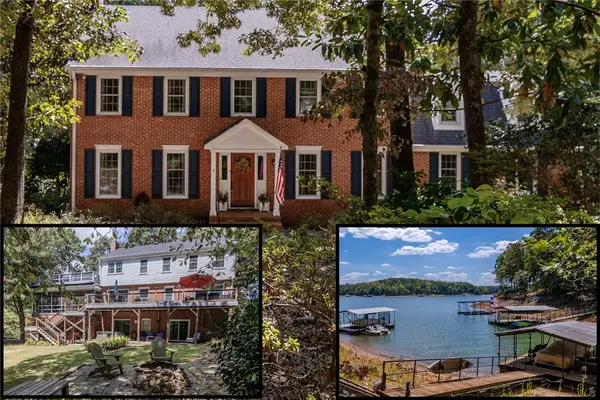 $1,325,000Active4 beds 4 baths3,683 sq. ft.
620 Seminole Point Road, Fair Play, SC 29643
MLS# 20305921Listed by: HOWARD HANNA ALLEN TATE - ANDERSON NORTH


Protect your home and budget from life's surprises with an Assurant Home Warranty, backed by a partner that supports you through every step of homeownership. Explore Plans.
© 2026 Better Homes and Gardens Real Estate LLC. An Anywhere Real Estate company. All rights reserved. Better Homes and Gardens® Real Estate is a registered trademark owned by Meredith Operations Corporation, licensed to Better Homes and Gardens Real Estate LLC and used with permission. Better Homes and Gardens Real Estate LLC fully supports the principles of the Fair Housing Act and the Equal Opportunity Act. Listing information is deemed reliable but is not guaranteed accurate.
Each office is independently owned and operated.
Any services or products provided by third parties are not provided by, affiliated with or related to Better Homes and Gardens Real Estate LLC, or its affiliated companies.