
120 Edgewater Drive, Fair Play, SC 29643
Local realty services provided by:Better Homes and Gardens Real Estate Medley
120 Edgewater Drive,Fair Play, SC 29643
$899,000
- 4 Beds
- 5 Baths
- 3,609 sq. ft.
- Single family
- Active
Listed by: chappelear and associates
Office: western upstate keller william
MLS#:20305476
Source:SC_AAR
Price summary
- Price:$899,000
- Price per sq. ft.:$249.1
About this home
Rarely does a property offer a natural setting quite like this. Tucked among mature hardwoods and dramatic natural rock formations, this custom-built home was designed specifically around a spectacular 25-foot-wide natural rock waterfall, with the home positioned just 10 feet from the falls so the sights and soothing sound of cascading water become part of everyday life. The setting feels remarkably like a private mountain retreat, yet is conveniently located in the Upstate with quick access to I-85 at Exit 4 and an easy commute to Anderson, quick access to Atlanta, and surrounding areas. The property includes two lots totaling 2.56 acres, along with two platform docks offering Lake Hartwell access. While current drought conditions have affected the cove's water level, the lake provides an additional recreational amenity when levels return to normal. Inside, the thoughtfully designed floor plan offers exceptional flexibility for multigenerational living, with two distinct living areas, each featuring a full-size kitchen, dining area, living room, primary bedroom, bathroom, and walk-in closet. One side also includes an additional room that could function as an office or second bedroom. A spacious central gathering room connects both sides of the home and includes a half bath, creating an ideal shared space while maintaining privacy for each living area. Floor-to-ceiling picture windows along the rear of the home capture breathtaking views of the waterfall and surrounding natural setting from both sides. Although currently designed for multigenerational living, the home was constructed with load-bearing walls along the perimeter, allowing for relatively straightforward and cost-effective reconfiguration to accommodate future needs. Each side features a private covered deck, while the lower level offers a large covered patio overlooking the falls, complete with an outdoor kitchen and wood-burning stove, creating an extraordinary setting for entertaining or simply enjoying the sounds of nature. The basement level includes a separate studio apartment with a full bathroom and kitchenette, offering additional living space, guest accommodations, or potential rental use. A large shop/storage area on the lower level includes its own full bathroom and provides tremendous flexibility for hobbies, equipment, or additional workspace. Outdoor features include illuminated waterfall accents, abundant privacy, a circular driveway, and additional parking areas; the larger covered deck has automatic retractable screens and reinforcement for a hot tub; the right-hand side suite also offers heated flooring. A truly one-of-a-kind property where the waterfall, natural rock formations, and surrounding hardwoods take center stage, creating a rare opportunity to enjoy a mountain-inspired retreat while remaining close to the conveniences of Upstate South Carolina....
Contact an agent
Home facts
- Year built:2008
- Subdivision & Development:Other
- Listing ID #:20305476
- Added:1 day(s) ago
- Updated:September 25, 2026 at 04:35 PM
Rooms and interior
- Bedrooms:4
- Total bathrooms:5
- Full bathrooms:4
- Half bathrooms:1
- Flooring:Hardwood, Tile
- Bathrooms Description:Bath in Primary Bedroom, Garden Tub/Roman Tub, Separate Shower, Walk-In Shower
- Kitchen Description:Convection Oven, Dishwasher, Disposal, Electric Oven, Electric Range, Microwave, Smooth Cooktop
- Bedroom Description:Bath in Primary Bedroom, Main Level Primary
- Basement:Yes
- Basement Description:Finished, Heated, Partially Finished, Walk-Out Access
- Living area:3,609 sq. ft.
Heating and cooling
- Cooling:Central Air, Electric, Zoned
- Heating:Central, Electric, Zoned
- Central air:Yes
Structure and exterior
- Roof:Architectural, Shingle
- Year built:2008
- Building area:3,609 sq. ft.
- Lot area:2.56 Acres
- Lot Features:Outside City Limits, Sloped, Stream/Creek, Subdivision, Trees, Wooded
- Architectural Style:Traditional
- Construction Materials:Stone, Vinyl Siding
- Exterior Features:Balcony, Barbecue, Deck, Gas Grill, Outdoor Kitchen, Patio
- Foundation Description:Basement
- Levels:1 Story
Schools
- High school:West Oak High
- Middle school:West Oak Middle
- Elementary school:Fair-Oak Elem
Utilities
- Water:Private, Well
- Sewer:Septic Tank
Finances and disclosures
- Price:$899,000
- Price per sq. ft.:$249.1
Features and amenities
- Appliances:Convection Oven, Dishwasher, Disposal, Dryer, Electric Oven, Electric Range, Microwave, Smooth Cooktop, Tankless Water Heater, Washer
- Laundry features:Dryer, Electric Dryer Hookup, Washer, Washer Hookup
- Amenities:Blinds, Bookcases, Ceiling Fans, High Ceilings, In-Law Floorplan, Pull-Down Attic Stairs, Smoke Detectors, Solid Surface Counters, Tray Ceilings, Vaulted Ceilings, Walk-in Closets
Parking
- Parking description:Circular Driveway, Driveway
New listings near 120 Edgewater Drive
- New
 $709,000Active4 beds 4 baths
107 Moonlight Drive, Fair Play, SC 29643
MLS# 1604907Listed by: REAL GVL/REAL BROKER, LLC - New
 $799,000Active4 beds 2 baths2,725 sq. ft.
155 Jo Ann Circle, Fair Play, SC 29643
MLS# 10853197Listed by: ADLY Group Realty LLC
- New
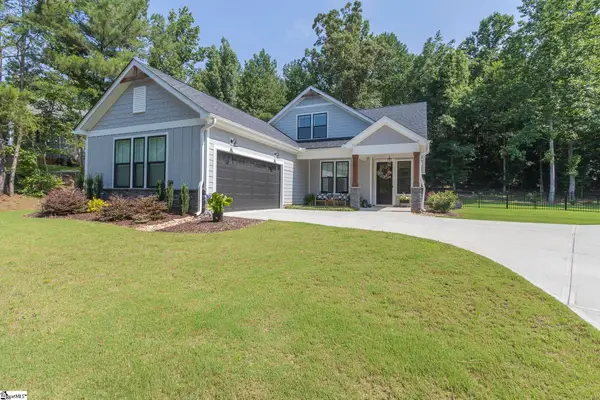 $524,000Active4 beds 3 baths
1111 Bay Drive, Fair Play, SC 29643
MLS# 1604383Listed by: WESTERN UPSTATE KELLER WILLIAM - New
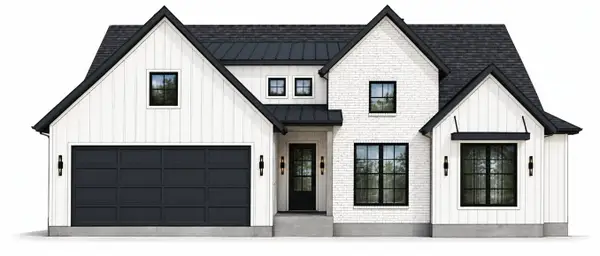 $1,200,000Active4 beds 3 baths2,400 sq. ft.
167 Pine Knoll Road, Fair Play, SC 29643
MLS# 20306362Listed by: KELLER WILLIAMS GREENVILLE CEN - New
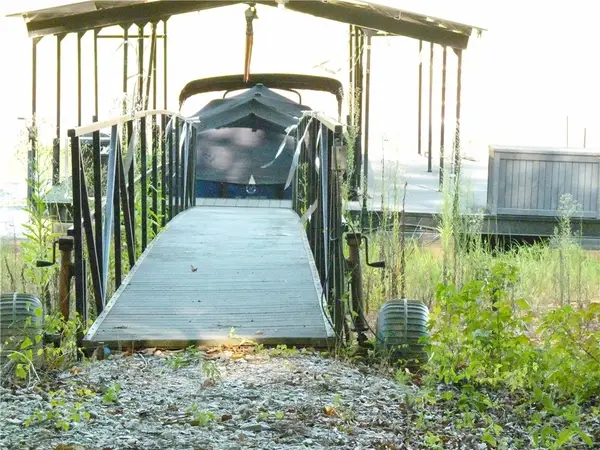 $350,000Active0.97 Acres
121 Moonlight Drive, Fair Play, SC 29643
MLS# 20306345Listed by: WESTERN UPSTATE KELLER WILLIAM - New
 $1,200,000Active4 beds 3 baths2,500 sq. ft.
163 Pine Knoll Road, Fair Play, SC 29643
MLS# 20306333Listed by: KELLER WILLIAMS GREENVILLE CEN - New
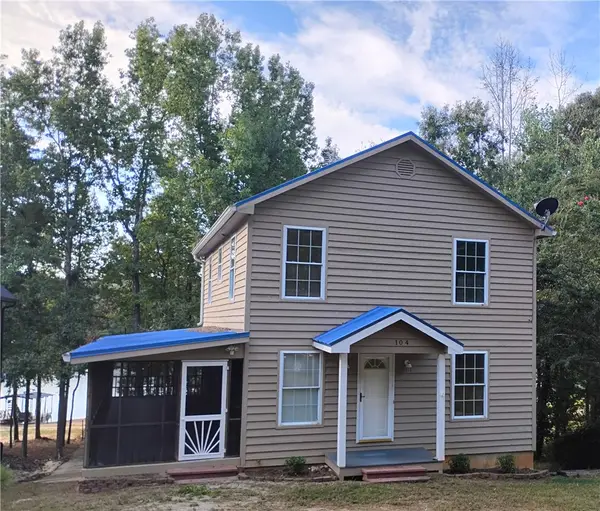 $575,000Active4 beds 2 baths2,400 sq. ft.
104 Lakehill Road, Fair Play, SC 29643
MLS# 20306124Listed by: BUYHARTWELLLAKE, LLC - New
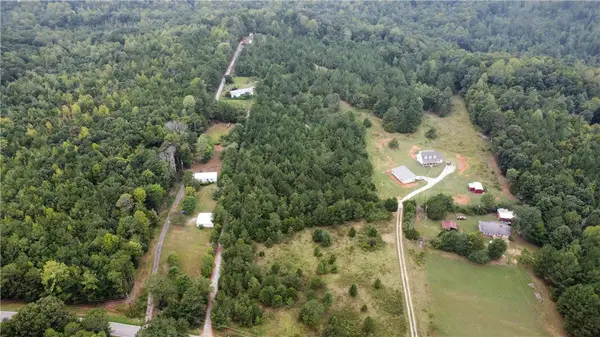 $210,000Active10 Acres
921 Dockins Drive, Fair Play, SC 29643
MLS# 20306240Listed by: DALCO PROPERTIES 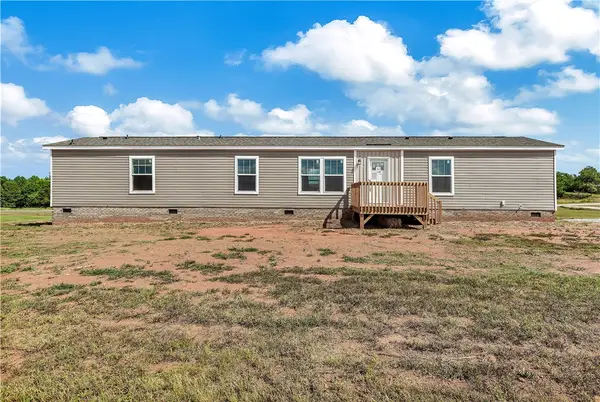 $175,000Active3 beds 2 baths1,140 sq. ft.
205 Wade Farm Road, Fair Play, SC 29643
MLS# 20306110Listed by: KELLER WILLIAMS SENECA


Protect your home and budget from life's surprises with an Assurant Home Warranty, backed by a partner that supports you through every step of homeownership. Explore Plans.
© 2026 Better Homes and Gardens Real Estate LLC. An Anywhere Real Estate company. All rights reserved. Better Homes and Gardens® Real Estate is a registered trademark owned by Meredith Operations Corporation, licensed to Better Homes and Gardens Real Estate LLC and used with permission. Better Homes and Gardens Real Estate LLC fully supports the principles of the Fair Housing Act and the Equal Opportunity Act. Listing information is deemed reliable but is not guaranteed accurate.
Each office is independently owned and operated.
Any services or products provided by third parties are not provided by, affiliated with or related to Better Homes and Gardens Real Estate LLC, or its affiliated companies.