
3400 Old Dobbins Bridge Road, Fair Play, SC 29643
Local realty services provided by:Better Homes and Gardens Real Estate Metro Brokers
3400 Old Dobbins Bridge Road,Fair Play, SC 29643
$575,000
- 3 Beds
- 2 Baths
- 2,020 sq. ft.
- Single family
- Active
Listed by: kyle corbett
Office: buyhartwelllake
MLS#:10692976
Source:METROMLS
Price summary
- Price:$575,000
- Price per sq. ft.:$284.65
About this home
UNIQUE Lake Hartwell retreat featuring a cleared and well maintained two acre lot with 2,000+ sq ft one level brick home and a 2,000+ sq foot brick workshop! Great lake views and a level walk to the water. Home offers open kitchen, full serving bar accommodating up to eight people, a second sink, walk in pantry and dining area. Expansive hardwood floors and beautiful lake views from the great room, bonus office area could be walled off for another bedroom if needed. Sunroom(currently used as 3rd bedroom) has a fireplace and wall of windows facing the lake. Master suite offers hardwood floors, walk in closet plus a full bathroom with double sinks. The lakeside screen porch includes an oversized hot tub for relaxation. Attached three car garage provides tons of shelving behind sliding custom made barn doors, vented extra cooking area with propane burner, 240V electrical service and a separate bunkroom with built in bedframes, sink and A/C unit. There is a high bay RV carport located beside home with power, metal storage lockers and an outdoor shower and tub perfect for using after being on the lake or for your pets. Best of all is the massive brick workshop offering two high bay doors(one is a pull through) and one standard garage door which is also a full pull through. Workshop has multiple water spigots inside, 240V and 120V electrical service, 2 stubbed spots for future shower and toilet, 240V hardwired heater, air compressor lines, insulated ceiling, built in cabinets/workbenches and partially framed. Plenty of room for your boats and lake toys. Fantastic opportunity to finish off part or all of workshop into guest quarters or create an income producing rental property. There is over 200 feet of sandy beach shoreline, not dockable but an absolutely ideal spot for kids to play and for pulling up your boat, jet ski, kayaks or canoes. Boat ramp is just down the road. Must see in person to appreciate the setting! Current owner has put on a new roof, new heat pump, and hot water heater during their ownership. Extras include extremely thick walls for increased insulation and wainscotting in kitchen/great room. Refrigerators in the kitchen and garage are included. No HOA, covenants or restrictions. Convenient location just minutes from I-85 and easy access to Anderson or Clemson....
Contact an agent
Home facts
- Year built:1998
- Subdivision & Development:none
- Listing ID #:10692976
- Updated:October 07, 2026 at 11:27 AM
Rooms and interior
- Bedrooms:3
- Total bathrooms:2
- Full bathrooms:2
- Flooring:Hardwood, Laminate, Tile
- Bathrooms Description:Double Vanity
- Kitchen Description:Breakfast Bar, Dishwasher, Disposal, Microwave, Oven/Range (Combo), Pantry, Refrigerator, Walk-in Pantry
- Bedroom Description:Master On Main Level, Walk-In Closet(s)
- Basement Description:Crawl Space
- Living area:2,020 sq. ft.
Heating and cooling
- Cooling:Heat Pump
- Heating:Heat Pump
Structure and exterior
- Roof:Composition
- Year built:1998
- Building area:2,020 sq. ft.
- Lot area:2 Acres
- Lot Features:Corner Lot, Level
- Architectural Style:Brick 4 Side, Ranch
- Construction Materials:Brick
- Exterior Features:Deck, Deck/Patio, Screened
- Foundation Description:Pillar/Post/Pier
- Levels:1 Story
Schools
- High school:Pendleton
- Middle school:Riverside
- Elementary school:Pendleton
Utilities
- Water:Public, Water Available
- Sewer:Septic Tank
Finances and disclosures
- Price:$575,000
- Price per sq. ft.:$284.65
- Tax amount:$1,419 (2025)
Features and amenities
- Appliances:Dishwasher, Disposal, Electric Water Heater, Microwave, Oven/Range (Combo), Refrigerator
- Laundry features:In Kitchen, Laundry
- Amenities:Double Pane Windows, Electric Water Heater, Pulldown Attic Stairs, Wet Bar
Parking
- Parking description:Attached, Carport, Detached Parking, Garage, Kitchen Level, RV / Boat Parking, Storage
- Garage:Yes
 2026 Georgia MLS. All rights reserved. Information Deem Reliable But Not Guaranteed October 7, 2026
New listings near 3400 Old Dobbins Bridge Road
- New
 $375,000Active3 beds 3 baths1,500 sq. ft.
130 Bay Drive, Fair Play, SC 29643
MLS# 20306960Listed by: BUYHARTWELLLAKE, LLC - New
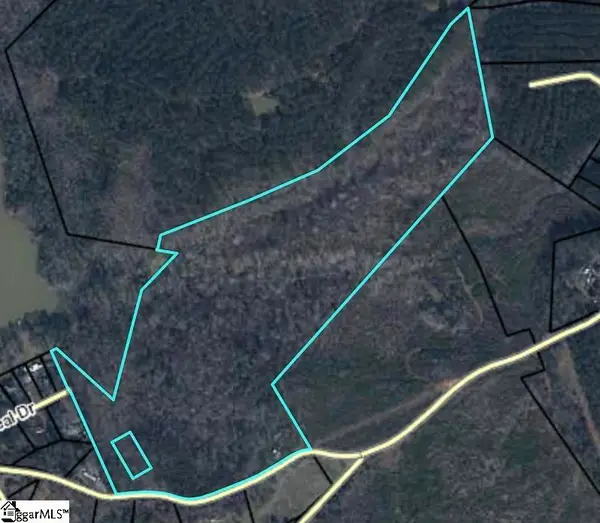 $399,900Active35 Acres
320 Fishers Cove Road, Fair Play, SC 29643
MLS# 20306911Listed by: COLDWELL BANKER CAINE/WILLIAMS - New
 $709,000Active4 beds 4 baths2,685 sq. ft.
107 Moonlight Drive, Fair Play, SC 29643
MLS# 20306783Listed by: REAL GVL/REAL BROKER, LLC - New
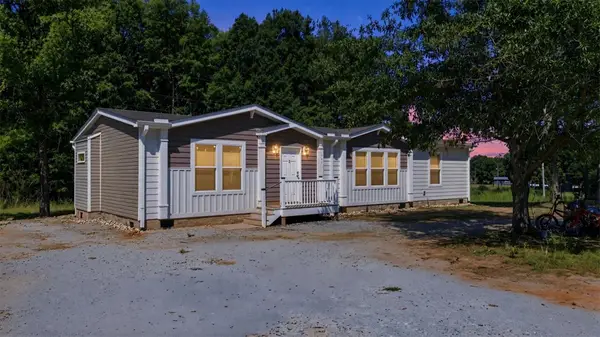 $233,000Active3 beds 2 baths1,680 sq. ft.
117 Viewmont Drive, Fair Play, SC 29643
MLS# 20306778Listed by: REAL GVL/REAL BROKER, LLC - New
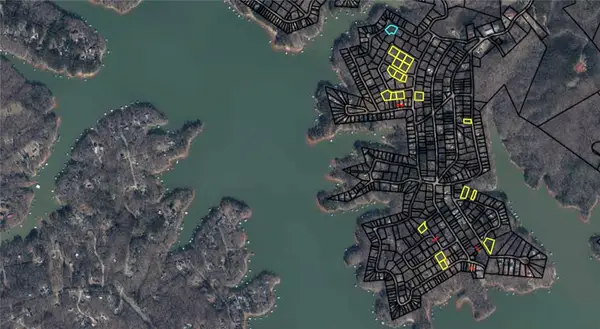 $415,000Active15.87 Acres
285 N Port Bass Drive, Fair Play, SC 29643
MLS# 20306734Listed by: CLARDY REAL ESTATE - New
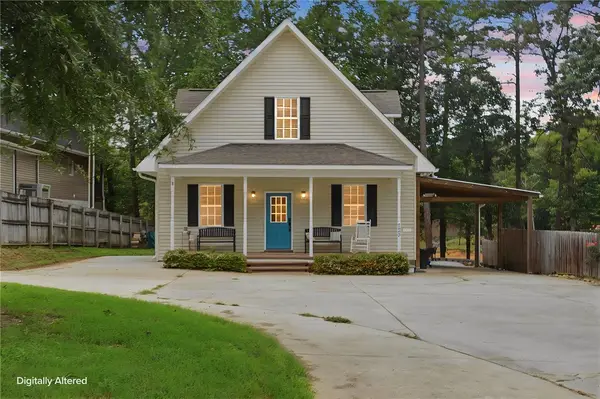 $689,000Active4 beds 3 baths2,001 sq. ft.
322 Sunrise Circle, Fair Play, SC 29643
MLS# 20306681Listed by: BLUEFIELD REALTY GROUP  $799,000Active4 beds 2 baths2,725 sq. ft.
155 Jo Ann Circle, Fair Play, SC 29643
MLS# 10853197Listed by: ADLY Group Realty LLC $899,000Active4 beds 5 baths3,609 sq. ft.
120 Edgewater Drive, Fair Play, SC 29643
MLS# 20305476Listed by: WESTERN UPSTATE KELLER WILLIAM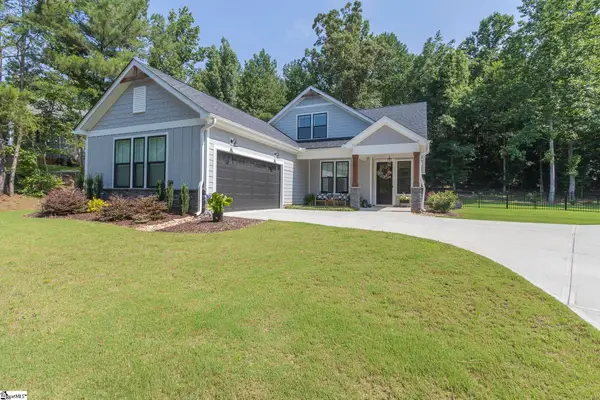 $499,900Active4 beds 3 baths
1111 Bay Drive, Fair Play, SC 29643
MLS# 1604383Listed by: WESTERN UPSTATE KELLER WILLIAM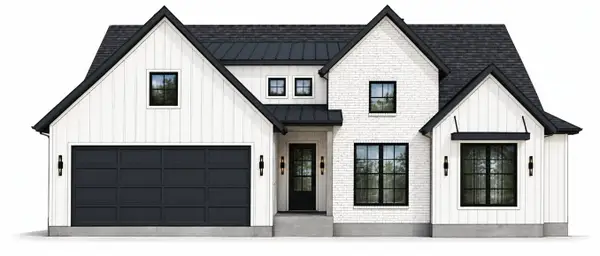 $1,200,000Active4 beds 3 baths2,400 sq. ft.
167 Pine Knoll Road, Fair Play, SC 29643
MLS# 20306362Listed by: KELLER WILLIAMS GREENVILLE CEN


Protect your home and budget from life's surprises with an Assurant Home Warranty, backed by a partner that supports you through every step of homeownership. Explore Plans.
© 2026 Better Homes and Gardens Real Estate LLC. An Anywhere Real Estate company. All rights reserved. Better Homes and Gardens® Real Estate is a registered trademark owned by Meredith Operations Corporation, licensed to Better Homes and Gardens Real Estate LLC and used with permission. Better Homes and Gardens Real Estate LLC fully supports the principles of the Fair Housing Act and the Equal Opportunity Act. Listing information is deemed reliable but is not guaranteed accurate.
Each office is independently owned and operated.
Any services or products provided by third parties are not provided by, affiliated with or related to Better Homes and Gardens Real Estate LLC, or its affiliated companies.