
266 Ledford Farm Road, Fair Play, SC 29643
Local realty services provided by:Better Homes and Gardens Real Estate Medley
266 Ledford Farm Road,Fair Play, SC 29643
$99,000
- 3 Beds
- 2 Baths
- 1,300 sq. ft.
- Mobile / Manufactured
- Active
Listed by: carmen johnson
Office: tlcox and company
MLS#:20304304
Source:SC_AAR
Price summary
- Price:$99,000
- Price per sq. ft.:$76.15
About this home
Investor special!! CASH Only.
266 Ledford Farm Rd, Fair Play, SC 29643 - 1.04 acres - potential to be subdivided back into 3 lots or keep it all to yourself:-). Water views of Lake Hartwell. Boat landing nearby. No HOA. Have this be your summer retreat and keep you toys (RV , Boats, etc on the lower gravel lot) . Home need a good bit of TLC. Comes with 2 storage building - 8x10 and 12x16
( approximate sizes)
Contact an agent
Home facts
- Listing ID #:20304304
- Added:15 day(s) ago
- Updated:September 17, 2026 at 03:23 PM
Rooms and interior
- Bedrooms:3
- Total bathrooms:2
- Full bathrooms:2
- Rooms Total:7
- Flooring:Luxury Vinyl Plank
- Bathrooms Description:Bath in Primary Bedroom, Separate Shower, Shower Only
- Kitchen Description:Dishwasher
- Bedroom Description:Bath in Primary Bedroom, Main Level Primary
- Basement:Yes
- Basement Description:Crawl Space
- Living area:1,300 sq. ft.
Structure and exterior
- Roof:Composition, Shingle
- Building area:1,300 sq. ft.
- Lot area:1.01 Acres
- Lot Features:Hardwood Trees, Interior Lot, Not In Subdivision, Outside City Limits, Sloped, Trees, Views
- Architectural Style:Mobile Home
- Construction Materials:Vinyl Siding
- Foundation Description:Crawl Space
- Levels:1 Story
Schools
- High school:Pendleton High
- Middle school:Riverside Middl
- Elementary school:Townville Elem
Utilities
- Sewer:Septic Tank
Finances and disclosures
- Price:$99,000
- Price per sq. ft.:$76.15
Features and amenities
- Appliances:Dishwasher
- Laundry features:Electric Dryer Hookup
- Amenities:Cathedral Ceilings, High Ceilings, Laminate Countertop
New listings near 266 Ledford Farm Road
- New
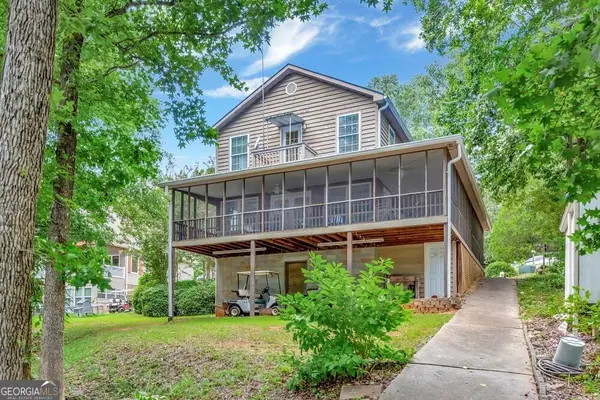 $575,000Active4 beds 2 baths1,560 sq. ft.
104 Lakehill Road, Fair Play, SC 29643
MLS# 10847616Listed by: BuyHartwellLake
- New
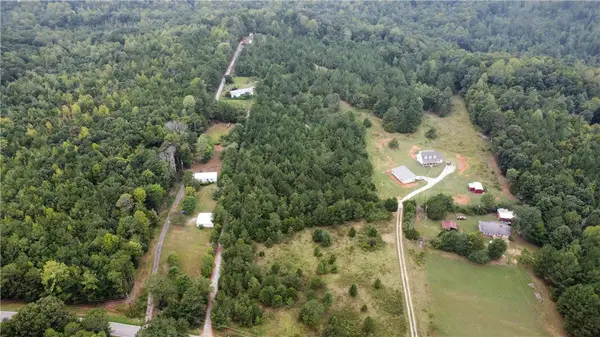 $210,000Active10 Acres
921 Dockins Drive, Fair Play, SC 29643
MLS# 20306240Listed by: DALCO PROPERTIES - New
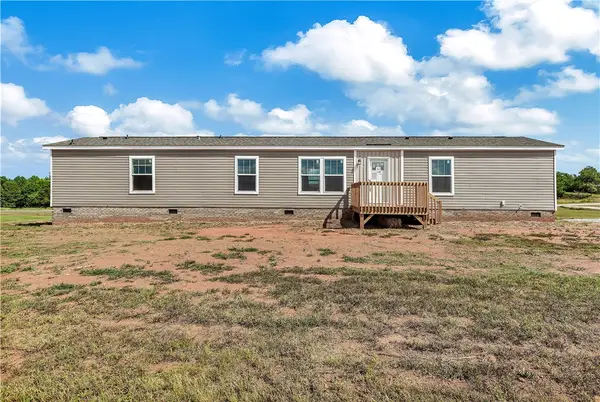 $175,000Active3 beds 2 baths1,140 sq. ft.
205 Wade Farm Road, Fair Play, SC 29643
MLS# 20306110Listed by: KELLER WILLIAMS SENECA - New
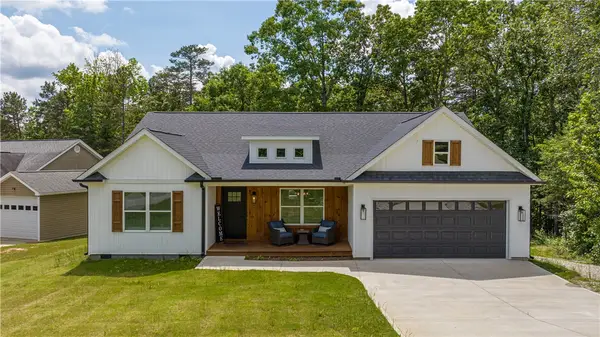 $749,900Active4 beds 2 baths1,894 sq. ft.
116 Hard Cash Lane, Fair Play, SC 29643
MLS# 20306111Listed by: PEGGY SLAPPEY PROPERTIES - New
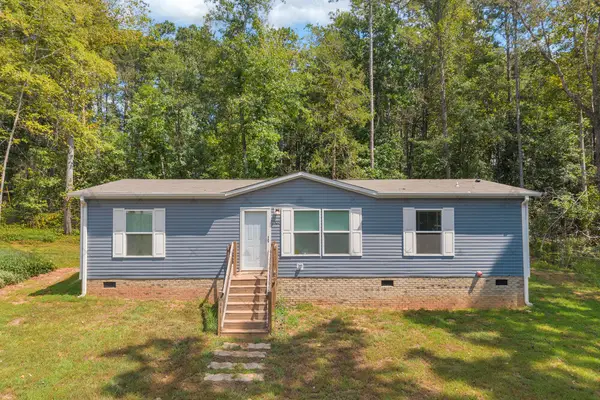 $265,000Active3 beds 2 baths1,152 sq. ft.
107 Clearwater Shores Road, Fair Play, SC 29643
MLS# 20305768Listed by: RE/MAX CLASSIC - New
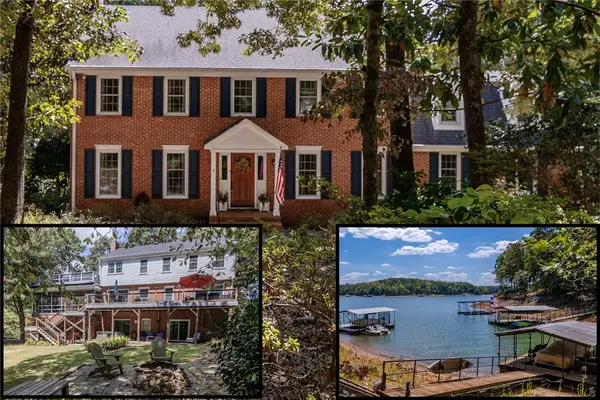 $1,325,000Active4 beds 4 baths3,683 sq. ft.
620 Seminole Point Road, Fair Play, SC 29643
MLS# 20305921Listed by: HOWARD HANNA ALLEN TATE - ANDERSON NORTH - New
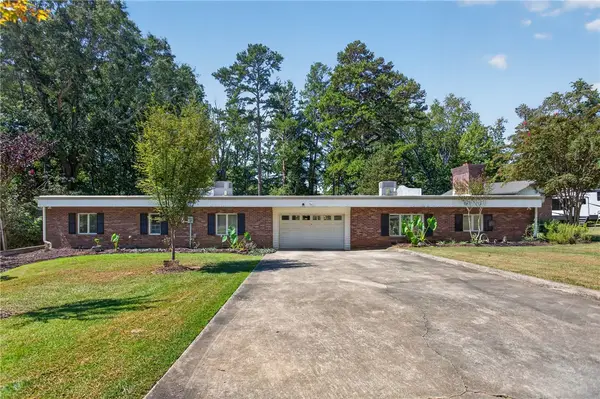 $750,000Active4 beds 2 baths3,267 sq. ft.
103 Pine Knoll Road, Fair Play, SC 29643
MLS# 20305849Listed by: WESTERN UPSTATE KELLER WILLIAM 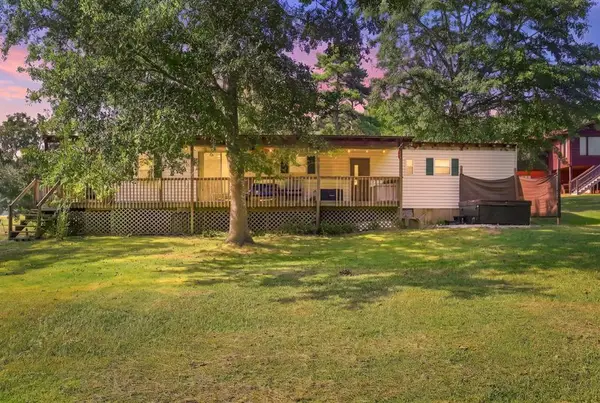 $210,000Active3 beds 2 baths1,344 sq. ft.
424 Hyde Cove Drive, Fair Play, SC 29643
MLS# 20305887Listed by: KELLER WILLIAMS GREENVILLE UPSTATE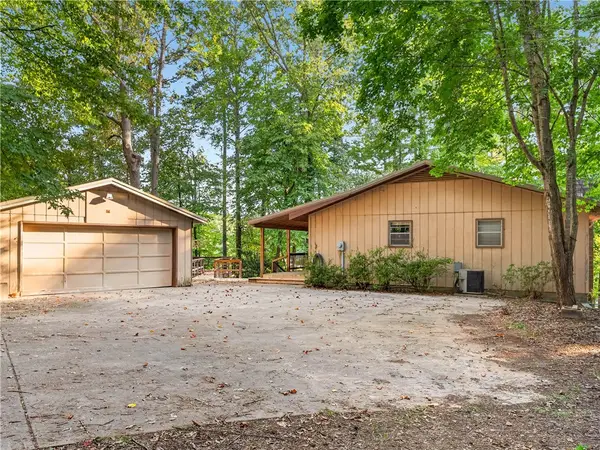 $574,900Active3 beds 2 baths2,000 sq. ft.
160 Ricks Road, Fair Play, SC 29643
MLS# 20305820Listed by: DALCO PROPERTIES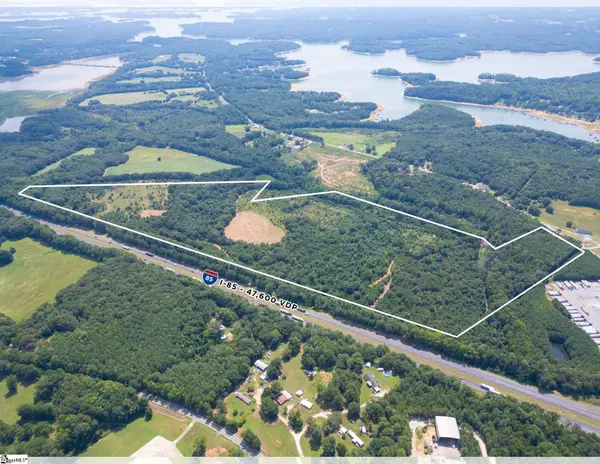 $2,900,000Active0 Acres
4200 Old Dobbins Bridge Road, Fair Play, SC 29643
MLS# 1602628Listed by: REEDY PROPERTY GROUP, LLC - COMMERCIAL


Protect your home and budget from life's surprises with an Assurant Home Warranty, backed by a partner that supports you through every step of homeownership. Explore Plans.
© 2026 Better Homes and Gardens Real Estate LLC. An Anywhere Real Estate company. All rights reserved. Better Homes and Gardens® Real Estate is a registered trademark owned by Meredith Operations Corporation, licensed to Better Homes and Gardens Real Estate LLC and used with permission. Better Homes and Gardens Real Estate LLC fully supports the principles of the Fair Housing Act and the Equal Opportunity Act. Listing information is deemed reliable but is not guaranteed accurate.
Each office is independently owned and operated.
Any services or products provided by third parties are not provided by, affiliated with or related to Better Homes and Gardens Real Estate LLC, or its affiliated companies.