
1001 Meredith Dr, Florence, SC 29505
Local realty services provided by:Better Homes and Gardens Real Estate Segars Realty
1001 Meredith Dr,Florence, SC 29505
$639,900
- 4 Beds
- 4 Baths
- 3,166 sq. ft.
- Single family
- Active
Listed by: tiffany doulaveris
Office: c/b mcmillan and assoc.
MLS#:2602109
Source:SC_RAGPD
Price summary
- Price:$639,900
- Price per sq. ft.:$202.12
- Monthly HOA dues:$4.17
About this home
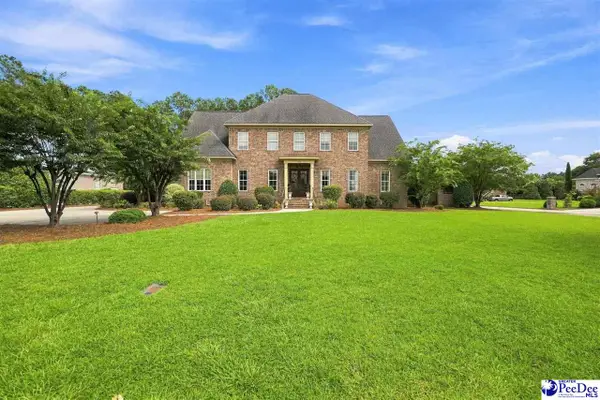
Welcome to an exceptional new construction home in Windermere built by Doulaveris Builders — where luxury finishes, thoughtful design, and everyday functionality come together beautifully. This stunning 4 bedroom, 3.5 bath home offers an open and inviting layout featuring a spacious formal dining room, oversized family room with a gas log fireplace, and a beautifully designed kitchen complete with a large island, stainless steel appliances, breakfast area, and an impressive beverage/coffee bar with wine cooler. The downstairs owner’s suite is a true retreat, highlighted by a vaulted tray ceiling and a spa inspired master bath featuring a freestanding soaking tub and an oversized tiled shower with rain head, handheld sprayer, and body sprays. The custom walk-in closet includes built-in shelving for optimal organization and storage. Additional features include a bonus room, convenient mud bench area, spacious laundry room, covered rear porch, sodded yard, and full sprinkler system. With luxury details throughout and the quality craftsmanship you expect from Doulaveris Builders, this home offers the perfect blend of elegance and comfort....
Contact an agent
Home facts
- Year built:2026
- Subdivision & Development:Windermere
- Listing ID #:2602109
- Added:95 day(s) ago
- Updated:August 25, 2026 at 02:34 PM
Rooms and interior
- Bedrooms:4
- Total bathrooms:4
- Full bathrooms:3
- Flooring:Hardwood, Tile, Wood
- Living area:3,166 sq. ft.
Heating and cooling
- Cooling:Central Air, Heat Pump
- Heating:Gas Forced Air, Heat Pump
- Central air:Yes
Structure and exterior
- Roof:Architectural Shingle
- Year built:2026
- Building area:3,166 sq. ft.
- Lot area:0.35 Acres
- Architectural Style:Traditional
- Construction Materials:Brick Veneer
- Exterior Features:Porch, Sprinkler System
- Foundation Description:Raised Slab
- Levels:One and One Half
Schools
- High school:South Florence
- Middle school:Southside
- Elementary school:Mclaurin/Lester
Utilities
- Water:Public
- Sewer:Public Sewer
Finances and disclosures
- Price:$639,900
- Price per sq. ft.:$202.12
Features and amenities
- Appliances:Dishwasher, Disposal, Gas, Microwave, Range, Wine Cooler
- Laundry features:Washer/Dryer Connection
Parking
- Parking description:Attached
- Garage:Yes
- Garage spaces:2
New listings near 1001 Meredith Dr
- New
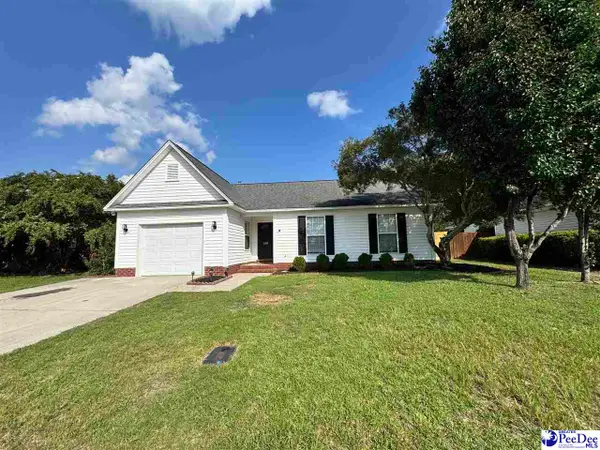 $219,900Active3 beds 2 baths1,239 sq. ft.
2728 Winterbrook, Florence, SC 29505
MLS# 2603467Listed by: PAM T SHERRILL & COMPANY - New
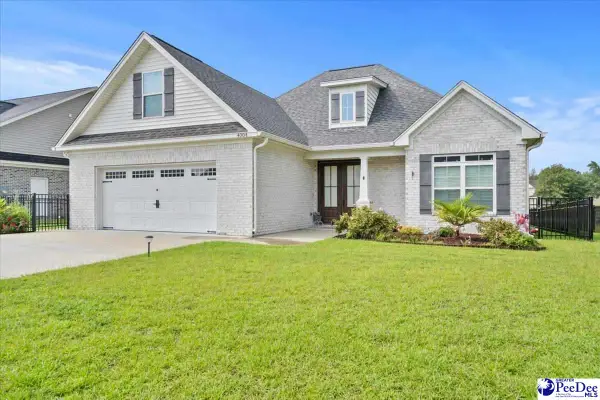 $407,500Active4 beds 3 baths2,293 sq. ft.
4004 W Eagle St, Florence, SC 29501
MLS# 2603465Listed by: CROSSON & CO REAL ESTATE BROKERED BY EXP REALTY - New
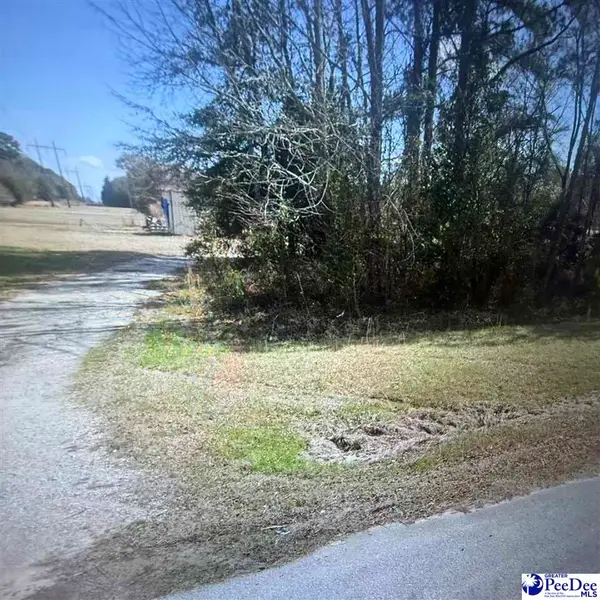 $45,000Active1.48 Acres
2975 Cobblestone St, Florence, SC 29506
MLS# 2603466Listed by: BLUE PRINT REAL ESTATE LLC - New
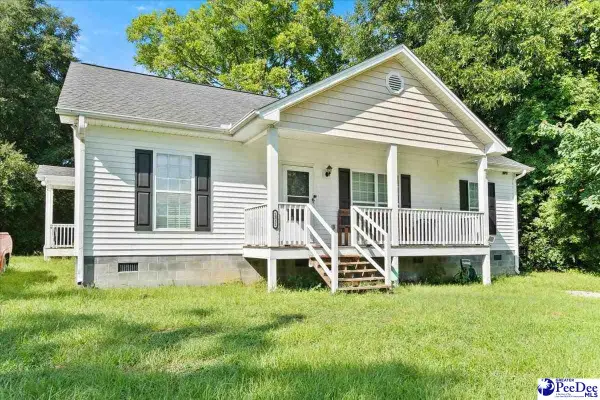 $185,000Active3 beds 2 baths1,564 sq. ft.
1311 Old Mars Bluff Rd, Florence, SC 29506
MLS# 2603460Listed by: EXP REALTY LLC - New
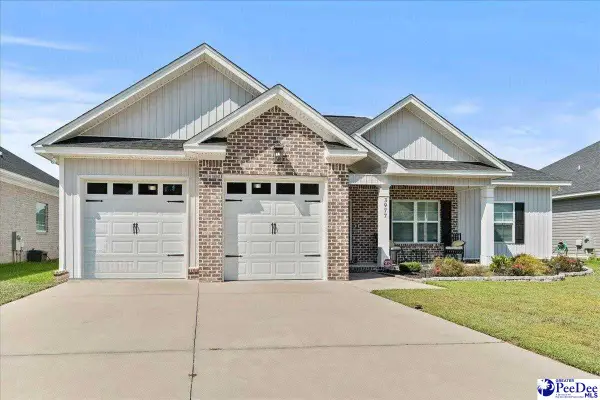 $273,999Active3 beds 2 baths1,506 sq. ft.
3977 Beckford Drive, Florence, SC 29501
MLS# 2603452Listed by: EXP REALTY LLC - New
 $269,900Active3 beds 2 baths1,750 sq. ft.
1942 Horlbeck St, Florence, SC 29505
MLS# 2603451Listed by: MY REAL ESTATE GROUP,LLC - New
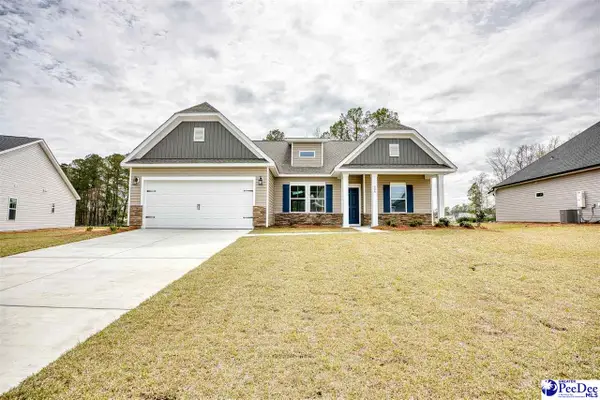 $324,055Active3 beds 2 baths1,831 sq. ft.
3217 Mccracken Drive (lot 16), Florence, SC 29505
MLS# 2603446Listed by: SM SOUTH CAROLINA BROKERAGE - New
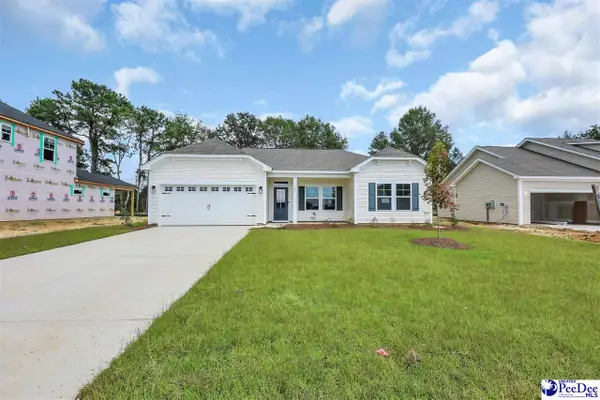 $274,070Active3 beds 2 baths1,324 sq. ft.
3215 Mccracken Drive (lot 15), Florence, SC 29505
MLS# 2603445Listed by: SM SOUTH CAROLINA BROKERAGE - New
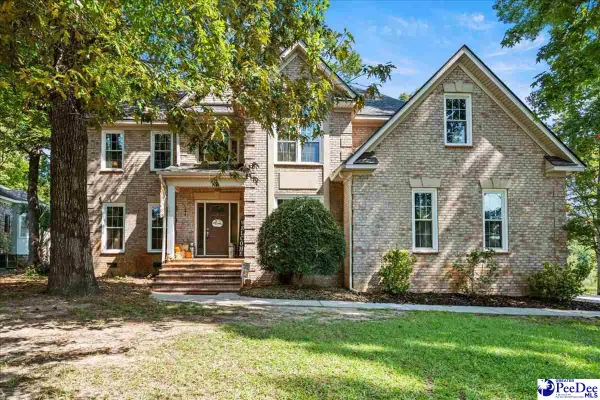 $499,000Active5 beds 4 baths3,267 sq. ft.
3250 Hampton Pointe Drive, Florence, SC 29501
MLS# 2603442Listed by: EXP REALTY GREYFEATHER GROUP - New
 $909,000Active5 beds 5 baths4,348 sq. ft.
702 Black Friars Court, Florence, SC 29501
MLS# 2603437Listed by: DRAYTON REALTY GROUP


Protect your home and budget from life's surprises with an Assurant Home Warranty, backed by a partner that supports you through every step of homeownership. Explore Plans.
© 2026 Better Homes and Gardens Real Estate LLC. An Anywhere Real Estate company. All rights reserved. Better Homes and Gardens® Real Estate is a registered trademark owned by Meredith Operations Corporation, licensed to Better Homes and Gardens Real Estate LLC and used with permission. Better Homes and Gardens Real Estate LLC fully supports the principles of the Fair Housing Act and the Equal Opportunity Act. Listing information is deemed reliable but is not guaranteed accurate.
Each office is independently owned and operated.
Any services or products provided by third parties are not provided by, affiliated with or related to Better Homes and Gardens Real Estate LLC, or its affiliated companies.