
1018 Greenview Drive, Florence, SC 29501-8429
Local realty services provided by:Better Homes and Gardens Real Estate Segars Realty
1018 Greenview Drive,Florence, SC 29501-8429
$479,000
- 4 Beds
- 3 Baths
- 2,457 sq. ft.
- Single family
- Active
Listed by: peggy m collins
Office: c/b mcmillan and assoc.
MLS#:2603806
Source:SC_RAGPD
Price summary
- Price:$479,000
- Price per sq. ft.:$194.95
About this home
Welcome to this stunning executive brick house, meticulously crafted and completed in 2022. This exceptional residence offers a perfect blend of modern design and luxurious living, featuring an open floor plan that seamlessly connects the spacious living area with the gourmet kitchen. This kitchen is equipped with a gas stove, an under-counter microwave and exquisite Quartzite countertops complemented by a stylish tile backsplash. The large island serves as a central hub for cooking and casual dining, while the soft close cabinets provide both functionality and elegance. The inviting living area is designed for comfort and style, providing a warm and welcoming atmosphere for gatherings and entertaining guests. The living area also features a fireplace with gas logs. The formal dining room is a true highlight, featuring high ceilings. This elegant space is perfect for hosting dinner parties and special occasions. Throughout the home you will find beautiful laminate flooring that combines durability with aesthetic appeal. The bathrooms are adorned with stylish tile flooring for a fresh and modern look. The primary suite is a private retreat, complete with a soaking tub and a spacious shower, providing a spa like experience right at home. The home includes two additional bedrooms and bathrooms on the first floor. Upstairs there is a fourth bedroom and bathroom providing privacy and convenience, making it an ideal space for guests. The versatile, oversized bonus room provides endless possibilities, whether you envision it as a media room, playroom, or home office. Enjoy the covered porch overlooking the large backyard. This executive brick home is a true masterpiece, offering luxury comfort, and functionality in every corner. With its thoughtful design and high-end finishes, this home is ready to welcome you to a life of elegance and ease. No HOA fees on this property. Washer, dryer, refrigerator and TV do not convey. There is a transferrable termmite bond with Harris Pest Control....
Contact an agent
Home facts
- Year built:2022
- Subdivision & Development:Oakdale Psula
- Listing ID #:2603806
- Added:5 day(s) ago
- Updated:September 23, 2026 at 04:39 PM
Rooms and interior
- Bedrooms:4
- Total bathrooms:3
- Full bathrooms:3
- Flooring:Laminate, Tile
- Living area:2,457 sq. ft.
Heating and cooling
- Cooling:Heat Pump
- Heating:Gas Pack
Structure and exterior
- Roof:Architectural Shingle
- Year built:2022
- Building area:2,457 sq. ft.
- Lot area:0.76 Acres
- Architectural Style:Traditional
- Construction Materials:Brick Veneer
- Exterior Features:Patio, Sprinkler System
- Foundation Description:Concrete Slab
- Levels:One
Schools
- High school:West Florence
- Middle school:Sneed
- Elementary school:Carver/Moore
Utilities
- Water:Public
- Sewer:Septic Tank
Finances and disclosures
- Price:$479,000
- Price per sq. ft.:$194.95
- Tax amount:$1,931
Features and amenities
- Appliances:Dishwasher, Microwave, Range
- Laundry features:Washer/Dryer Connection
Parking
- Parking description:Attached
- Garage:Yes
- Garage spaces:2
New listings near 1018 Greenview Drive
- New
 $425,000Active5 beds 4 baths3,145 sq. ft.
2509 Whirlaway Avenue, Florence, SC 29505
MLS# 2603860Listed by: JEBAILY PROPERTIES - New
 $314,500Active4 beds 3 baths2,323 sq. ft.
556 Endeavor, Florence, SC 29501
MLS# 2603856Listed by: LENNAR CAROLINAS LLC - New
 $275,500Active4 beds 2 baths1,667 sq. ft.
557 Endeavor Dr, Florence, SC 29501
MLS# 2603857Listed by: LENNAR CAROLINAS LLC - New
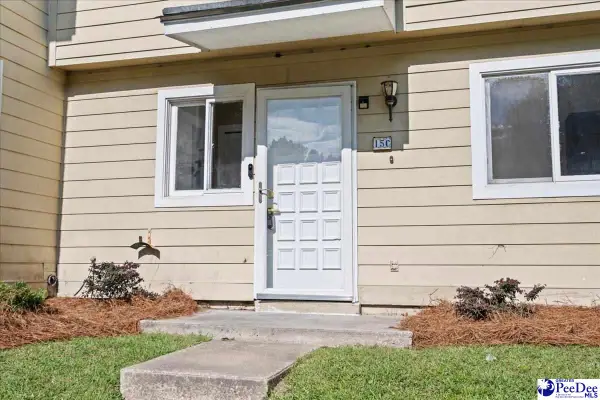 $144,900Active3 beds 3 baths1,300 sq. ft.
700 S Cashua Dr 15c, Florence, SC 29501
MLS# 2603852Listed by: MY REAL ESTATE GROUP,LLC - New
 $149,900Active3 beds 2 baths1,886 sq. ft.
4112 Megan Rd., Florence, SC 29505-8915
MLS# 2603854Listed by: C/B MCMILLAN AND ASSOC. - New
 $599,900Active4 beds 3 baths3,012 sq. ft.
4550 Tightrope Drive, Florence, SC 29501
MLS# 2603847Listed by: HOUSE OF REAL ESTATE - New
 $320,000Active3 beds 3 baths1,831 sq. ft.
460 Gloria Court, Florence, SC 29501
MLS# 2603841Listed by: GREYSTONE PROPERTIES, LLC - New
 $389,990Active6 beds 5 baths4,023 sq. ft.
400 Millstone Road, Florence, SC 29505
MLS# 2603839Listed by: 324 REALTY GROUP, LLC - New
 $685,000Active3 beds 3 baths3,299 sq. ft.
2314 Widgeon Dr., Florence, SC 29501
MLS# 2603831Listed by: EXP REALTY LLC - New
 $595,000Active4 beds 5 baths3,854 sq. ft.
2500 W Keswick Rd, Florence, SC 29502
MLS# 2603827Listed by: RE/MAX PROFESSIONALS


Protect your home and budget from life's surprises with an Assurant Home Warranty, backed by a partner that supports you through every step of homeownership. Explore Plans.
© 2026 Better Homes and Gardens Real Estate LLC. An Anywhere Real Estate company. All rights reserved. Better Homes and Gardens® Real Estate is a registered trademark owned by Meredith Operations Corporation, licensed to Better Homes and Gardens Real Estate LLC and used with permission. Better Homes and Gardens Real Estate LLC fully supports the principles of the Fair Housing Act and the Equal Opportunity Act. Listing information is deemed reliable but is not guaranteed accurate.
Each office is independently owned and operated.
Any services or products provided by third parties are not provided by, affiliated with or related to Better Homes and Gardens Real Estate LLC, or its affiliated companies.