
1056 Summer Duck Loop, Florence, SC 29501
Local realty services provided by:Better Homes and Gardens Real Estate Segars Realty
1056 Summer Duck Loop,Florence, SC 29501
$339,000
- 4 Beds
- 2 Baths
- 1,847 sq. ft.
- Single family
- Active
Listed by: abigail howard
Office: real broker, llc.
MLS#:2604465
Source:SC_RAGPD
Price summary
- Price:$339,000
- Price per sq. ft.:$183.54
- Monthly HOA dues:$50
About this home
POND ACCESS. COMMUNITY POOL. PLAYGROUND & CLUBHOUSE. Welcome Home to life at The Grove! This neighborhood is well known for the amenities and convenient location to West Florence shopping/ dining. This well maintained single story home is only 3 years old and includes so many upgrades. Why wait for new construction when you can have this home with oversized island, tile backsplash, sprinkler system, fenced backyard and electric car hookups! Step inside to a practical layout with the primary and en suite bathroom separate from guest bedrooms. Enjoy hosting/ gatherings with easy access to all living areas with an open floorpan. You can have dinner with scenic pond views from your own covered patio! For low maintenance and convenient living... Schedule your tour today!
Contact an agent
Home facts
- Year built:2023
- Subdivision & Development:The Grove At Ebenezer
- Listing ID #:2604465
- Added:9 day(s) ago
- Updated:November 09, 2026 at 03:48 PM
Rooms and interior
- Bedrooms:4
- Total bathrooms:2
- Full bathrooms:2
- Flooring:Carpet, Luxury Vinyl Plank
- Living area:1,847 sq. ft.
Heating and cooling
- Cooling:Central Air
- Heating:Gas Pack, Heat Pump
- Central air:Yes
Structure and exterior
- Roof:Architectural Shingle
- Year built:2023
- Building area:1,847 sq. ft.
- Lot area:0.26 Acres
- Architectural Style:Ranch
- Construction Materials:Brick Veneer
- Exterior Features:Patio, Sprinkler System
- Foundation Description:Concrete Slab
Schools
- High school:West Florence
- Middle school:John W Moore Middle
- Elementary school:Carver/Moore
Utilities
- Water:Public
- Sewer:Public Sewer
Finances and disclosures
- Price:$339,000
- Price per sq. ft.:$183.54
- Tax amount:$1,684
Features and amenities
- Appliances:Dishwasher, Microwave, Range, Refrigerator
- Laundry features:Washer/Dryer Connection
Parking
- Parking description:Attached
- Garage:Yes
- Garage spaces:2
New listings near 1056 Summer Duck Loop
- New
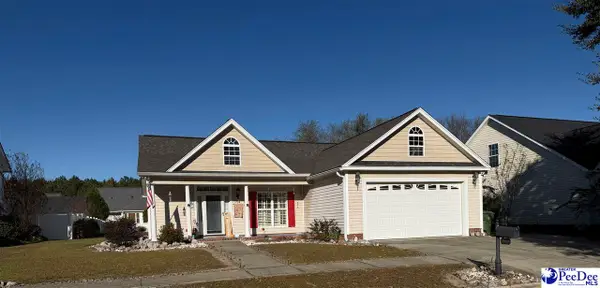 $277,000Active3 beds 2 baths1,845 sq. ft.
1967 Mcclellan St, Florence, SC 29505-3821
MLS# 2604549Listed by: VYLLA HOME, INC - New
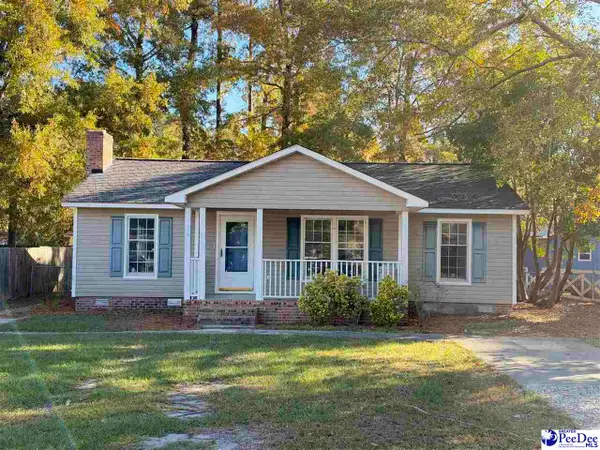 $189,990Active3 beds 1 baths1,125 sq. ft.
3061 Brandon Woods Dr., Florence, SC 29505
MLS# 2604548Listed by: LOWE KEY REALTY, LLC - New
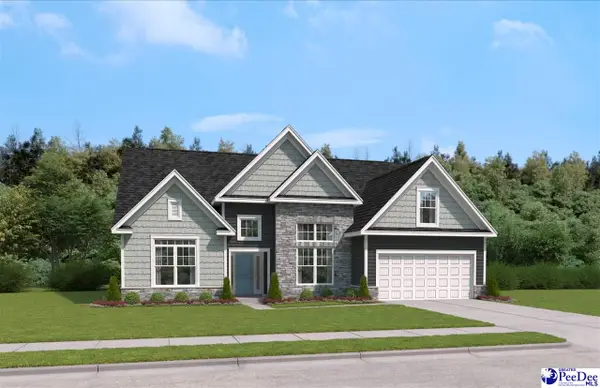 $441,995Active4 beds 3 baths2,919 sq. ft.
3116 Wainwright Drive (lot 120), Florence, SC 29505
MLS# 2604544Listed by: SM SOUTH CAROLINA BROKERAGE - New
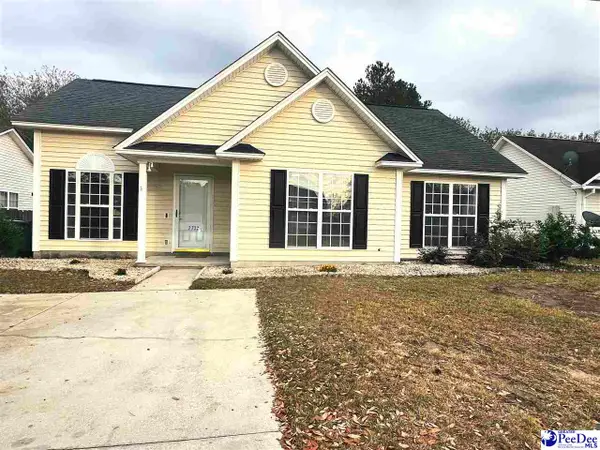 $199,900Active3 beds 2 baths1,178 sq. ft.
2732 Millridge Dr., Florence, SC 29505
MLS# 2604540Listed by: LOKATION REAL ESTATE LLC - New
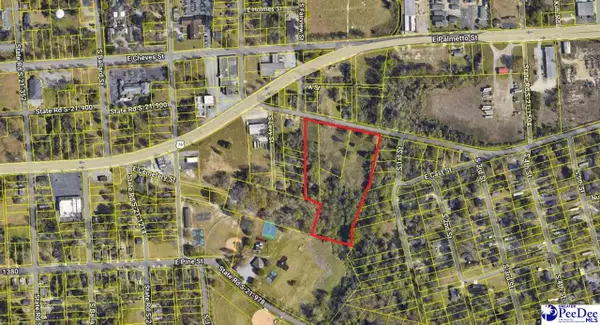 $600,000Active6.5 Acres
1503 Old Mars Bluff Rd., Florence, SC 29506-2952
MLS# 2604535Listed by: C/B MCMILLAN AND ASSOC. 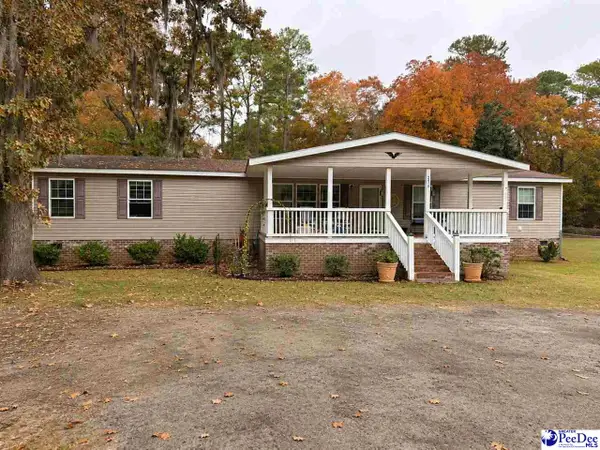 $170,000Pending3 beds 2 baths2,780 sq. ft.
2415 S Charleston Rd, Florence, SC 29501
MLS# 2604531Listed by: EXP REALTY GREYFEATHER GROUP- New
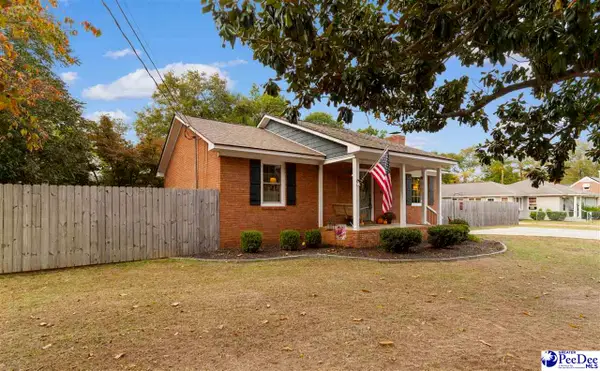 $189,900Active2 beds 2 baths1,161 sq. ft.
145 Hillcrest Drive, Florence, SC 29501
MLS# 2604532Listed by: C/B MCMILLAN AND ASSOC. - New
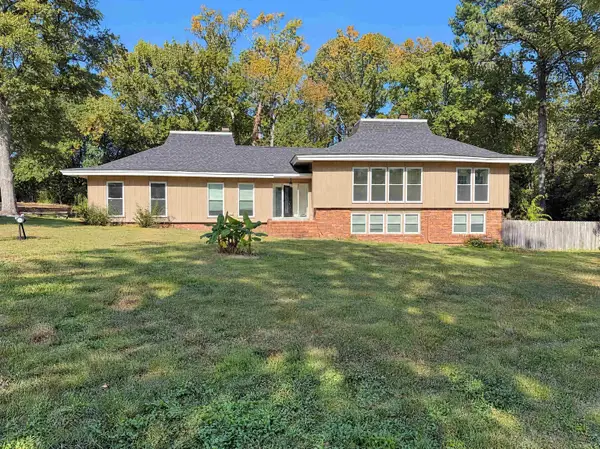 $550,000Active4 beds 5 baths3,214 sq. ft.
1409 Fairfax Rd., Florence, SC 29501
MLS# 2626913Listed by: OPENDOOR BROKERAGE LLC 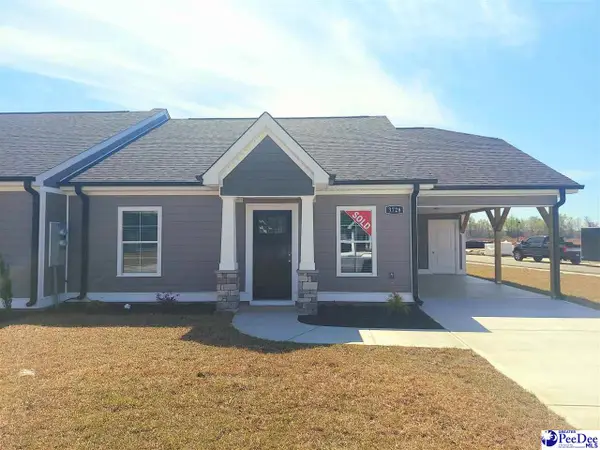 $250,400Pending2 beds 2 baths1,265 sq. ft.
1987 Belardi Vera Drive, Florence, SC 29501
MLS# 2604530Listed by: SANCTUARY COTTAGES, LLC- New
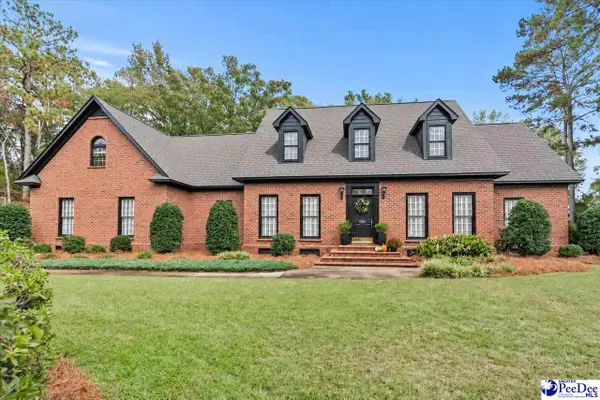 $489,000Active5 beds 4 baths3,302 sq. ft.
616 Lancelot Dr., Florence, SC 29505
MLS# 2604529Listed by: EXP REALTY LLC


Protect your home and budget from life's surprises with an Assurant Home Warranty, backed by a partner that supports you through every step of homeownership. Explore Plans.
© 2026 Better Homes and Gardens Real Estate LLC. An Anywhere Real Estate company. All rights reserved. Better Homes and Gardens® Real Estate is a registered trademark owned by Meredith Operations Corporation, licensed to Better Homes and Gardens Real Estate LLC and used with permission. Better Homes and Gardens Real Estate LLC fully supports the principles of the Fair Housing Act and the Equal Opportunity Act. Listing information is deemed reliable but is not guaranteed accurate.
Each office is independently owned and operated.
Any services or products provided by third parties are not provided by, affiliated with or related to Better Homes and Gardens Real Estate LLC, or its affiliated companies.