
133 E Pine Street, Florence, SC 29506
Local realty services provided by:Better Homes and Gardens Real Estate Segars Realty
133 E Pine Street,Florence, SC 29506
$249,999
- 2 Beds
- 3 Baths
- 1,605 sq. ft.
- Townhouse
- Active
Listed by: andrew savage
Office: iron & olive group team at exp realty
MLS#:20254252
Source:SC_RAGPD
Price summary
- Price:$249,999
- Price per sq. ft.:$155.76
About this home
EXECUTIVE NEW CONSTRUCTION TOWNHOMES NEAR DOWNTOWN FLORENCE, AND MCLEOD REGIONAL MEDICAL CENTER We are now introducing phase one of this exclusive, 4-phase executive townhome development.These will be a refined community of 26townhomes and 5duplexes, blending timeless full-brick curb appeal with modern convenience. This coveted location offers immediate access to Downtown Florence, McLeod Regional MedicalCenter, dining, entertainment, and recreation. These two-story residences are thoughtfully designed with an open concept floor plan and high ceilings to maximize natural light and space. Premium interior finishes include LVP flooring, tile, and plush carpet, recessed lighting, pocket doors, granite countertops, and stainless steel GE appliances. The kitchen showcases a subway tile backsplash, Lazy Susan cabinetry, and a complete appliance package:range, dishwasher, microwave, and refrigerator. The first floor features a guest bathroom and a striking iron-railing staircase leading to the private bedroom level. Spa-styled baths offer subway tile, a garden tub, a tile shower, ceramic tile floors, dual sinks, and granite. Technology and safety upgrades include an ADT security system with motion detectors, front doorbell camera, multiple cameras, and smoke monitoring.Each home includes a one-car garage with epoxy flooring plus additional onsite parking. The community features new sidewalks, a sprinkler system, a six-foot privacy fence, and a42-inch wrought iron perimeter fence to enhance both security and aesthetic appeal. Phase One is move-in ready, with future phases forthcoming to complete this cohesive community. This community is offering comfort, connection, and effortless access to everything Florence has to offer....
Contact an agent
Home facts
- Year built:2024
- Subdivision & Development:City
- Listing ID #:20254252
- Added:316 day(s) ago
- Updated:September 23, 2026 at 10:04 PM
Rooms and interior
- Bedrooms:2
- Total bathrooms:3
- Full bathrooms:2
- Flooring:Carpet, Luxury Vinyl Plank, Tile
- Living area:1,605 sq. ft.
Heating and cooling
- Cooling:Central Air
- Heating:Central
- Central air:Yes
Structure and exterior
- Roof:Architectural Shingle
- Year built:2024
- Building area:1,605 sq. ft.
- Lot area:0.03 Acres
- Lot Features:Corner Lot
- Architectural Style:Traditional
- Construction Materials:Brick Veneer
- Exterior Features:Outdoor Space (Not Screened), Sprinkler System
- Foundation Description:Raised Slab
- Levels:Two
Schools
- High school:South Florence
- Middle school:Southside
- Elementary school:Briggs
Utilities
- Water:Public
- Sewer:Public Sewer
Finances and disclosures
- Price:$249,999
- Price per sq. ft.:$155.76
Features and amenities
- Appliances:Dishwasher, Disposal, Microwave, Oven, Range, Refrigerator
- Laundry features:Washer/Dryer Connection
Parking
- Parking description:Attached
- Garage:Yes
- Garage spaces:1
New listings near 133 E Pine Street
- New
 $425,000Active5 beds 4 baths3,145 sq. ft.
2509 Whirlaway Avenue, Florence, SC 29505
MLS# 2603860Listed by: JEBAILY PROPERTIES - New
 $314,500Active4 beds 3 baths2,323 sq. ft.
556 Endeavor, Florence, SC 29501
MLS# 2603856Listed by: LENNAR CAROLINAS LLC - New
 $275,500Active4 beds 2 baths1,667 sq. ft.
557 Endeavor Dr, Florence, SC 29501
MLS# 2603857Listed by: LENNAR CAROLINAS LLC - New
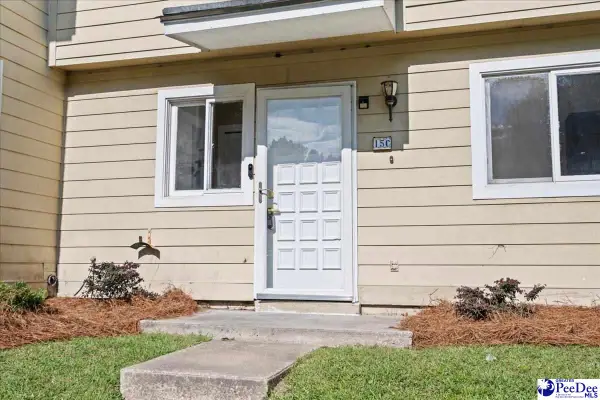 $144,900Active3 beds 3 baths1,300 sq. ft.
700 S Cashua Dr 15c, Florence, SC 29501
MLS# 2603852Listed by: MY REAL ESTATE GROUP,LLC - New
 $149,900Active3 beds 2 baths1,886 sq. ft.
4112 Megan Rd., Florence, SC 29505-8915
MLS# 2603854Listed by: C/B MCMILLAN AND ASSOC. - New
 $599,900Active4 beds 3 baths3,012 sq. ft.
4550 Tightrope Drive, Florence, SC 29501
MLS# 2603847Listed by: HOUSE OF REAL ESTATE - New
 $320,000Active3 beds 3 baths1,831 sq. ft.
460 Gloria Court, Florence, SC 29501
MLS# 2603841Listed by: GREYSTONE PROPERTIES, LLC - New
 $389,990Active6 beds 5 baths4,023 sq. ft.
400 Millstone Road, Florence, SC 29505
MLS# 2603839Listed by: 324 REALTY GROUP, LLC - New
 $685,000Active3 beds 3 baths3,299 sq. ft.
2314 Widgeon Dr., Florence, SC 29501
MLS# 2603831Listed by: EXP REALTY LLC - New
 $595,000Active4 beds 5 baths3,854 sq. ft.
2500 W Keswick Rd, Florence, SC 29502
MLS# 2603827Listed by: RE/MAX PROFESSIONALS


Protect your home and budget from life's surprises with an Assurant Home Warranty, backed by a partner that supports you through every step of homeownership. Explore Plans.
© 2026 Better Homes and Gardens Real Estate LLC. An Anywhere Real Estate company. All rights reserved. Better Homes and Gardens® Real Estate is a registered trademark owned by Meredith Operations Corporation, licensed to Better Homes and Gardens Real Estate LLC and used with permission. Better Homes and Gardens Real Estate LLC fully supports the principles of the Fair Housing Act and the Equal Opportunity Act. Listing information is deemed reliable but is not guaranteed accurate.
Each office is independently owned and operated.
Any services or products provided by third parties are not provided by, affiliated with or related to Better Homes and Gardens Real Estate LLC, or its affiliated companies.