
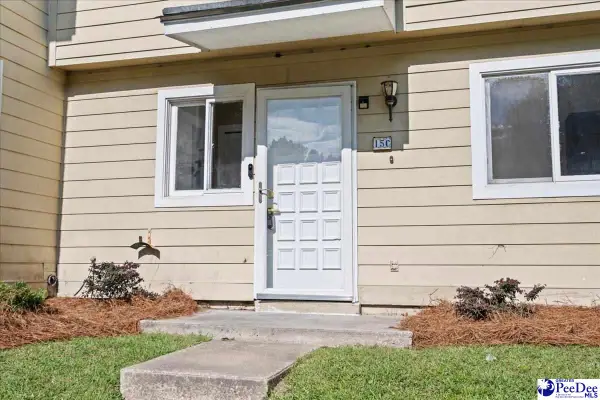
1360 Damon Drive Unit F, Florence, SC 29505
Local realty services provided by:Better Homes and Gardens Real Estate Segars Realty
1360 Damon Drive Unit F,Florence, SC 29505
$155,000
- 3 Beds
- 2 Baths
- 1,360 sq. ft.
- Condominium
- Active
Listed by: sheteeca williams
Office: iron & olive group team at exp realty
MLS#:2603814
Source:SC_RAGPD
Price summary
- Price:$155,000
- Price per sq. ft.:$113.97
- Monthly HOA dues:$150
About this home
Welcome to this beautiful upstairs condo in Hunters Creek, conveniently located in the heart of Florence near shopping, dining, and everyday amenities. This thoughtfully updated 3-bedroom condo offers stylish finishes, comfortable living spaces, and plenty of flexibility. The open living and dining area provides a spacious setting for entertaining or relaxing, while the adjoining sunroom offers additional versatility and could be used as a home office, sitting area, or even a 4th bedroom if desired. The updated kitchen features granite countertops, stainless steel appliances, a touch-activated faucet, and modern finishes. Throughout the home, you’ll find LVP flooring, a neutral paint scheme, and contemporary light fixtures. The main bathroom is designed for both comfort and convenience, featuring granite countertops, double vanities, and a beautifully tiled walk-in shower. Additional bedrooms and bathroom spaces provide room for family, guests, or a home office. With its desirable location, flexible floor plan, and numerous updates, this Hunters Creek condo is ready to welcome you home!...
Contact an agent
Home facts
- Year built:1995
- Subdivision & Development:Hunter's Creek
- Listing ID #:2603814
- Added:4 day(s) ago
- Updated:September 23, 2026 at 02:42 PM
Rooms and interior
- Bedrooms:3
- Total bathrooms:2
- Full bathrooms:2
- Flooring:Hardwood, Luxury Vinyl Plank
- Living area:1,360 sq. ft.
Heating and cooling
- Cooling:Central Air, Heat Pump
- Heating:Central
- Central air:Yes
Structure and exterior
- Roof:Architectural Shingle
- Year built:1995
- Building area:1,360 sq. ft.
- Lot area:0.01 Acres
- Construction Materials:Vinyl Siding
- Foundation Description:Concrete Slab
Schools
- High school:South Florence
- Middle school:Sneed
- Elementary school:Briggs
Utilities
- Water:Public
- Sewer:Public Sewer
Finances and disclosures
- Price:$155,000
- Price per sq. ft.:$113.97
- Tax amount:$141
Features and amenities
- Appliances:Dishwasher, Disposal, Microwave, Range
New listings near 1360 Damon Drive Unit F
- New
 $425,000Active5 beds 4 baths3,145 sq. ft.
2509 Whirlaway Avenue, Florence, SC 29505
MLS# 2603860Listed by: JEBAILY PROPERTIES - New
 $314,500Active4 beds 3 baths2,323 sq. ft.
556 Endeavor, Florence, SC 29501
MLS# 2603856Listed by: LENNAR CAROLINAS LLC - New
 $275,500Active4 beds 2 baths1,667 sq. ft.
557 Endeavor Dr, Florence, SC 29501
MLS# 2603857Listed by: LENNAR CAROLINAS LLC - New
 $144,900Active3 beds 3 baths1,300 sq. ft.
700 S Cashua Dr 15c, Florence, SC 29501
MLS# 2603852Listed by: MY REAL ESTATE GROUP,LLC - New
 $149,900Active3 beds 2 baths1,886 sq. ft.
4112 Megan Rd., Florence, SC 29505-8915
MLS# 2603854Listed by: C/B MCMILLAN AND ASSOC. - New
 $599,900Active4 beds 3 baths3,012 sq. ft.
4550 Tightrope Drive, Florence, SC 29501
MLS# 2603847Listed by: HOUSE OF REAL ESTATE - New
 $320,000Active3 beds 3 baths1,831 sq. ft.
460 Gloria Court, Florence, SC 29501
MLS# 2603841Listed by: GREYSTONE PROPERTIES, LLC - New
 $389,990Active6 beds 5 baths4,023 sq. ft.
400 Millstone Road, Florence, SC 29505
MLS# 2603839Listed by: 324 REALTY GROUP, LLC - New
 $685,000Active3 beds 3 baths3,299 sq. ft.
2314 Widgeon Dr., Florence, SC 29501
MLS# 2603831Listed by: EXP REALTY LLC - New
 $595,000Active4 beds 5 baths3,854 sq. ft.
2500 W Keswick Rd, Florence, SC 29502
MLS# 2603827Listed by: RE/MAX PROFESSIONALS


Protect your home and budget from life's surprises with an Assurant Home Warranty, backed by a partner that supports you through every step of homeownership. Explore Plans.
© 2026 Better Homes and Gardens Real Estate LLC. An Anywhere Real Estate company. All rights reserved. Better Homes and Gardens® Real Estate is a registered trademark owned by Meredith Operations Corporation, licensed to Better Homes and Gardens Real Estate LLC and used with permission. Better Homes and Gardens Real Estate LLC fully supports the principles of the Fair Housing Act and the Equal Opportunity Act. Listing information is deemed reliable but is not guaranteed accurate.
Each office is independently owned and operated.
Any services or products provided by third parties are not provided by, affiliated with or related to Better Homes and Gardens Real Estate LLC, or its affiliated companies.