
1415 Bourbon Dr., Florence, SC 29501
Local realty services provided by:Better Homes and Gardens Real Estate Segars Realty
1415 Bourbon Dr.,Florence, SC 29501
$279,900
- 3 Beds
- 2 Baths
- - sq. ft.
- Single family
- Sold
Listed by: natalie taflinger
Office: exp realty llc.
MLS#:2602843
Source:SC_RAGPD
Sorry, we are unable to map this address
Price summary
- Price:$279,900
- Monthly HOA dues:$20.83
About this home
Skip the construction delays and move into a home that’s already complete with the upgrades buyers want most! Built in 2023 and lightly lived in, this beautifully maintained home offers all the appeal of newer construction without the added expense and hassle of installing the finishing touches yourself. Enjoy a fully fenced backyard with privacy fencing, a sodded lawn, blinds throughout the home, all kitchen appliances included, and a private backyard that backs to a wooded area—features that are often additional expenses with new construction. This single-story home offers 3 bedrooms, 2 full bathrooms, and just under 1,700 square feet of comfortable living space. The open-concept floor plan is ideal for both everyday living and entertaining, featuring luxury vinyl plank flooring throughout, granite countertops in the kitchen and bathrooms, a spacious kitchen island with bar seating, a pantry, and a dedicated laundry room. Perfectly situated in the desirable Summergate community, this home offers the ideal combination of peaceful neighborhood living and everyday convenience. Enjoy being just 10 minutes from Magnolia Mall, Target, Downtown Florence, and many of the area’s most popular restaurants and shopping destinations. Harris Teeter, the closest full-service grocery store, is less than 10 minutes away, while MUSC Health Florence Medical Center is approximately 12 minutes from the home, with McLeod Regional Medical Center just 13 minutes away. Commuters will appreciate easy access to both I-95 and I-20 in under 15 minutes, while residents will enjoy being close to West Florence schools, parks, and recreation. Summergate residents also enjoy a scenic community pond, charming gazebo, and the peaceful sights of ducks and turtles that make this neighborhood so inviting. Whether you’re purchasing your first home, downsizing, or looking for modern construction with the upgrades already completed, this home presents an incredible opportunity to own a nearly new home at an exceptional value. Offering the upgrades buyers want, a prime West Florence location, and a price that’s hard to beat, this property truly checks all the boxes. Spend your weekends exploring the Florence Farmers Market, enjoying the excitement of Darlington Raceway, or taking advantage of everything the Pee Dee area has to offer. Homes offering this combination of condition, location, and value don’t come along often. Schedule your private showing today! NOTE: Some pictures are virtually staged....
Contact an agent
Home facts
- Year built:2023
- Subdivision & Development:Summergate
- Listing ID #:2602843
- Added:76 day(s) ago
- Updated:September 25, 2026 at 08:18 AM
Rooms and interior
- Bedrooms:3
- Total bathrooms:2
- Full bathrooms:2
- Flooring:Luxury Vinyl Plank
Heating and cooling
- Cooling:Heat Pump
- Heating:Heat Pump
Structure and exterior
- Roof:Architectural Shingle
- Year built:2023
- Architectural Style:Traditional
- Construction Materials:Vinyl Siding
- Exterior Features:Outdoor Space (Not Screened), Porch
- Foundation Description:Raised Slab
- Levels:One
Schools
- High school:West Florence
- Middle school:Sneed
- Elementary school:Lucy T. Davis/Moore
Utilities
- Water:Public
- Sewer:Public Sewer
Finances and disclosures
- Price:$279,900
- Tax amount:$1,107
Features and amenities
- Appliances:Dishwasher, Disposal, Microwave, Range, Refrigerator
- Laundry features:Washer/Dryer Connection
Parking
- Parking description:Attached
- Garage:Yes
- Garage spaces:2
New listings near 1415 Bourbon Dr.
- New
 $169,900Active3 beds 2 baths1,113 sq. ft.
1112 Pineapple Gate Drive, Florence, SC 29501
MLS# 2603894Listed by: C/B MCMILLAN AND ASSOC. - New
 $155,000Active2 beds 1 baths904 sq. ft.
907 Kalmia St, Florence, SC 29501
MLS# 2603892Listed by: DRAYTON REALTY GROUP - New
 $314,500Active4 beds 3 baths2,323 sq. ft.
556 Endeavor Dr, Florence, SC 29501
MLS# 2603856Listed by: LENNAR CAROLINAS LLC - New
 $339,900Active4 beds 3 baths2,312 sq. ft.
1017 Alton Circle, Florence, SC 29501
MLS# 2603891Listed by: EXP REALTY LLC - New
 $209,900Active3 beds 2 baths1,340 sq. ft.
602 Mckeithan Road, Florence, SC 29501
MLS# 2603887Listed by: ISAVE REALTY SUMMERVILLE - New
 $425,000Active5 beds 4 baths3,145 sq. ft.
2509 Whirlaway Avenue, Florence, SC 29505
MLS# 2603860Listed by: JEBAILY PROPERTIES - New
 $275,500Active4 beds 2 baths1,667 sq. ft.
557 Endeavor Dr, Florence, SC 29501
MLS# 2603857Listed by: LENNAR CAROLINAS LLC - New
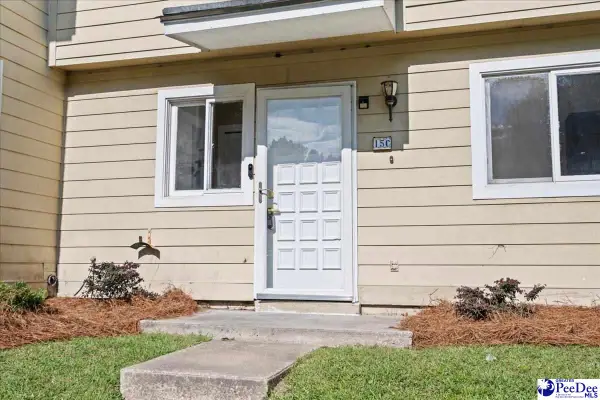 $144,900Active3 beds 3 baths1,300 sq. ft.
700 S Cashua Dr 15c, Florence, SC 29501
MLS# 2603852Listed by: MY REAL ESTATE GROUP,LLC - New
 $149,900Active3 beds 2 baths1,886 sq. ft.
4112 Megan Rd., Florence, SC 29505-8915
MLS# 2603854Listed by: C/B MCMILLAN AND ASSOC. - New
 $599,900Active4 beds 3 baths3,012 sq. ft.
4550 Tightrope Drive, Florence, SC 29501
MLS# 2603847Listed by: HOUSE OF REAL ESTATE


Protect your home and budget from life's surprises with an Assurant Home Warranty, backed by a partner that supports you through every step of homeownership. Explore Plans.
© 2026 Better Homes and Gardens Real Estate LLC. An Anywhere Real Estate company. All rights reserved. Better Homes and Gardens® Real Estate is a registered trademark owned by Meredith Operations Corporation, licensed to Better Homes and Gardens Real Estate LLC and used with permission. Better Homes and Gardens Real Estate LLC fully supports the principles of the Fair Housing Act and the Equal Opportunity Act. Listing information is deemed reliable but is not guaranteed accurate.
Each office is independently owned and operated.
Any services or products provided by third parties are not provided by, affiliated with or related to Better Homes and Gardens Real Estate LLC, or its affiliated companies.