
1505 E Mciver Road, Florence, SC 29501
Local realty services provided by:Better Homes and Gardens Real Estate Segars Realty
1505 E Mciver Road,Florence, SC 29501
$249,900
- 4 Beds
- 3 Baths
- 1,748 sq. ft.
- Single family
- Active
Listed by: olivia n grimsley
Office: exp realty greyfeather group
MLS#:20254703
Source:SC_RAGPD
Price summary
- Price:$249,900
- Price per sq. ft.:$142.96
About this home
Looking for a home with space, modern finishes, and major updates already completed? Welcome to 1505 E. McIver Road. Situated on a .46-acre lot, this 4-bedroom, 2.5-bath home offers a versatile layout with room for everyone. The main level features luxury vinyl plank flooring throughout, three bedrooms, updated bathrooms, and a beautifully refreshed kitchen complete with updated cabinetry, a new range, microwave, dishwasher, and modern fixtures. Just a few steps down, the sunken den creates a second living space full of character, highlighted by a cozy fireplace and its own mini-split system for year-round comfort. Whether you're hosting friends, enjoying movie nights, or simply looking for extra room to spread out, this flexible space is sure to become a favorite. The entire upper level is dedicated to the private primary suite, offering two closets and a beautifully renovated bathroom featuring a freestanding soaking tub, a tiled walk-in shower, and updated finishes that create a true retreat at the end of the day. Beyond the cosmetic improvements, this home delivers the updates buyers value most, including a new roof, central HVAC system, electrical, water heater, and a dedicated laundry room. With nearly every major improvement already completed, you can spend less time worrying about projects and more time enjoying your new home. If you've been searching for a home that offers generous space, thoughtful updates, and exceptional value....
Contact an agent
Home facts
- Year built:1978
- Subdivision & Development:County
- Listing ID #:20254703
- Added:239 day(s) ago
- Updated:August 17, 2026 at 03:05 PM
Rooms and interior
- Bedrooms:4
- Total bathrooms:3
- Full bathrooms:2
- Flooring:Carpet, Luxury Vinyl Plank
- Living area:1,748 sq. ft.
Heating and cooling
- Cooling:Central Air
- Heating:Central
- Central air:Yes
Structure and exterior
- Roof:Architectural Shingle
- Year built:1978
- Building area:1,748 sq. ft.
- Lot area:0.46 Acres
- Construction Materials:Brick Veneer, Brick Veneer/Siding
- Exterior Features:Porch
- Foundation Description:Crawl Space
- Levels:One and One Half
Schools
- High school:Darlington
- Middle school:Darlington
- Elementary school:Cain
Utilities
- Water:Public
- Sewer:Public Sewer
Finances and disclosures
- Price:$249,900
- Price per sq. ft.:$142.96
- Tax amount:$3,081
Features and amenities
- Appliances:Dishwasher, Microwave, Range
- Laundry features:Washer/Dryer Connection
New listings near 1505 E Mciver Road
- New
 $179,900Active3 beds 2 baths1,305 sq. ft.
801 Madeira Lane, Florence, SC 29505
MLS# 2603358Listed by: EXP REALTY LLC - New
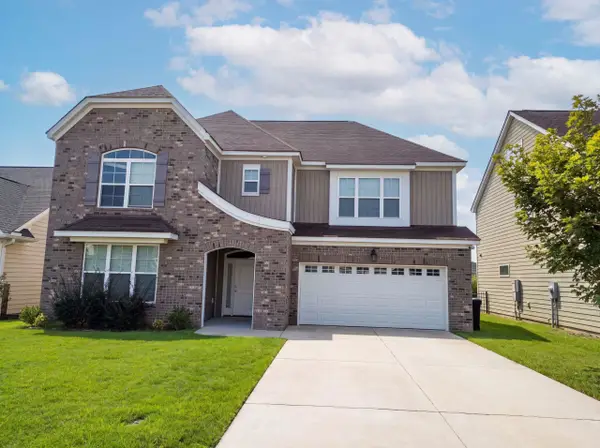 $420,000Active4 beds 3 baths3,034 sq. ft.
712 Bellemeade Circle, Florence, SC 29501
MLS# 2620297Listed by: OPENDOOR BROKERAGE LLC - New
 $2,295,000Active8 beds 11 baths13,375 sq. ft.
1308 Lazar Place, Florence, SC 29501
MLS# 2603353Listed by: EXP REALTY LLC - New
 $339,900Active3 beds 2 baths1,831 sq. ft.
1150 Summer Duck Loop (lot 28), Florence, SC 29501
MLS# 2603350Listed by: SM SOUTH CAROLINA BROKERAGE - New
 $329,900Active5 beds 3 baths2,225 sq. ft.
3740 Sunflower Bluff Drive (lot 78), Florence, SC 29501
MLS# 2603351Listed by: SM SOUTH CAROLINA BROKERAGE - New
 $272,000Active4 beds 3 baths1,891 sq. ft.
3805 Prudent Ct, Florence, SC 29501
MLS# 2603347Listed by: LENNAR CAROLINAS LLC - New
 $241,500Active3 beds 2 baths1,474 sq. ft.
572 Endeavor Dr, Florence, SC 29501
MLS# 2603348Listed by: LENNAR CAROLINAS LLC - New
 $256,000Active4 beds 2 baths1,667 sq. ft.
568 Endeavor Dr, Florence, SC 29501
MLS# 2603349Listed by: LENNAR CAROLINAS LLC - New
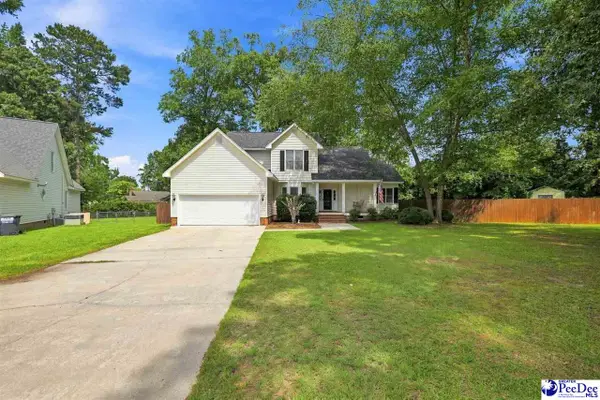 $374,900Active4 beds 4 baths2,653 sq. ft.
4023 Roxboro Ct, Florence, SC 29501
MLS# 2603346Listed by: C/B MCMILLAN AND ASSOC. - New
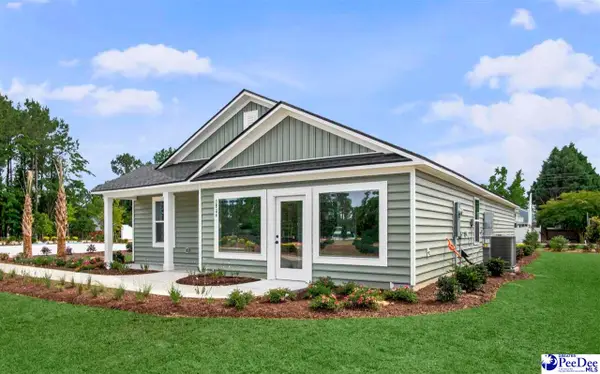 $254,000Active4 beds 2 baths1,667 sq. ft.
3809 Prudent Ct, Florence, SC 29501
MLS# 2603340Listed by: LENNAR CAROLINAS LLC


Protect your home and budget from life's surprises with an Assurant Home Warranty, backed by a partner that supports you through every step of homeownership. Explore Plans.
© 2026 Better Homes and Gardens Real Estate LLC. An Anywhere Real Estate company. All rights reserved. Better Homes and Gardens® Real Estate is a registered trademark owned by Meredith Operations Corporation, licensed to Better Homes and Gardens Real Estate LLC and used with permission. Better Homes and Gardens Real Estate LLC fully supports the principles of the Fair Housing Act and the Equal Opportunity Act. Listing information is deemed reliable but is not guaranteed accurate.
Each office is independently owned and operated.
Any services or products provided by third parties are not provided by, affiliated with or related to Better Homes and Gardens Real Estate LLC, or its affiliated companies.