
4023 Roxboro Ct, Florence, SC 29501
Local realty services provided by:Better Homes and Gardens Real Estate Segars Realty
4023 Roxboro Ct,Florence, SC 29501
$374,900
- 4 Beds
- 4 Baths
- 2,653 sq. ft.
- Single family
- Active
Listed by: thomas e blackmon
Office: c/b mcmillan and assoc.
MLS#:2603346
Source:SC_RAGPD
Price summary
- Price:$374,900
- Price per sq. ft.:$141.31
About this home
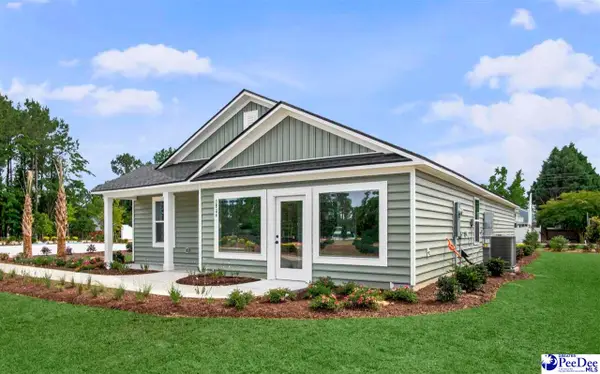
Welcome to 4023 Roxboro Court, a spacious four bedroom, three and one half bathroom home located on a cul de sac in West Florence. Recent updates include new flooring and fresh paint, creating a clean and inviting interior that is ready for its next owner. The main level features a primary bedroom, formal dining room, comfortable living space, and an eat in kitchen with granite countertops and stainless steel appliances. Upstairs, you will find spacious secondary bedrooms, including a junior suite with its own private bathroom. Step outside to enjoy the oversized deck and fenced backyard, offering plenty of room for entertaining, relaxing, or outdoor activities. A two car garage provides additional parking and storage. Buyers searching for a four bedroom home in West Florence with a main level primary suite, updated interior, fenced yard, and flexible bedroom space should make 4023 Roxboro Court a must see. Schedule your private showing today.
Contact an agent
Home facts
- Year built:1994
- Subdivision & Development:County
- Listing ID #:2603346
- Added:1 day(s) ago
- Updated:August 15, 2026 at 01:58 AM
Rooms and interior
- Bedrooms:4
- Total bathrooms:4
- Full bathrooms:3
- Flooring:Carpet, Luxury Vinyl Plank
- Living area:2,653 sq. ft.
Heating and cooling
- Cooling:Central Air
- Heating:Central
- Central air:Yes
Structure and exterior
- Roof:Architectural Shingle
- Year built:1994
- Building area:2,653 sq. ft.
- Lot area:0.3 Acres
- Lot Features:Cul-De-Sac
- Architectural Style:Traditional
- Construction Materials:Vinyl Siding
- Exterior Features:Deck, Porch
- Foundation Description:Crawl Space
- Levels:Two
Schools
- High school:West Florence
- Middle school:John W Moore Middle
- Elementary school:Carver/Moore
Utilities
- Water:Public
- Sewer:Public Sewer
Finances and disclosures
- Price:$374,900
- Price per sq. ft.:$141.31
- Tax amount:$1,314
Features and amenities
- Appliances:Dishwasher, Microwave, Range
- Laundry features:Washer/Dryer Connection
Parking
- Parking description:Attached
- Garage:Yes
- Garage spaces:2
New listings near 4023 Roxboro Ct
- New
 $254,000Active4 beds 2 baths1,667 sq. ft.
3809 Prudent Ct, Florence, SC 29501
MLS# 2603340Listed by: LENNAR CAROLINAS LLC - New
 $244,000Active3 beds 2 baths1,474 sq. ft.
3801 Prudent Ct, Florence, SC 29501
MLS# 2603342Listed by: LENNAR CAROLINAS LLC - New
 $574,900Active4 beds 4 baths3,150 sq. ft.
3422 Shadow Creek Drive, Florence, SC 29505
MLS# 2603334Listed by: ERA LEATHERMAN REALTY, INC. - New
 $349,000Active4 beds 2 baths2,142 sq. ft.
709 Nantucket Dr., Florence, SC 29501
MLS# 2603335Listed by: EXP REALTY LLC - New
 $198,763Active3 beds 2 baths1,476 sq. ft.
222 E Grace Dr., Florence, SC 29505-3508
MLS# 2603326Listed by: DRAYTON REALTY GROUP - New
 $199,900Active2 beds 2 baths1,252 sq. ft.
3112 Combray Circle, Florence, SC 29501
MLS# 2603323Listed by: PEE DEE ELITE TEAM BROKERED BY LPT REALTY - New
 $224,000Active3 beds 2 baths1,136 sq. ft.
901 Kalmia Street, Florence, SC 29501
MLS# 2603319Listed by: RE/MAX PROFESSIONALS - New
 $265,000Active4 beds 2 baths1,742 sq. ft.
944 Farm Quarter Road, Florence, SC 29501-8425
MLS# 2603308Listed by: JEBAILY PROPERTIES - New
 $335,000Active4 beds 3 baths2,010 sq. ft.
441 Sterling Drive, Florence, SC 29501
MLS# 2603315Listed by: ERA LEATHERMAN REALTY, INC.


Protect your home and budget from life's surprises with an Assurant Home Warranty, backed by a partner that supports you through every step of homeownership. Explore Plans.
© 2026 Better Homes and Gardens Real Estate LLC. An Anywhere Real Estate company. All rights reserved. Better Homes and Gardens® Real Estate is a registered trademark owned by Meredith Operations Corporation, licensed to Better Homes and Gardens Real Estate LLC and used with permission. Better Homes and Gardens Real Estate LLC fully supports the principles of the Fair Housing Act and the Equal Opportunity Act. Listing information is deemed reliable but is not guaranteed accurate.
Each office is independently owned and operated.
Any services or products provided by third parties are not provided by, affiliated with or related to Better Homes and Gardens Real Estate LLC, or its affiliated companies.