
219 Timberlake Dr, Florence, SC 29501
Local realty services provided by:Better Homes and Gardens Real Estate Segars Realty
219 Timberlake Dr,Florence, SC 29501
$635,000
- 6 Beds
- 6 Baths
- 6,358 sq. ft.
- Single family
- Active
Listed by: alicia holmquist
Office: welcome home realty
MLS#:2604598
Source:SC_RAGPD
Price summary
- Price:$635,000
- Price per sq. ft.:$99.87
- Monthly HOA dues:$41.67
About this home
Florence, SC home with 6 bedrooms, a first-floor primary suite, bonus room, home office space, and 3-car garage—discover room for more at 219 Timberlake Drive. Offering 6,358 square feet on a .65-acre lot, this spacious home combines standout dimensions with versatile spaces for everyday living and entertaining. Four full bathrooms and two half bathrooms complement the six-bedroom layout. The first-floor primary suite places a sought-after feature at the heart of the floor plan. A formal dining room creates a dedicated setting for everything from intimate dinners to holiday celebrations, while the home office space keeps work and projects from taking over the dining table. Ready to create something beyond the ordinary? The bonus room offers possibilities for a media room, game room, hobby space, or creative retreat. Five additional bedrooms provide even more flexibility to make the space your own. Outside, the .65-acre lot adds room to enjoy the outdoors, and the attached 3-car garage provides space for parking and storage. With six bedrooms, a first-floor primary suite, formal dining room, home office space, and a bonus room, 219 Timberlake Drive in Florence, SC 29501 brings an impressive collection of features together in one address. Schedule your private showing to experience the space and explore the possibilities....
Contact an agent
Home facts
- Year built:1992
- Subdivision & Development:Palmetto Shores
- Listing ID #:2604598
- Added:1 day(s) ago
- Updated:November 13, 2026 at 01:47 PM
Rooms and interior
- Bedrooms:6
- Total bathrooms:6
- Full bathrooms:4
- Flooring:Carpet, Tile, Wood
- Living area:6,358 sq. ft.
Heating and cooling
- Cooling:Central Air
- Heating:Heat Pump
- Central air:Yes
Structure and exterior
- Roof:Composite Shingle
- Year built:1992
- Building area:6,358 sq. ft.
- Lot area:0.65 Acres
- Architectural Style:Traditional
- Construction Materials:Frame, Vinyl Siding
- Exterior Features:Deck, Porch, Screen Porch
- Foundation Description:Crawl Space
Schools
- High school:Darlington
- Middle school:Darlington
- Elementary school:Pate/Brockingt
Utilities
- Water:Public
- Sewer:Public Sewer
Finances and disclosures
- Price:$635,000
- Price per sq. ft.:$99.87
- Tax amount:$2,346
Features and amenities
- Appliances:Dishwasher, Oven, Refrigerator
- Laundry features:Washer/Dryer Connection
Parking
- Parking description:Attached
- Garage:Yes
- Garage spaces:3
New listings near 219 Timberlake Dr
- New
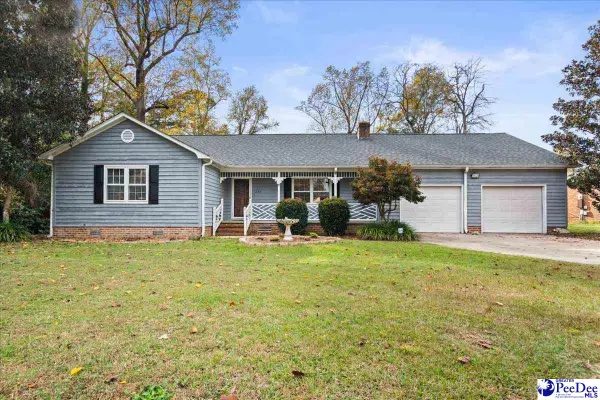 $229,000Active3 beds 2 baths2,176 sq. ft.
231 S Tremont Road, Florence, SC 29506
MLS# 2604606Listed by: EXP REALTY LLC - New
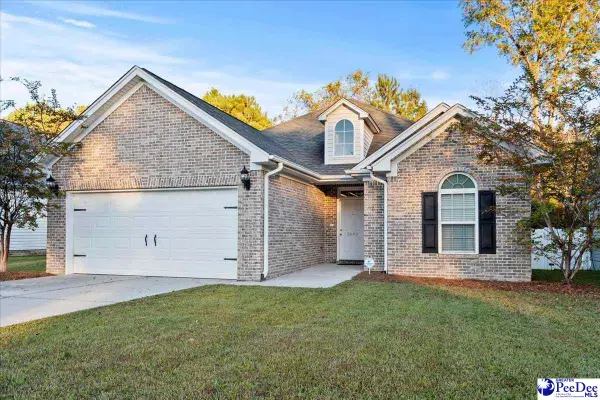 $257,500Active3 beds 2 baths1,532 sq. ft.
2692 Encino Dr., Florence, SC 29505
MLS# 2604597Listed by: EXP REALTY LLC - New
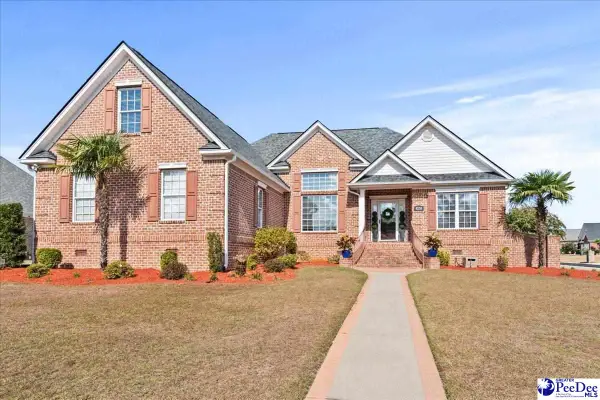 $410,000Active4 beds 3 baths2,244 sq. ft.
4250 Rodanthe Circle, Florence, SC 29501
MLS# 2604599Listed by: C/B MCMILLAN AND ASSOC. - New
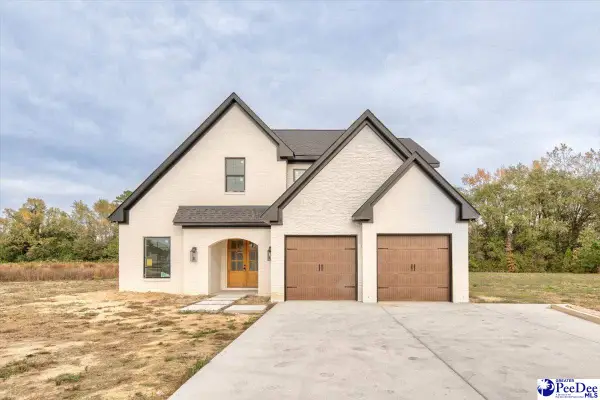 $799,900Active4 beds 4 baths3,747 sq. ft.
5219 Hoffmeyer Rd, Florence, SC 29501
MLS# 2604594Listed by: HOUSE OF REAL ESTATE - New
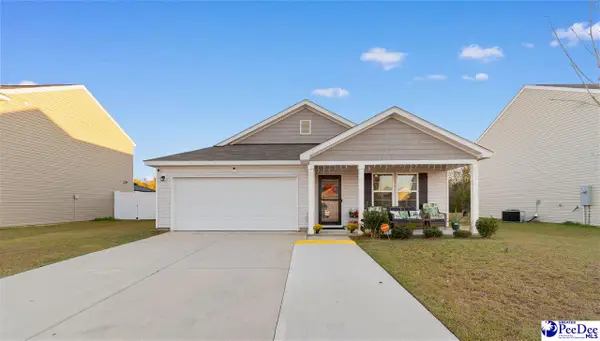 $245,000Active4 beds 2 baths1,684 sq. ft.
1143 Rushmore Loop, Florence, SC 29506
MLS# 2604587Listed by: GATEWAY REALTY GROUP - New
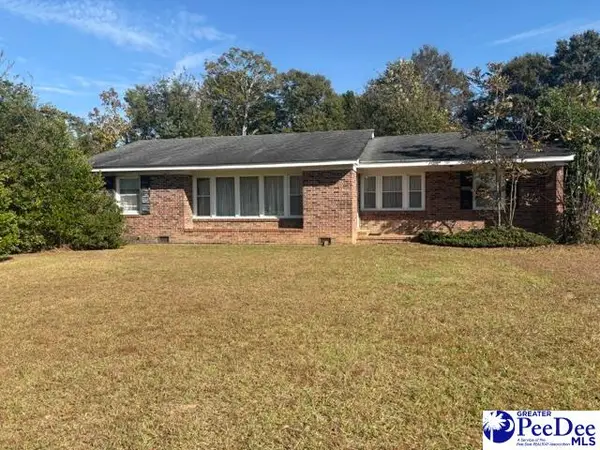 $250,000Active3 beds 2 baths2,119 sq. ft.
1718 Hazel, Florence, SC 29501
MLS# 2604580Listed by: GREENBERG REAL ESTATE, LLC - New
 $110,000Active3 beds 2 baths1,345 sq. ft.
278 Quinby Circle, Florence, SC 29506
MLS# 2604575Listed by: ERA LEATHERMAN REALTY, INC. - New
 $139,900Active3 beds 2 baths1,904 sq. ft.
406 N Williamson Road, Florence, SC 29506
MLS# 2604567Listed by: PALMETTO GROUP - New
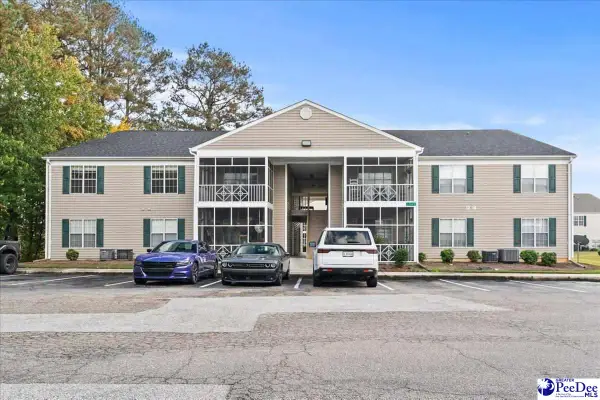 $129,700Active2 beds 2 baths1,125 sq. ft.
1542 Bridgewood Drive Unit H, Florence, SC 29501
MLS# 2604568Listed by: ERA LEATHERMAN REALTY, INC.


Protect your home and budget from life's surprises with an Assurant Home Warranty, backed by a partner that supports you through every step of homeownership. Explore Plans.
© 2026 Better Homes and Gardens Real Estate LLC. An Anywhere Real Estate company. All rights reserved. Better Homes and Gardens® Real Estate is a registered trademark owned by Meredith Operations Corporation, licensed to Better Homes and Gardens Real Estate LLC and used with permission. Better Homes and Gardens Real Estate LLC fully supports the principles of the Fair Housing Act and the Equal Opportunity Act. Listing information is deemed reliable but is not guaranteed accurate.
Each office is independently owned and operated.
Any services or products provided by third parties are not provided by, affiliated with or related to Better Homes and Gardens Real Estate LLC, or its affiliated companies.