
4250 Rodanthe Circle, Florence, SC 29501
Local realty services provided by:Better Homes and Gardens Real Estate Segars Realty
4250 Rodanthe Circle,Florence, SC 29501
$410,000
- 4 Beds
- 3 Baths
- 2,244 sq. ft.
- Single family
- Active
Listed by: renee mcdaniel
Office: c/b mcmillan and assoc.
MLS#:2604599
Source:SC_RAGPD
Price summary
- Price:$410,000
- Price per sq. ft.:$182.71
- Monthly HOA dues:$18.75
About this home
Welcome to 4250 Rodanthe Circle, a beautiful brick home in the highly desired Wedgewood Community. Situated on a lovely landscaped 0.29-acre corner lot, this four-bedroom, three-bath home offers approximately 2244 square feet of inviting living space. A custom brick driveway and walkway create a charming approach to the welcoming entrance. Inside, the spacious foyer opens to a great room featuring cathedral ceilings, a gas fireplace, and beautiful hardwood floors that continue through the separate formal dining room and kitchen. The kitchen offers stainless steel appliances, granite countertops, custom cabinetry, under-cabinet lighting, bar seating, and a bright breakfast nook with a bay window creating a fabulous pond view. The generous primary suite provides a calming escape with illuminated tray ceiling, dual closets, and gorgeous walk-in tiled shower and separate dressing area. The home boasts an additional upstairs suite featuring a spacious room with a full bathroom and closet, it is the perfect space for guest, in-laws or home office. The upstairs suite also provides access to attic for extra storage. Enjoy morning coffee or relaxing evenings on the screened porch, while the separate patio provides a wonderful setting for outdoor entertaining. A six-foot vinyl privacy fence surrounds the backyard, with gated access to the neighborhood pond. Additional features include an attached two-car garage with built-in storage, an irrigation well, and a sprinkler system. Schedule your showing and discover all this wonderful property has to offer!!! *New Roof October 2026* New Dishwasher 2026...
Contact an agent
Home facts
- Year built:2007
- Subdivision & Development:Wedgewood
- Listing ID #:2604599
- Added:1 day(s) ago
- Updated:November 13, 2026 at 05:03 AM
Rooms and interior
- Bedrooms:4
- Total bathrooms:3
- Full bathrooms:3
- Flooring:Carpet, Hardwood, Tile, Wood
- Living area:2,244 sq. ft.
Heating and cooling
- Cooling:Central Air
- Heating:Central, Gas Forced Air
- Central air:Yes
Structure and exterior
- Roof:Architectural Shingle
- Year built:2007
- Building area:2,244 sq. ft.
- Lot area:0.29 Acres
- Lot Features:Corner Lot
- Architectural Style:Traditional
- Construction Materials:Brick Veneer
- Exterior Features:Irrigation Well, Patio, Screen Porch, Sprinkler System
- Foundation Description:Crawl Space
- Levels:One and One Half
Schools
- High school:West Florence
- Middle school:John W Moore Middle
- Elementary school:Carver/Moore
Utilities
- Water:Public
- Sewer:Public Sewer
Finances and disclosures
- Price:$410,000
- Price per sq. ft.:$182.71
- Tax amount:$4
Features and amenities
- Appliances:Dishwasher, Disposal, Microwave, Oven, Refrigerator, Surface Unit
- Laundry features:Washer/Dryer Connection
Parking
- Parking description:Attached
- Garage:Yes
- Garage spaces:2
New listings near 4250 Rodanthe Circle
- New
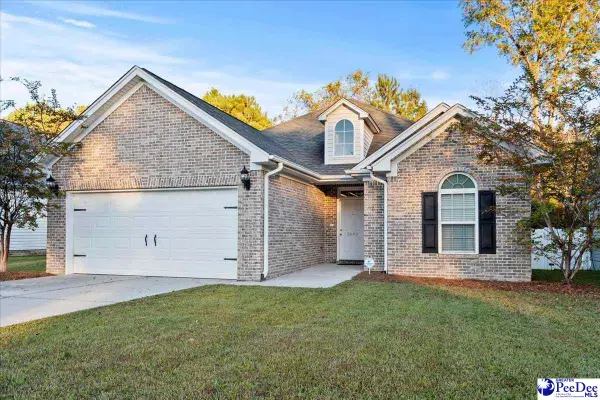 $257,500Active3 beds 2 baths1,532 sq. ft.
2692 Encino Dr., Florence, SC 29505
MLS# 2604597Listed by: EXP REALTY LLC - New
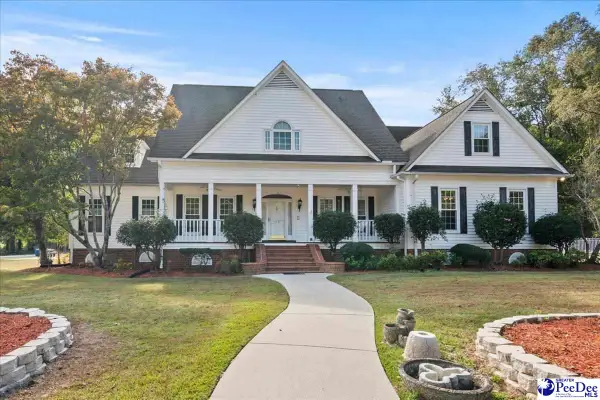 $635,000Active6 beds 6 baths6,358 sq. ft.
219 Timberlake Dr, Florence, SC 29501
MLS# 2604598Listed by: WELCOME HOME REALTY - New
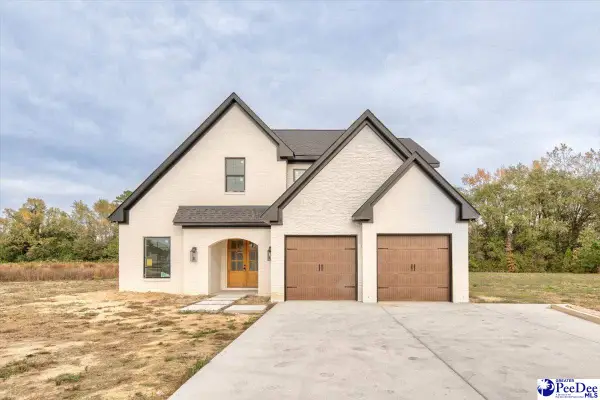 $799,900Active4 beds 4 baths3,747 sq. ft.
5219 Hoffmeyer Rd, Florence, SC 29501
MLS# 2604594Listed by: HOUSE OF REAL ESTATE - New
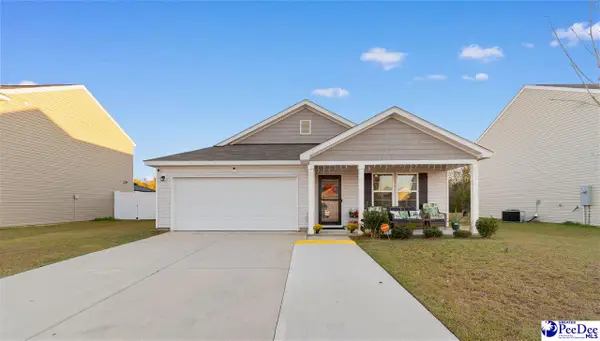 $245,000Active4 beds 2 baths1,684 sq. ft.
1143 Rushmore Loop, Florence, SC 29506
MLS# 2604587Listed by: GATEWAY REALTY GROUP - New
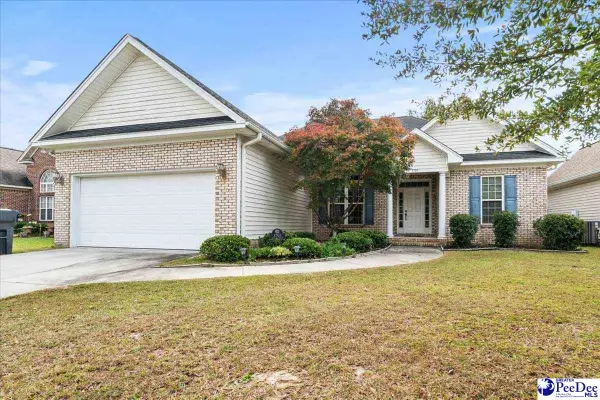 $195,000Active3 beds 2 baths1,460 sq. ft.
3705 Beckford Street, Florence, SC 29501
MLS# 2604581Listed by: THE HARRINGTON COMPANY, LLC - New
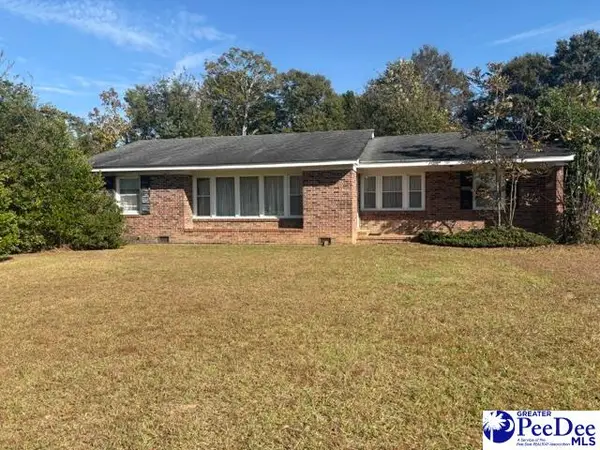 $250,000Active3 beds 2 baths2,119 sq. ft.
1718 Hazel, Florence, SC 29501
MLS# 2604580Listed by: GREENBERG REAL ESTATE, LLC - New
 $110,000Active3 beds 2 baths1,345 sq. ft.
278 Quinby Circle, Florence, SC 29506
MLS# 2604575Listed by: ERA LEATHERMAN REALTY, INC. - New
 $139,900Active3 beds 2 baths1,904 sq. ft.
406 N Williamson Road, Florence, SC 29506
MLS# 2604567Listed by: PALMETTO GROUP - New
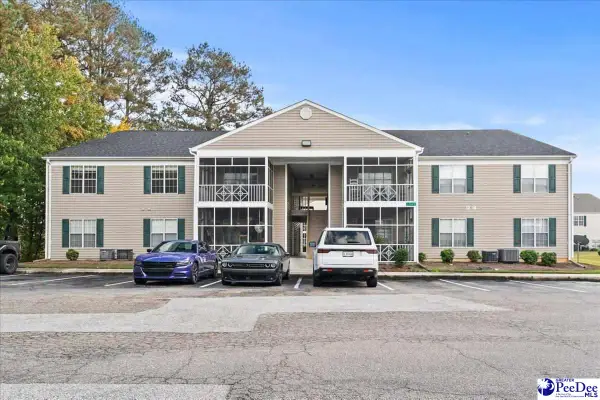 $129,700Active2 beds 2 baths1,125 sq. ft.
1542 Bridgewood Drive Unit H, Florence, SC 29501
MLS# 2604568Listed by: ERA LEATHERMAN REALTY, INC.


Protect your home and budget from life's surprises with an Assurant Home Warranty, backed by a partner that supports you through every step of homeownership. Explore Plans.
© 2026 Better Homes and Gardens Real Estate LLC. An Anywhere Real Estate company. All rights reserved. Better Homes and Gardens® Real Estate is a registered trademark owned by Meredith Operations Corporation, licensed to Better Homes and Gardens Real Estate LLC and used with permission. Better Homes and Gardens Real Estate LLC fully supports the principles of the Fair Housing Act and the Equal Opportunity Act. Listing information is deemed reliable but is not guaranteed accurate.
Each office is independently owned and operated.
Any services or products provided by third parties are not provided by, affiliated with or related to Better Homes and Gardens Real Estate LLC, or its affiliated companies.