
2500 W Keswick Rd, Florence, SC 29502
Local realty services provided by:Better Homes and Gardens Real Estate Segars Realty
2500 W Keswick Rd,Florence, SC 29502
$595,000
- 4 Beds
- 5 Baths
- 3,854 sq. ft.
- Single family
- Active
Listed by: sharon jack
Office: re/max professionals
MLS#:2603827
Source:SC_RAGPD
Price summary
- Price:$595,000
- Price per sq. ft.:$154.39
- Monthly HOA dues:$4.17
About this home
Nestled among the mature trees and established beauty of the highly desirable Windsor Forest neighborhood, your home awaits! Situated within the West Florence school district, this distinguished brick beauty combines classic architecture and traditional elegance with thoughtful updates, exceptional storage, and an inviting indoor-outdoor lifestyle. From the inviting brick driveway and traditional brick fencing - to the beautifully landscaped grounds, this property has an unmistakable sense of privacy, and quiet charm. Offering 4 bedrooms and 4½ baths, the home has been thoughtfully refreshed with a 2024 kitchen renovation, fresh paint, and new flooring throughout. Generously proportioned living spaces include both a formal living and dining room, providing an elegant setting for entertaining, holiday gatherings, or simply enjoying the gracious character of the home. The centerpiece of the home is an exceptional resort-style sunroom, featuring a soaring vaulted wood ceiling and wet bar. A wall of windows overlooks the beautifully appointed pool and gardens. The tiered inground pool, complete with a cascading waterfall, serves as a beautiful focal point, surrounded by mature landscaping and multiple spaces for dining, gathering, and relaxing. A charming pool house with a full bath offers exceptional flexibility for guests, pool days, or additional private space. The separate workshop / storage shed provides even more room for projects, hobbies, equipment, and storage. Conveniently located near shopping, dining, and the many amenities of West Florence, this is a truly special property. Where classic architecture, mature surroundings and resort-style relaxation come together beautifully — A place designed to escape without ever leaving home!...
Contact an agent
Home facts
- Year built:1980
- Subdivision & Development:Windsor Forest
- Listing ID #:2603827
- Added:2 day(s) ago
- Updated:September 23, 2026 at 02:42 PM
Rooms and interior
- Bedrooms:4
- Total bathrooms:5
- Full bathrooms:4
- Flooring:Carpet, Luxury Vinyl Plank, Tile
- Living area:3,854 sq. ft.
Heating and cooling
- Cooling:Central Air
- Heating:Central
- Central air:Yes
Structure and exterior
- Roof:Architectural Shingle
- Year built:1980
- Building area:3,854 sq. ft.
- Lot area:0.58 Acres
- Architectural Style:Traditional
- Construction Materials:Brick Veneer
- Exterior Features:Storage
- Foundation Description:Raised Slab
Schools
- High school:West Florence
- Middle school:John W Moore Middle
- Elementary school:Carver/Moore
Utilities
- Water:Public
- Sewer:Public Sewer
Finances and disclosures
- Price:$595,000
- Price per sq. ft.:$154.39
- Tax amount:$2,581
Features and amenities
- Appliances:Dishwasher, Disposal, Exhaust Fan, Ice Maker, Oven, Refrigerator
- Pool features:Swimming Pool-Chlorine
New listings near 2500 W Keswick Rd
- New
 $425,000Active5 beds 4 baths3,145 sq. ft.
2509 Whirlaway Avenue, Florence, SC 29505
MLS# 2603860Listed by: JEBAILY PROPERTIES - New
 $314,500Active4 beds 3 baths2,323 sq. ft.
556 Endeavor, Florence, SC 29501
MLS# 2603856Listed by: LENNAR CAROLINAS LLC - New
 $275,500Active4 beds 2 baths1,667 sq. ft.
557 Endeavor Dr, Florence, SC 29501
MLS# 2603857Listed by: LENNAR CAROLINAS LLC - New
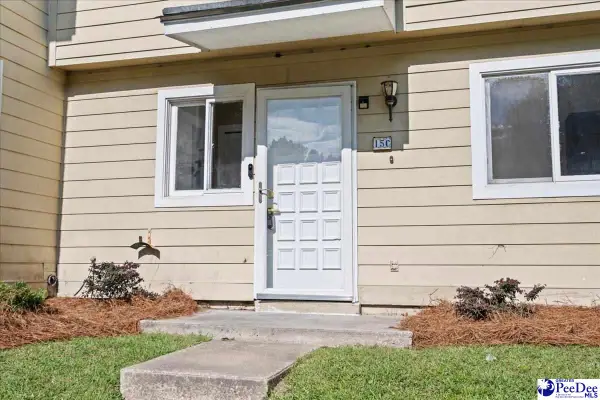 $144,900Active3 beds 3 baths1,300 sq. ft.
700 S Cashua Dr 15c, Florence, SC 29501
MLS# 2603852Listed by: MY REAL ESTATE GROUP,LLC - New
 $149,900Active3 beds 2 baths1,886 sq. ft.
4112 Megan Rd., Florence, SC 29505-8915
MLS# 2603854Listed by: C/B MCMILLAN AND ASSOC. - New
 $599,900Active4 beds 3 baths3,012 sq. ft.
4550 Tightrope Drive, Florence, SC 29501
MLS# 2603847Listed by: HOUSE OF REAL ESTATE - New
 $320,000Active3 beds 3 baths1,831 sq. ft.
460 Gloria Court, Florence, SC 29501
MLS# 2603841Listed by: GREYSTONE PROPERTIES, LLC - New
 $389,990Active6 beds 5 baths4,023 sq. ft.
400 Millstone Road, Florence, SC 29505
MLS# 2603839Listed by: 324 REALTY GROUP, LLC - New
 $685,000Active3 beds 3 baths3,299 sq. ft.
2314 Widgeon Dr., Florence, SC 29501
MLS# 2603831Listed by: EXP REALTY LLC


Protect your home and budget from life's surprises with an Assurant Home Warranty, backed by a partner that supports you through every step of homeownership. Explore Plans.
© 2026 Better Homes and Gardens Real Estate LLC. An Anywhere Real Estate company. All rights reserved. Better Homes and Gardens® Real Estate is a registered trademark owned by Meredith Operations Corporation, licensed to Better Homes and Gardens Real Estate LLC and used with permission. Better Homes and Gardens Real Estate LLC fully supports the principles of the Fair Housing Act and the Equal Opportunity Act. Listing information is deemed reliable but is not guaranteed accurate.
Each office is independently owned and operated.
Any services or products provided by third parties are not provided by, affiliated with or related to Better Homes and Gardens Real Estate LLC, or its affiliated companies.