
2600 Meridian Street, Florence, SC 29505
Local realty services provided by:Better Homes and Gardens Real Estate Segars Realty
2600 Meridian Street,Florence, SC 29505
$225,000
- 3 Beds
- 2 Baths
- 1,820 sq. ft.
- Single family
- Active
Listed by: peggy m collins
Office: c/b mcmillan and assoc.
MLS#:2603721
Source:SC_RAGPD
Price summary
- Price:$225,000
- Price per sq. ft.:$123.63
About this home
Welcome to this charming 3-bedroom 2 bath brick ranch home offering approximately 1820 square feet of comfortable living space in the established Parkwood neighborhood. Built in 1973 and situated on a desirable corner lot, this move in ready home combines classic ranch style charm with modern conveniences. The inviting floor plan features a separate formal living room and dining room, perfect for entertaining or enjoying quiet evenings at home. The spacious great room provides an additional gathering area for family and friends. Wood, tile and laminate flooring throughout the home offers a blend of warmth, style and easy maintenance. This home is equipped with Google Smart home features for added convenience, and the HVAC system was replaced in 2026- a significant recent improvement. The refrigerator, washer, and dryer will remain with the home, making the move even easier for the new owners. Outside the property continues to impress with a double carport, fenced backyard, and a detached storage building with a covered area that offers excellent additional storage space for tools, lawn equipment, hobbies or seasonal items. You will also like the extra storage space attached to the carport. This is a great opportunity to own a spacious home Located in the desirable Parkwood neighborhood....
Contact an agent
Home facts
- Year built:1973
- Subdivision & Development:Parkwood
- Listing ID #:2603721
- Added:55 day(s) ago
- Updated:November 08, 2026 at 03:46 PM
Rooms and interior
- Bedrooms:3
- Total bathrooms:2
- Full bathrooms:2
- Flooring:Tile, Wood
- Living area:1,820 sq. ft.
Heating and cooling
- Cooling:Heat Pump
- Heating:Heat Pump
Structure and exterior
- Roof:Architectural Shingle
- Year built:1973
- Building area:1,820 sq. ft.
- Lot area:0.45 Acres
- Lot Features:Corner Lot
- Architectural Style:Ranch
- Construction Materials:Brick Veneer
- Exterior Features:Storage
- Foundation Description:Crawl Space
- Levels:One
Schools
- High school:South Florence
- Middle school:Southside
- Elementary school:Greenwood
Utilities
- Water:Public
- Sewer:Public Sewer
Finances and disclosures
- Price:$225,000
- Price per sq. ft.:$123.63
- Tax amount:$650
Features and amenities
- Appliances:Dishwasher, Disposal, Microwave, Range, Refrigerator
- Laundry features:Washer/Dryer Connection
- Smart home:Yes
Parking
- Parking description:Carport
- Garage:Yes
- Garage spaces:2
New listings near 2600 Meridian Street
- New
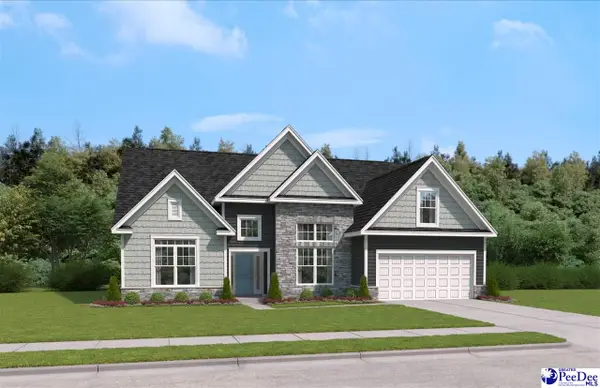 $441,995Active4 beds 3 baths2,919 sq. ft.
3116 Wainwright Drive (lot 120), Florence, SC 29505
MLS# 2604544Listed by: SM SOUTH CAROLINA BROKERAGE - New
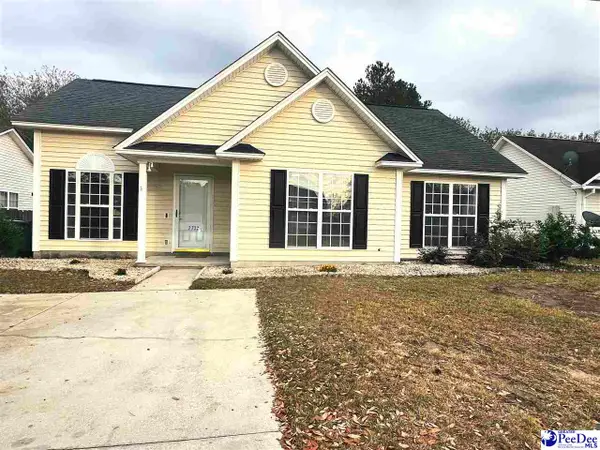 $199,900Active3 beds 2 baths1,178 sq. ft.
2732 Millridge Dr., Florence, SC 29505
MLS# 2604540Listed by: LOKATION REAL ESTATE LLC - New
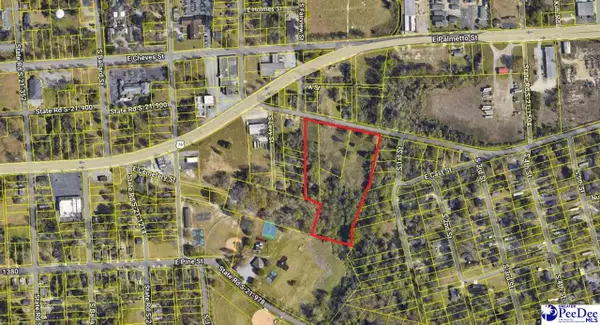 $600,000Active6.5 Acres
1503 Old Mars Bluff Rd., Florence, SC 29506-2952
MLS# 2604535Listed by: C/B MCMILLAN AND ASSOC. 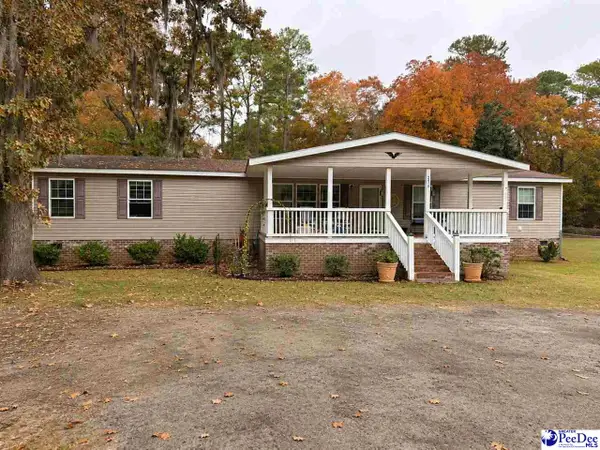 $170,000Pending3 beds 2 baths2,780 sq. ft.
2415 S Charleston Rd, Florence, SC 29501
MLS# 2604531Listed by: EXP REALTY GREYFEATHER GROUP- New
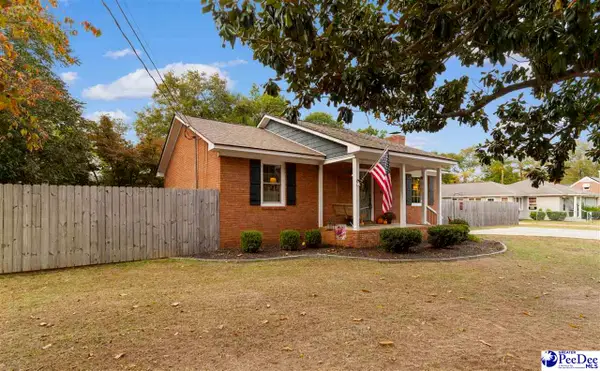 $189,900Active2 beds 2 baths1,161 sq. ft.
145 Hillcrest Drive, Florence, SC 29501
MLS# 2604532Listed by: C/B MCMILLAN AND ASSOC. - New
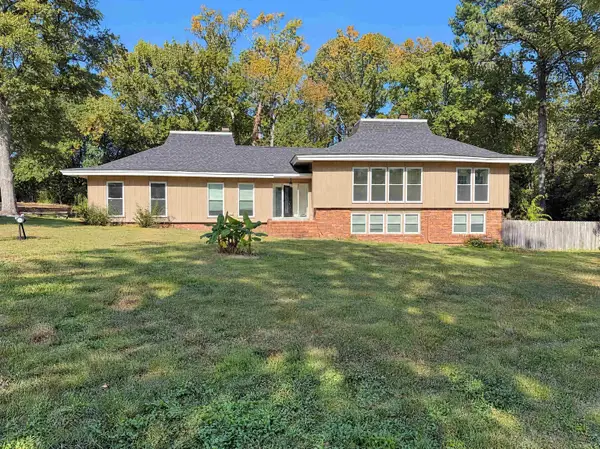 $550,000Active4 beds 5 baths3,214 sq. ft.
1409 Fairfax Rd., Florence, SC 29501
MLS# 2626913Listed by: OPENDOOR BROKERAGE LLC 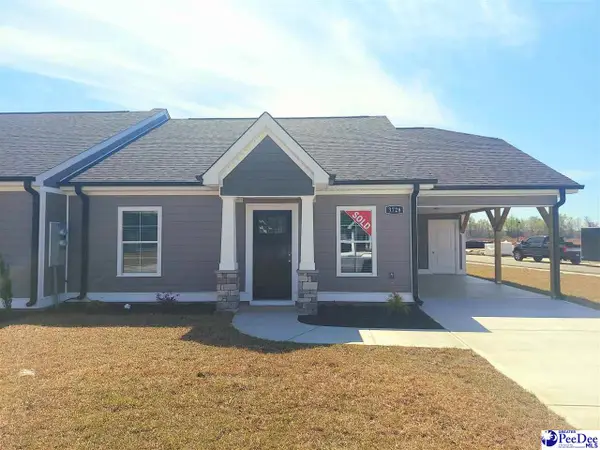 $250,400Pending2 beds 2 baths1,265 sq. ft.
1987 Belardi Vera Drive, Florence, SC 29501
MLS# 2604530Listed by: SANCTUARY COTTAGES, LLC- New
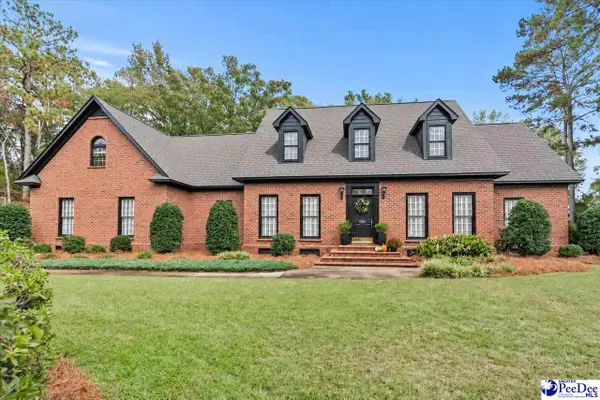 $489,000Active5 beds 4 baths3,302 sq. ft.
616 Lancelot Dr., Florence, SC 29505
MLS# 2604529Listed by: EXP REALTY LLC - New
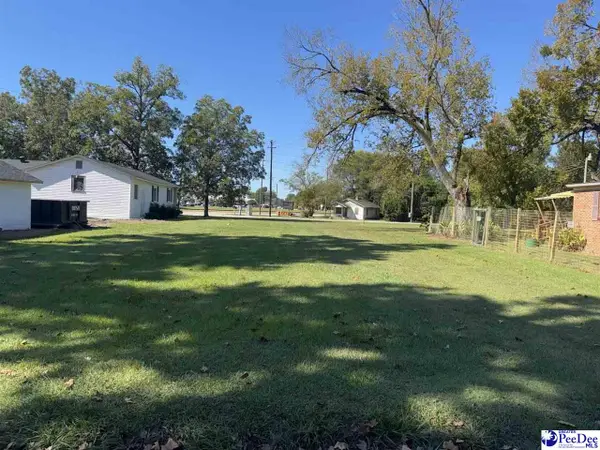 $9,956Active0.11 Acres
TBD Stackley Street, Florence, SC 29506
MLS# 2604523Listed by: C/B MCMILLAN AND ASSOC. - New
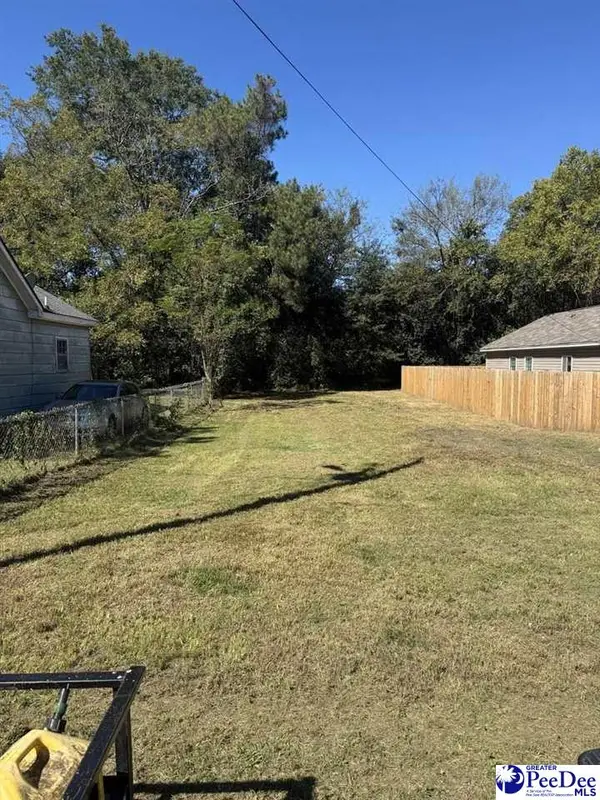 $5,200Active0.16 Acres
521 N Boyd Street, Florence, SC 29506
MLS# 2604524Listed by: C/B MCMILLAN AND ASSOC.


Protect your home and budget from life's surprises with an Assurant Home Warranty, backed by a partner that supports you through every step of homeownership. Explore Plans.
© 2026 Better Homes and Gardens Real Estate LLC. An Anywhere Real Estate company. All rights reserved. Better Homes and Gardens® Real Estate is a registered trademark owned by Meredith Operations Corporation, licensed to Better Homes and Gardens Real Estate LLC and used with permission. Better Homes and Gardens Real Estate LLC fully supports the principles of the Fair Housing Act and the Equal Opportunity Act. Listing information is deemed reliable but is not guaranteed accurate.
Each office is independently owned and operated.
Any services or products provided by third parties are not provided by, affiliated with or related to Better Homes and Gardens Real Estate LLC, or its affiliated companies.