
3106 Balbec Drive, Florence, SC 29501-7576
Local realty services provided by:Better Homes and Gardens Real Estate Segars Realty
3106 Balbec Drive,Florence, SC 29501-7576
$157,000
- 2 Beds
- 2 Baths
- 1,092 sq. ft.
- Townhouse
- Active
Listed by: ross mcmillan
Office: c/b mcmillan and assoc.
MLS#:2603395
Source:SC_RAGPD
Price summary
- Price:$157,000
- Price per sq. ft.:$143.77
- Monthly HOA dues:$150
About this home
Enjoy the ease and convenience of townhouse living in a location that keeps everyday necessities close at hand. This inviting home features a full kitchen and a private, fenced backyard area, giving you your own outdoor space to relax, entertain, or unwind. With the HOA maintaining the front yard and common areas, you can spend less time on exterior upkeep and more time enjoying your home. A great option for anyone looking for comfortable, low-maintenance living in a convenient location.
Contact an agent
Home facts
- Year built:2006
- Subdivision & Development:The Village
- Listing ID #:2603395
- Added:3 day(s) ago
- Updated:August 23, 2026 at 02:52 PM
Rooms and interior
- Bedrooms:2
- Total bathrooms:2
- Full bathrooms:2
- Flooring:Tile
- Living area:1,092 sq. ft.
Heating and cooling
- Cooling:Central Air
- Heating:Central
- Central air:Yes
Structure and exterior
- Roof:Composite Shingle
- Year built:2006
- Building area:1,092 sq. ft.
- Lot area:0.05 Acres
- Construction Materials:Vinyl Siding
- Exterior Features:Other Covered Outdoor Space (See Remarks), Patio
- Foundation Description:Concrete Slab
- Levels:One
Schools
- High school:West Florence
- Middle school:John W Moore Middle
- Elementary school:Lucy T. Davis/Moore
Utilities
- Water:Public
- Sewer:Public Sewer
Finances and disclosures
- Price:$157,000
- Price per sq. ft.:$143.77
- Tax amount:$3,173
Features and amenities
- Appliances:Dishwasher, Disposal, Microwave, Range, Refrigerator
- Laundry features:Washer/Dryer Connection
New listings near 3106 Balbec Drive
- New
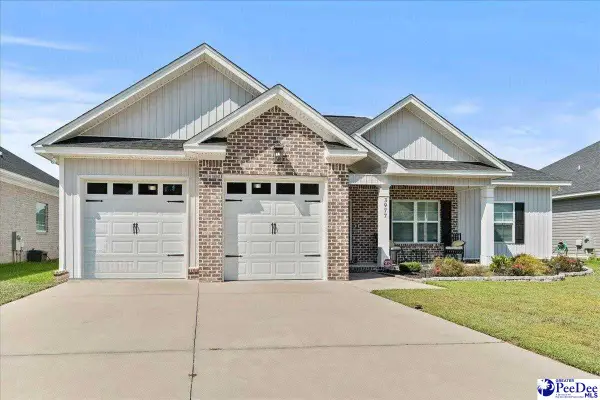 $273,999Active3 beds 2 baths1,506 sq. ft.
3977 Beckford Drive, Florence, SC 29501
MLS# 2603452Listed by: EXP REALTY LLC - New
 $269,900Active3 beds 2 baths1,750 sq. ft.
1942 Horlbeck St, Florence, SC 29505
MLS# 2603451Listed by: MY REAL ESTATE GROUP,LLC - New
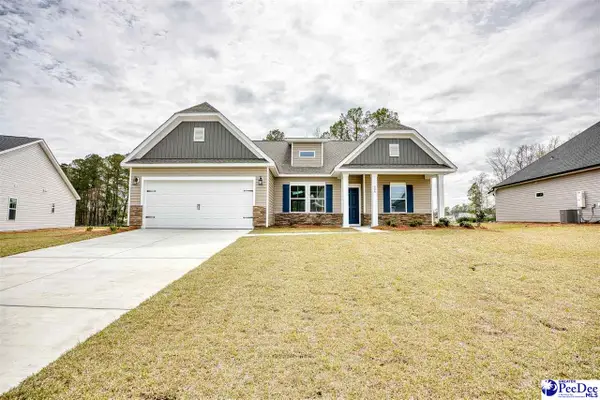 $324,055Active3 beds 2 baths1,831 sq. ft.
3217 Mccracken Drive (lot 16), Florence, SC 29505
MLS# 2603446Listed by: SM SOUTH CAROLINA BROKERAGE - New
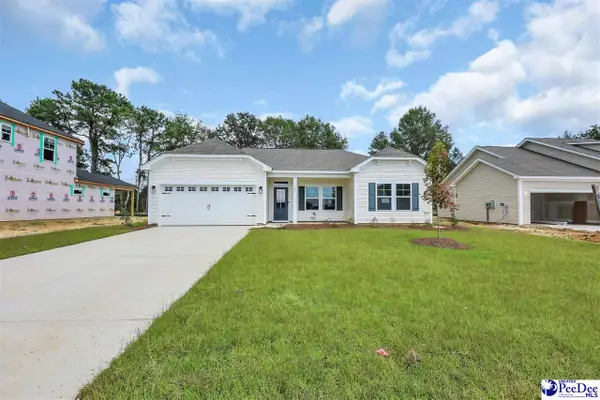 $274,070Active3 beds 2 baths1,324 sq. ft.
3215 Mccracken Drive (lot 15), Florence, SC 29505
MLS# 2603445Listed by: SM SOUTH CAROLINA BROKERAGE - New
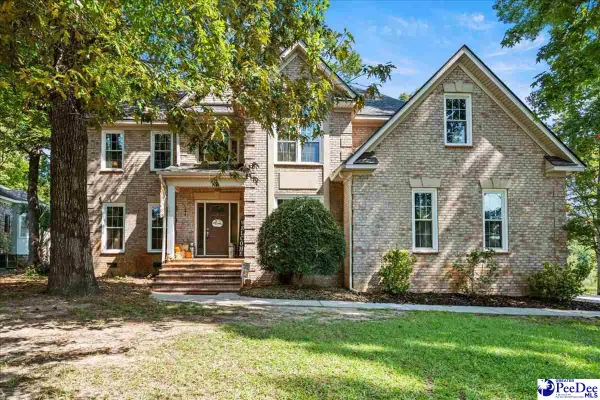 $499,000Active5 beds 4 baths3,267 sq. ft.
3250 Hampton Pointe Drive, Florence, SC 29501
MLS# 2603442Listed by: EXP REALTY GREYFEATHER GROUP - New
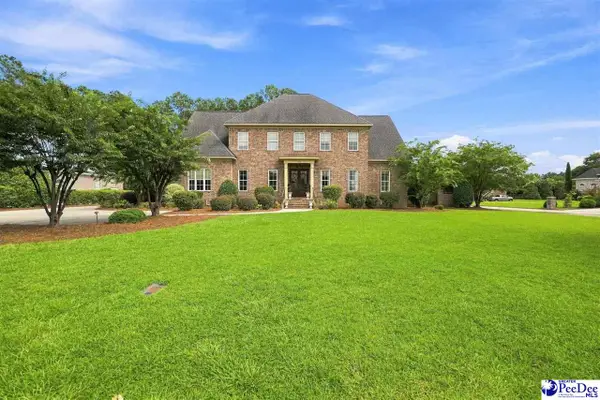 $909,000Active5 beds 5 baths4,348 sq. ft.
702 Black Friars Court, Florence, SC 29501
MLS# 2603437Listed by: DRAYTON REALTY GROUP - New
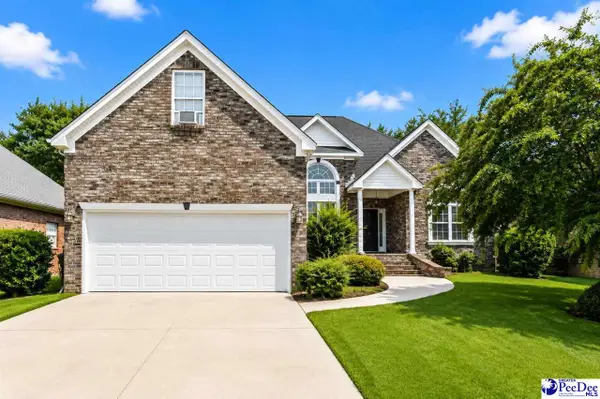 $269,900Active3 beds 2 baths1,885 sq. ft.
738 Saint George, Florence, SC 29505
MLS# 2603435Listed by: PEE DEE ELITE TEAM BROKERED BY LPT REALTY - New
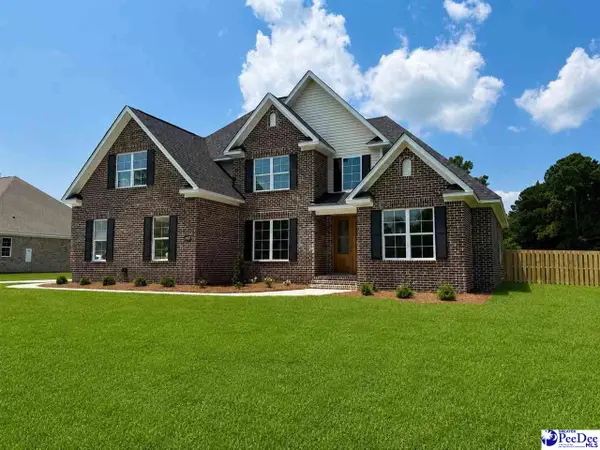 $564,900Active5 beds 3 baths2,792 sq. ft.
728 Caledonia Ct, Florence, SC 29501
MLS# 2603434Listed by: C/B MCMILLAN AND ASSOC. - New
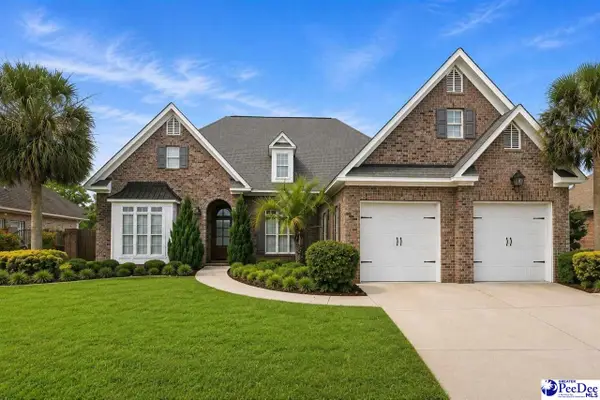 $415,000Active4 beds 3 baths2,670 sq. ft.
917 Bromley Hall, Florence, SC 29501
MLS# 2603431Listed by: C/B MCMILLAN AND ASSOC. - New
 $189,900Active3 beds 2 baths1,125 sq. ft.
619 W Darlington St, Florence, SC 29501
MLS# 2603423Listed by: PEE DEE ELITE TEAM BROKERED BY LPT REALTY


Protect your home and budget from life's surprises with an Assurant Home Warranty, backed by a partner that supports you through every step of homeownership. Explore Plans.
© 2026 Better Homes and Gardens Real Estate LLC. An Anywhere Real Estate company. All rights reserved. Better Homes and Gardens® Real Estate is a registered trademark owned by Meredith Operations Corporation, licensed to Better Homes and Gardens Real Estate LLC and used with permission. Better Homes and Gardens Real Estate LLC fully supports the principles of the Fair Housing Act and the Equal Opportunity Act. Listing information is deemed reliable but is not guaranteed accurate.
Each office is independently owned and operated.
Any services or products provided by third parties are not provided by, affiliated with or related to Better Homes and Gardens Real Estate LLC, or its affiliated companies.