
3533 Royal Star Lane, Florence, SC 29501
Local realty services provided by:Better Homes and Gardens Real Estate Segars Realty
3533 Royal Star Lane,Florence, SC 29501
$378,865
- 4 Beds
- 3 Baths
- 2,772 sq. ft.
- Single family
- Active
Listed by: renee brown
Office: dr horton
MLS#:2603643
Source:SC_RAGPD
Price summary
- Price:$378,865
- Price per sq. ft.:$136.68
- Monthly HOA dues:$70
About this home
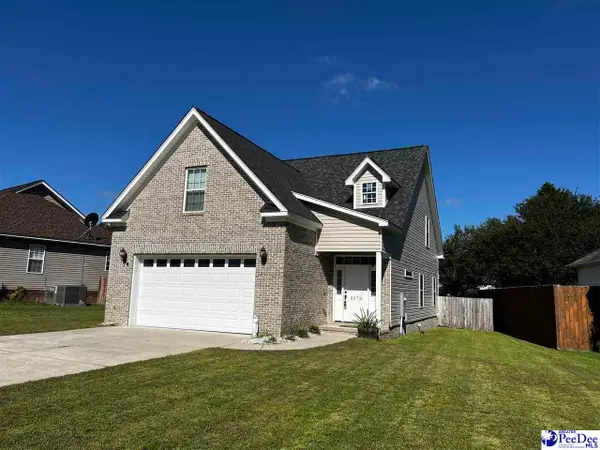
You don't want to miss out on this home! The Madison plan is a masterfully designed home with a great open concept kitchen, living, and dining area. Features include a corner walk in pantry, stainless appliances including a gas range, a large island with breakfast bar, and granite countertops. Access to the rear screened porch just off the living room area creates a wonderful outdoor living space. The private owner's suite located at the back of the home offers a large walk-in closet, dual vanities, and a 5' tile shower. At the front of the house are two secondary bedrooms with a shared bathroom and a flex room with french doors. This is America's Smart Home! Each of our homes comes with an industry leading smart home technology package that will allow you to control the thermostat, front door light and lock, and video doorbell from your smartphone. *Photos are of a similar Madison home. (Home and community information, including pricing, included features, terms, availability and amenities, are subject to change prior to sale at any time without notice or obligation. Square footages are approximate. Pictures, photographs, colors, features, and sizes are for illustration purposes only and will vary from the homes as built. Equal housing opportunity builder.)...
Contact an agent
Home facts
- Year built:2026
- Subdivision & Development:Magnolia Farms
- Listing ID #:2603643
- Added:1 day(s) ago
- Updated:September 08, 2026 at 06:02 PM
Rooms and interior
- Bedrooms:4
- Total bathrooms:3
- Full bathrooms:3
- Flooring:Carpet, Luxury Vinyl Plank
- Living area:2,772 sq. ft.
Heating and cooling
- Cooling:Central Air, Heat Pump
- Heating:Central, Gas Forced Air, Heat Pump
- Central air:Yes
Structure and exterior
- Roof:Architectural Shingle
- Year built:2026
- Building area:2,772 sq. ft.
- Lot area:0.17 Acres
- Architectural Style:Ranch
- Construction Materials:Brick Veneer/Siding, Vinyl Siding
- Exterior Features:Porch, Screened Outdoor Space
- Foundation Description:Concrete Slab
- Levels:One
Schools
- High school:West Florence
- Middle school:John W Moore Middle
- Elementary school:Lucy T. Davis/Moore
Utilities
- Water:Public
- Sewer:Public Sewer
Finances and disclosures
- Price:$378,865
- Price per sq. ft.:$136.68
Features and amenities
- Appliances:Dishwasher, Disposal, Gas, Microwave, Range
- Laundry features:Washer/Dryer Connection
- Smart home:Yes
Parking
- Parking description:Attached
- Garage:Yes
- Garage spaces:3
New listings near 3533 Royal Star Lane
- New
 $269,900Active3 beds 3 baths1,754 sq. ft.
2273 Richmond Hills Drive, Florence, SC 29505
MLS# 2603648Listed by: PALMETTO GROUP - New
 $429,205Active5 beds 4 baths3,221 sq. ft.
3525 Royal Star Lane, Florence, SC 29505
MLS# 2603642Listed by: DR HORTON - New
 $419,900Active4 beds 3 baths2,123 sq. ft.
3021 Willett Ct., Florence, SC 29501
MLS# 2603639Listed by: EXP REALTY LLC - New
 $195,000Active2 beds 2 baths1,533 sq. ft.
118 Hutchinson Ave, Florence, SC 29505-3513
MLS# 2603637Listed by: JEBAILY PROPERTIES - New
 $259,000Active3 beds 2 baths1,816 sq. ft.
2004 Cypress Rd, Florence, SC 29505
MLS# 2603638Listed by: REAL BROKER, LLC - New
 $195,000Active3 beds 2 baths1,804 sq. ft.
313 Parkview Cir., Florence, SC 29501
MLS# 2603635Listed by: MYGOODAGENT - New
 $340,000Active3 beds 2 baths2,005 sq. ft.
969 W Jasmine Lane, Florence, SC 29501
MLS# 2603630Listed by: HOME SALES OF FLORENCE - New
 $145,000Active3 beds 2 baths1,424 sq. ft.
2772 W Ridgecrest Circle, Florence, SC 29501
MLS# 2603629Listed by: WELCOME HOME REALTY - New
 $16,500Active0.14 Acres
306 Mullins St, Florence, SC 29506
MLS# 2603626Listed by: REAL BROKER, LLC


Protect your home and budget from life's surprises with an Assurant Home Warranty, backed by a partner that supports you through every step of homeownership. Explore Plans.
© 2026 Better Homes and Gardens Real Estate LLC. An Anywhere Real Estate company. All rights reserved. Better Homes and Gardens® Real Estate is a registered trademark owned by Meredith Operations Corporation, licensed to Better Homes and Gardens Real Estate LLC and used with permission. Better Homes and Gardens Real Estate LLC fully supports the principles of the Fair Housing Act and the Equal Opportunity Act. Listing information is deemed reliable but is not guaranteed accurate.
Each office is independently owned and operated.
Any services or products provided by third parties are not provided by, affiliated with or related to Better Homes and Gardens Real Estate LLC, or its affiliated companies.