
3722 Saddleridge Dr., Florence, SC 29505
Local realty services provided by:Better Homes and Gardens Real Estate Segars Realty
Listed by: natalie taflinger
Office: exp realty llc.
MLS#:2603368
Source:SC_RAGPD
Price summary
- Price:$264,900
- Price per sq. ft.:$173.14
About this home
Built in 2024 and meticulously maintained by its original owner, this pristine home offers the fresh, modern feel of new construction without the added expense, projects, and waiting that often come after closing. Why start from scratch when so many of the upgrades you’ll want are already here? This home comes complete with an upgraded tiled shower in the primary bathroom, full vinyl privacy fence, rain gutters, window blinds, CPI security system, refrigerator and all kitchen appliances, a pantry cabinet that will convey with the home, plus wiring for a generator—valuable features that may cost thousands to add to a brand-new home. Here, the work has already been done. Simply move in and enjoy. With more than 1,500 square feet of living space, three bedrooms, and two full bathrooms, the open-concept floor plan feels bright, comfortable, and inviting. Transom windows surrounding the front door fill the foyer with natural light and create a welcoming first impression. LVP flooring continues throughout the home, while the open design allows the living room, kitchen, and dining area to flow seamlessly together. The living room offers direct access to the back patio and opens into a well-appointed kitchen featuring granite countertops, crisp white cabinetry, stainless steel appliances, and a working island with counter seating. Unlike many new-construction purchases where the refrigerator is an additional expense, this home includes it along with the other kitchen appliances. The pantry cabinet will also convey, providing additional storage from day one. Windows in the adjoining dining area bring in even more natural light. Nearby, the laundry room offers additional shelving and doubles as a convenient drop zone with direct access to the garage. The split-bedroom floor plan provides added privacy, placing the spacious primary suite on one side of the home. A tray ceiling and walk-in closet enhance the space, while the ensuite bathroom features a double vanity, soaking tub, and upgraded tiled walk-in shower—another desirable feature already completed for you. On the opposite side of the home, two additional bedrooms share a centrally located full bathroom. The advantages continue outside. Step onto the back patio and into a backyard that is already fully enclosed with vinyl privacy fencing, saving you the time and significant expense of adding a fence after purchasing new construction. The concrete patio provides space for grilling, dining, or outdoor seating. Rain gutters are already installed, and the home is wired for a generator, giving the next owner the option to add one without starting the process from scratch. Even the finishing touches are already in place, including window blinds and a CPI alarm system. These are the details that can quickly add up when buying new construction—but here, they’re already done. Why wait for a new home to be completed and then spend more money adding the things you need? This 2024-built home gives you the best of both worlds: the style, efficiency, and modern finishes of newer construction combined with the convenience and added value of a truly move-in-ready property. The upgrades are in, the backyard is fenced, the blinds are hung, the appliances are included, and this home is ready for you from day one. Don’t miss the opportunity to enjoy a nearly new home with the extras already taken care of—schedule your showing today and see the difference for yourself!...
Contact an agent
Home facts
- Year built:2024
- Subdivision & Development:Saddle Ridge
- Listing ID #:2603368
- Added:82 day(s) ago
- Updated:November 08, 2026 at 09:00 AM
Rooms and interior
- Bedrooms:3
- Total bathrooms:2
- Full bathrooms:2
- Flooring:Luxury Vinyl Tile, Tile
- Living area:1,530 sq. ft.
Heating and cooling
- Cooling:Central Air
- Heating:Gas Pack
- Central air:Yes
Structure and exterior
- Roof:Composite Shingle
- Year built:2024
- Building area:1,530 sq. ft.
- Lot area:0.15 Acres
- Architectural Style:Traditional
- Construction Materials:Brick Veneer, Vinyl Siding
- Exterior Features:Outdoor Space (Not Screened), Patio
- Foundation Description:Concrete Slab
- Levels:One
Schools
- High school:West Florence
- Middle school:Sneed
- Elementary school:Savannah Grove
Utilities
- Water:Public
- Sewer:Public Sewer
Finances and disclosures
- Price:$264,900
- Price per sq. ft.:$173.14
- Tax amount:$1,343
Features and amenities
- Appliances:Dishwasher, Disposal, Microwave, Range, Refrigerator
- Laundry features:Washer/Dryer Connection
Parking
- Parking description:Attached
- Garage:Yes
- Garage spaces:2
New listings near 3722 Saddleridge Dr.
- New
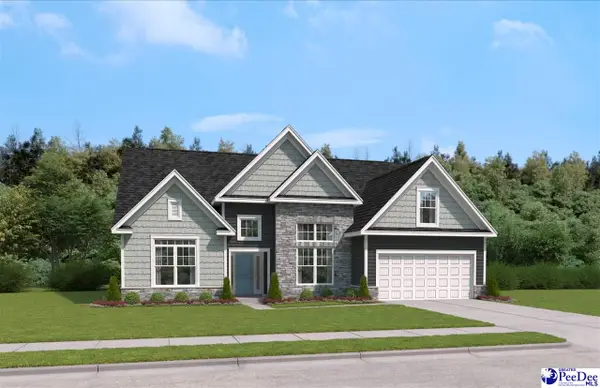 $441,995Active4 beds 3 baths2,919 sq. ft.
3116 Wainwright Drive (lot 120), Florence, SC 29505
MLS# 2604544Listed by: SM SOUTH CAROLINA BROKERAGE - New
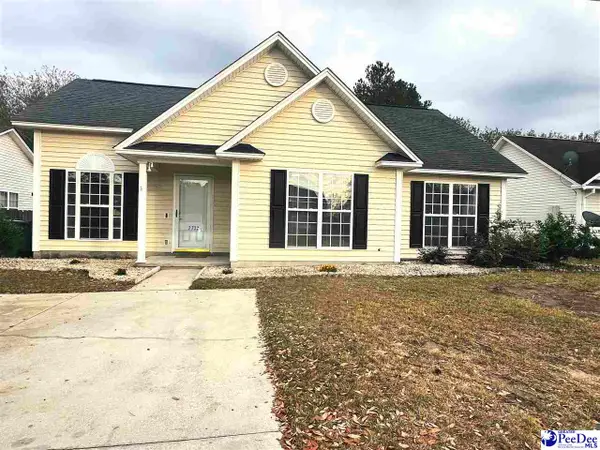 $199,900Active3 beds 2 baths1,178 sq. ft.
2732 Millridge Dr., Florence, SC 29505
MLS# 2604540Listed by: LOKATION REAL ESTATE LLC - New
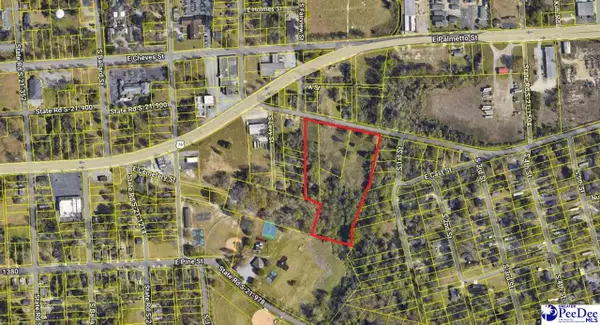 $600,000Active6.5 Acres
1503 Old Mars Bluff Rd., Florence, SC 29506-2952
MLS# 2604535Listed by: C/B MCMILLAN AND ASSOC. 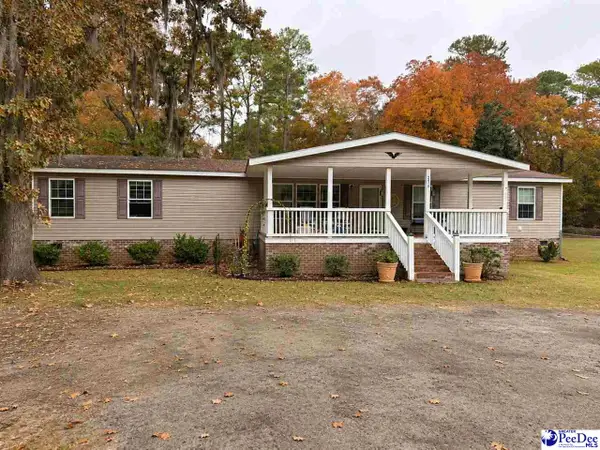 $170,000Pending3 beds 2 baths2,780 sq. ft.
2415 S Charleston Rd, Florence, SC 29501
MLS# 2604531Listed by: EXP REALTY GREYFEATHER GROUP- New
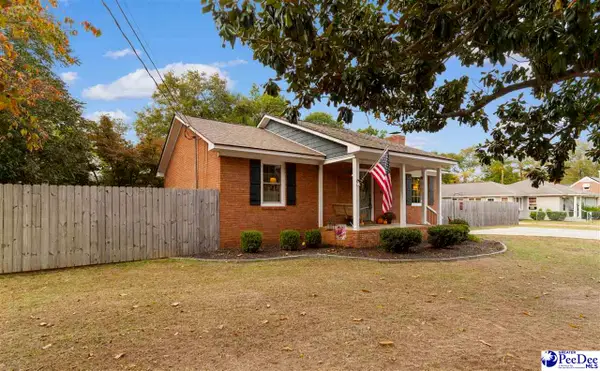 $189,900Active2 beds 2 baths1,161 sq. ft.
145 Hillcrest Drive, Florence, SC 29501
MLS# 2604532Listed by: C/B MCMILLAN AND ASSOC. - New
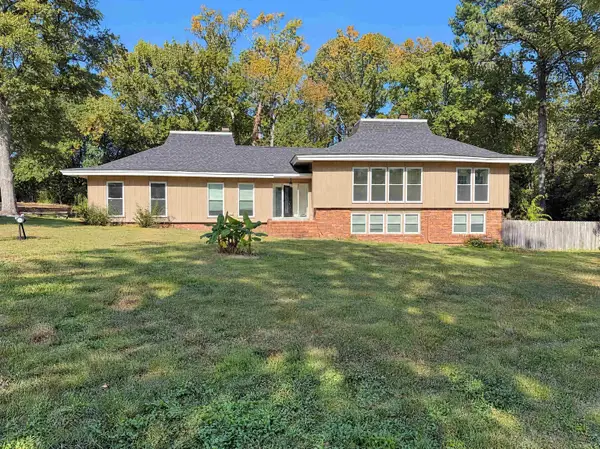 $550,000Active4 beds 5 baths3,214 sq. ft.
1409 Fairfax Rd., Florence, SC 29501
MLS# 2626913Listed by: OPENDOOR BROKERAGE LLC 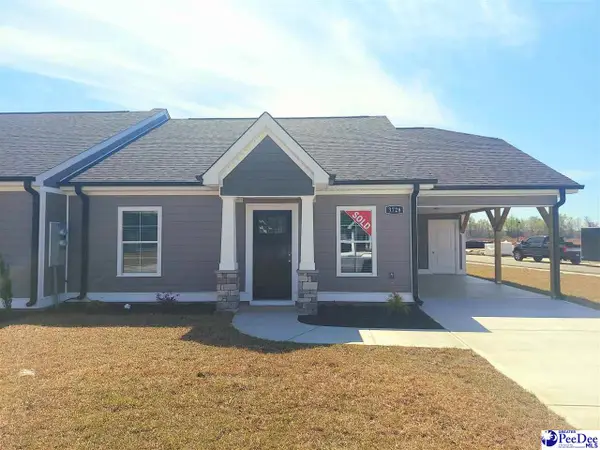 $250,400Pending2 beds 2 baths1,265 sq. ft.
1987 Belardi Vera Drive, Florence, SC 29501
MLS# 2604530Listed by: SANCTUARY COTTAGES, LLC- New
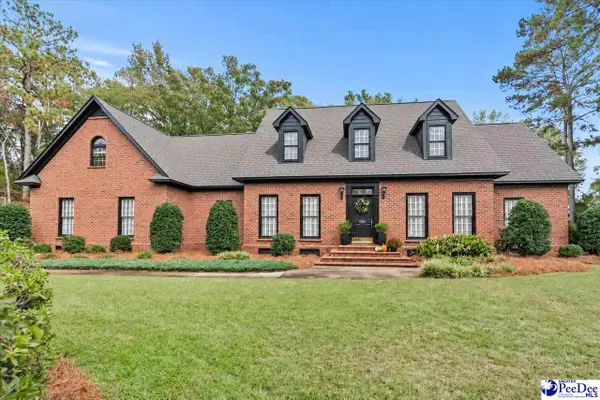 $489,000Active5 beds 4 baths3,302 sq. ft.
616 Lancelot Dr., Florence, SC 29505
MLS# 2604529Listed by: EXP REALTY LLC - New
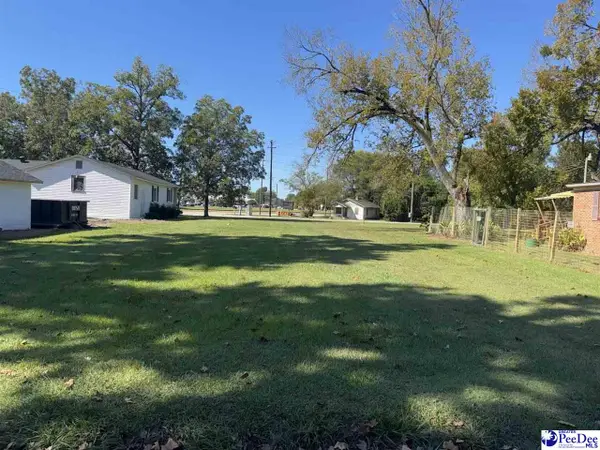 $9,956Active0.11 Acres
TBD Stackley Street, Florence, SC 29506
MLS# 2604523Listed by: C/B MCMILLAN AND ASSOC. - New
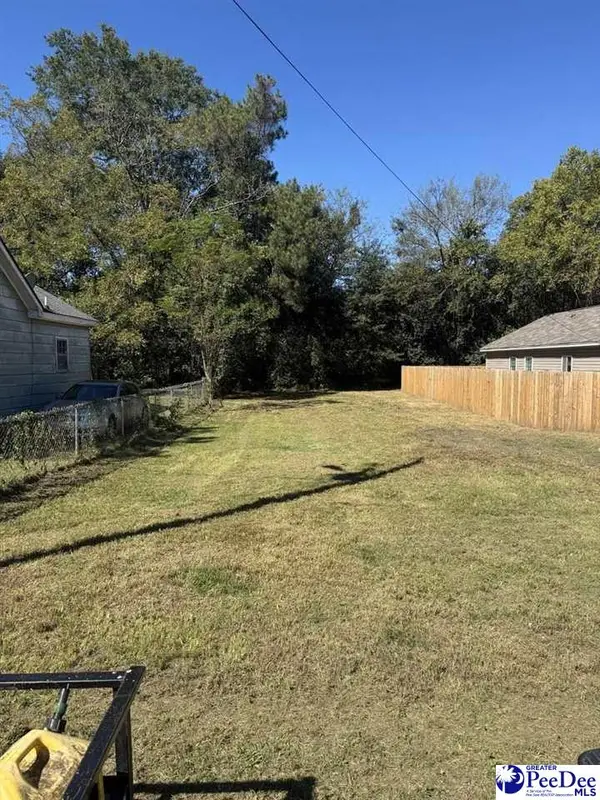 $5,200Active0.16 Acres
521 N Boyd Street, Florence, SC 29506
MLS# 2604524Listed by: C/B MCMILLAN AND ASSOC.


Protect your home and budget from life's surprises with an Assurant Home Warranty, backed by a partner that supports you through every step of homeownership. Explore Plans.
© 2026 Better Homes and Gardens Real Estate LLC. An Anywhere Real Estate company. All rights reserved. Better Homes and Gardens® Real Estate is a registered trademark owned by Meredith Operations Corporation, licensed to Better Homes and Gardens Real Estate LLC and used with permission. Better Homes and Gardens Real Estate LLC fully supports the principles of the Fair Housing Act and the Equal Opportunity Act. Listing information is deemed reliable but is not guaranteed accurate.
Each office is independently owned and operated.
Any services or products provided by third parties are not provided by, affiliated with or related to Better Homes and Gardens Real Estate LLC, or its affiliated companies.