
3946 Beckford St., Florence, SC 29501
Local realty services provided by:Better Homes and Gardens Real Estate Segars Realty
Listed by: natalie taflinger
Office: exp realty llc.
MLS#:2603367
Source:SC_RAGPD
Price summary
- Price:$354,900
- Price per sq. ft.:$186.89
- Monthly HOA dues:$8.33
About this home
Built in 2021 and meticulously maintained by its original owner, this pristine home located in Highgate offers a desirable floor plan with an open-concept design. With nearly 1,900 square feet of living space, three bedrooms, and three full bathrooms, the layout offers a natural flow between shared living spaces while giving each bedroom its own sense of separation. The exterior has a clean, classic look with a white brick finish accented by dark shutters and contrasting gable details. A covered front porch is framed by a pair of striking black entry doors with glass panels, setting the tone before you step inside. The foyer makes a welcoming introduction with wood flooring and plantation shutters that continue throughout the home. Cathedral ceilings extend from the foyer into the living room, giving the main living area a bright and spacious feel. A brick gas-log fireplace with a custom mantel anchors the living room, while a nearby door provides direct access to the screened back porch. The open layout continues into the kitchen, where granite countertops, crisp white cabinetry, a tile backsplash, stainless steel appliances, a large farmhouse sink, and a working island with counter seating create an inviting space for everyday meals and gathering. Several windows fill the adjoining dining room with natural light. An oversized laundry room adds generous cabinetry and countertop space, and the washer and dryer convey with the home. A rich wood barn door opens to the first-floor primary suite, where a double tray ceiling adds dimension to the generously sized bedroom. The ensuite bathroom has a calm, polished feel, featuring a long double vanity with additional cabinetry, a soaking tub, and a tiled walk-in shower with bench seating and a rain shower head. The adjoining walk-in closet offers an abundance of built-in shelving along with enough room for a seating bench in the center. On the opposite side of the home, a second main-floor bedroom is accompanied by another full bathroom, complementing the split-bedroom layout. Upstairs, the third bedroom features vaulted ceilings, its own mini-split system for added comfort, and an additional full bathroom. The screened back porch extends the living space outdoors, with plenty of room for multiple seating arrangements or the option to add a dining area. Beyond the porch, the backyard is framed by mature trees and wooded surroundings, creating a peaceful backdrop to the property. A white driveway leads to the two-car garage, rounding out a home with an easy-flowing layout, generous storage, and spaces that feel inviting from front to back. Don’t miss your opportunity to experience this exceptional home — schedule your showing today! NOTE: some pictures are virtually staged....
Contact an agent
Home facts
- Year built:2021
- Subdivision & Development:Highgate
- Listing ID #:2603367
- Added:36 day(s) ago
- Updated:September 23, 2026 at 02:42 PM
Rooms and interior
- Bedrooms:3
- Total bathrooms:3
- Full bathrooms:3
- Flooring:Tile
- Living area:1,899 sq. ft.
Heating and cooling
- Cooling:Central Air
- Heating:Heat Pump
- Central air:Yes
Structure and exterior
- Roof:Architectural Shingle
- Year built:2021
- Building area:1,899 sq. ft.
- Lot area:0.29 Acres
- Architectural Style:Traditional
- Construction Materials:Brick Veneer/Siding
- Exterior Features:Porch, Screen Porch, Screened Outdoor Space
- Foundation Description:Raised Slab
- Levels:One and One Half
Schools
- High school:West Florence
- Middle school:John W Moore Middle
- Elementary school:Lucy T. Davis/Moore
Utilities
- Water:Public
- Sewer:Public Sewer
Finances and disclosures
- Price:$354,900
- Price per sq. ft.:$186.89
- Tax amount:$1,552
Features and amenities
- Appliances:Dishwasher, Disposal, Dryer, Microwave, Range, Refrigerator, Washer
Parking
- Parking description:Attached
- Garage:Yes
- Garage spaces:2
New listings near 3946 Beckford St.
- New
 $425,000Active5 beds 4 baths3,145 sq. ft.
2509 Whirlaway Avenue, Florence, SC 29505
MLS# 2603860Listed by: JEBAILY PROPERTIES - New
 $314,500Active4 beds 3 baths2,323 sq. ft.
556 Endeavor, Florence, SC 29501
MLS# 2603856Listed by: LENNAR CAROLINAS LLC - New
 $275,500Active4 beds 2 baths1,667 sq. ft.
557 Endeavor Dr, Florence, SC 29501
MLS# 2603857Listed by: LENNAR CAROLINAS LLC - New
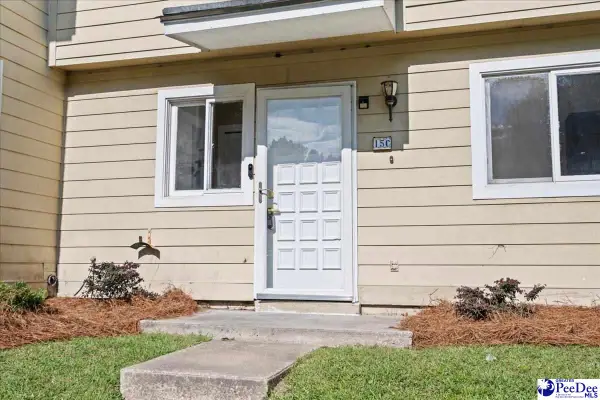 $144,900Active3 beds 3 baths1,300 sq. ft.
700 S Cashua Dr 15c, Florence, SC 29501
MLS# 2603852Listed by: MY REAL ESTATE GROUP,LLC - New
 $149,900Active3 beds 2 baths1,886 sq. ft.
4112 Megan Rd., Florence, SC 29505-8915
MLS# 2603854Listed by: C/B MCMILLAN AND ASSOC. - New
 $599,900Active4 beds 3 baths3,012 sq. ft.
4550 Tightrope Drive, Florence, SC 29501
MLS# 2603847Listed by: HOUSE OF REAL ESTATE - New
 $320,000Active3 beds 3 baths1,831 sq. ft.
460 Gloria Court, Florence, SC 29501
MLS# 2603841Listed by: GREYSTONE PROPERTIES, LLC - New
 $389,990Active6 beds 5 baths4,023 sq. ft.
400 Millstone Road, Florence, SC 29505
MLS# 2603839Listed by: 324 REALTY GROUP, LLC - New
 $685,000Active3 beds 3 baths3,299 sq. ft.
2314 Widgeon Dr., Florence, SC 29501
MLS# 2603831Listed by: EXP REALTY LLC - New
 $595,000Active4 beds 5 baths3,854 sq. ft.
2500 W Keswick Rd, Florence, SC 29502
MLS# 2603827Listed by: RE/MAX PROFESSIONALS


Protect your home and budget from life's surprises with an Assurant Home Warranty, backed by a partner that supports you through every step of homeownership. Explore Plans.
© 2026 Better Homes and Gardens Real Estate LLC. An Anywhere Real Estate company. All rights reserved. Better Homes and Gardens® Real Estate is a registered trademark owned by Meredith Operations Corporation, licensed to Better Homes and Gardens Real Estate LLC and used with permission. Better Homes and Gardens Real Estate LLC fully supports the principles of the Fair Housing Act and the Equal Opportunity Act. Listing information is deemed reliable but is not guaranteed accurate.
Each office is independently owned and operated.
Any services or products provided by third parties are not provided by, affiliated with or related to Better Homes and Gardens Real Estate LLC, or its affiliated companies.