
400 Millstone Road, Florence, SC 29505
Local realty services provided by:Better Homes and Gardens Real Estate Segars Realty
400 Millstone Road,Florence, SC 29505
$389,990
- 6 Beds
- 5 Baths
- 4,023 sq. ft.
- Single family
- Active
Listed by: lorenzo m robinson
Office: 324 realty group, llc.
MLS#:2603839
Source:SC_RAGPD
Price summary
- Price:$389,990
- Price per sq. ft.:$96.94
- Monthly HOA dues:$18.75
About this home
6 bedrooms 4.5 baths...Listed under appriased value!!!! only $389,000 From the moment you walk through the door, soaring ceilings and an open, light-filled floor plan set the tone for effortless living and entertaining. The main level features a private owner's suite — complete with a spa-like en-suite bath — offering the convenience and flexibility of true one-level living, alongside a chef-inspired kitchen, generous living spaces, and a half bath designed for guests. Upstairs, a second luxurious master suite awaits, perfect for multigenerational living, guests who want their own retreat, or simply the ultimate flexibility for how you live. The third floor is where this home truly sets itself apart — a private getaway all its own, featuring two generously sized bedrooms and a full bathroom. Whether it's a guest wing, teen retreat, in-law suite, or creative studio, this level adapts to however you need to live. Throughout the home, oversized closets in every bedroom offer the kind of storage that's nearly impossible to find — no more compromising on space for your wardrobe, linens, or everyday essentials. With two primary suites, 6 bedrooms, and 4.5 bathrooms spread thoughtfully across three levels, this home offers a rare level of privacy, flexibility, and comfort you won't find just anywhere. This isn't just a house. It's space to grow, gather, and make memories that last a lifetime. Schedule your private tour today — homes like this don't stay on the market long....
Contact an agent
Home facts
- Year built:1990
- Subdivision & Development:Muldrow's Mill
- Listing ID #:2603839
- Added:1 day(s) ago
- Updated:September 23, 2026 at 02:42 PM
Rooms and interior
- Bedrooms:6
- Total bathrooms:5
- Full bathrooms:4
- Flooring:Carpet, Luxury Vinyl Plank
- Living area:4,023 sq. ft.
Heating and cooling
- Cooling:Central Air
- Heating:Central
- Central air:Yes
Structure and exterior
- Roof:Composite Shingle
- Year built:1990
- Building area:4,023 sq. ft.
- Lot area:0.45 Acres
- Construction Materials:Wood Siding
- Exterior Features:Deck
- Foundation Description:Crawl Space
- Levels:3 Stories
Schools
- High school:South Florence
- Middle school:Southside
- Elementary school:Mclaurin
Utilities
- Water:Public
- Sewer:Public Sewer
Finances and disclosures
- Price:$389,990
- Price per sq. ft.:$96.94
- Tax amount:$4
Features and amenities
- Appliances:Dishwasher, Disposal, Microwave, Range, Refrigerator
- Laundry features:Washer/Dryer Connection
Parking
- Parking description:Attached
- Garage:Yes
- Garage spaces:2
New listings near 400 Millstone Road
- New
 $425,000Active5 beds 4 baths3,145 sq. ft.
2509 Whirlaway Avenue, Florence, SC 29505
MLS# 2603860Listed by: JEBAILY PROPERTIES - New
 $314,500Active4 beds 3 baths2,323 sq. ft.
556 Endeavor, Florence, SC 29501
MLS# 2603856Listed by: LENNAR CAROLINAS LLC - New
 $275,500Active4 beds 2 baths1,667 sq. ft.
557 Endeavor Dr, Florence, SC 29501
MLS# 2603857Listed by: LENNAR CAROLINAS LLC - New
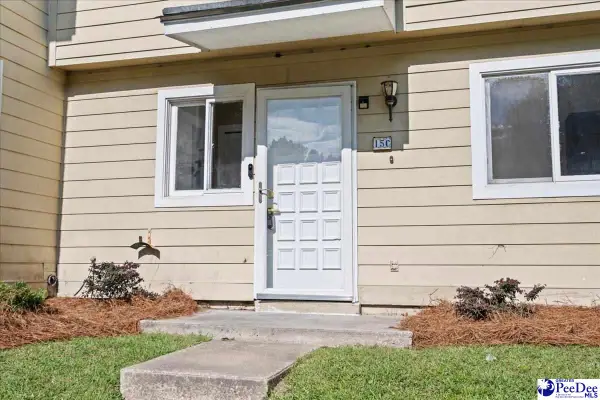 $144,900Active3 beds 3 baths1,300 sq. ft.
700 S Cashua Dr 15c, Florence, SC 29501
MLS# 2603852Listed by: MY REAL ESTATE GROUP,LLC - New
 $149,900Active3 beds 2 baths1,886 sq. ft.
4112 Megan Rd., Florence, SC 29505-8915
MLS# 2603854Listed by: C/B MCMILLAN AND ASSOC. - New
 $599,900Active4 beds 3 baths3,012 sq. ft.
4550 Tightrope Drive, Florence, SC 29501
MLS# 2603847Listed by: HOUSE OF REAL ESTATE - New
 $320,000Active3 beds 3 baths1,831 sq. ft.
460 Gloria Court, Florence, SC 29501
MLS# 2603841Listed by: GREYSTONE PROPERTIES, LLC - New
 $685,000Active3 beds 3 baths3,299 sq. ft.
2314 Widgeon Dr., Florence, SC 29501
MLS# 2603831Listed by: EXP REALTY LLC - New
 $595,000Active4 beds 5 baths3,854 sq. ft.
2500 W Keswick Rd, Florence, SC 29502
MLS# 2603827Listed by: RE/MAX PROFESSIONALS


Protect your home and budget from life's surprises with an Assurant Home Warranty, backed by a partner that supports you through every step of homeownership. Explore Plans.
© 2026 Better Homes and Gardens Real Estate LLC. An Anywhere Real Estate company. All rights reserved. Better Homes and Gardens® Real Estate is a registered trademark owned by Meredith Operations Corporation, licensed to Better Homes and Gardens Real Estate LLC and used with permission. Better Homes and Gardens Real Estate LLC fully supports the principles of the Fair Housing Act and the Equal Opportunity Act. Listing information is deemed reliable but is not guaranteed accurate.
Each office is independently owned and operated.
Any services or products provided by third parties are not provided by, affiliated with or related to Better Homes and Gardens Real Estate LLC, or its affiliated companies.