
417 Timrod Park, Florence, SC 29501
Local realty services provided by:Better Homes and Gardens Real Estate Segars Realty
Listed by: natalie taflinger
Office: exp realty llc.
MLS#:2603554
Source:SC_RAGPD
Price summary
- Price:$225,000
- Price per sq. ft.:$215.31
About this home
Fully renovated down to the studs in 2026, this charming two-bedroom, two-bath home offers a like-new living experience in Florence’s Timrod Park Historic District. With approximately 1,045 square feet, the renovation makes remarkably good use of the home’s footprint, pairing its original character with carefully chosen finishes, built-in storage, and details that give nearly every space a purpose. Even better, Timrod Park sits directly across the street, placing one of the area’s most recognizable green spaces right outside the front door. A whitewashed brick exterior is framed by mature palm trees, tiered stone retaining walls, and established landscaping, while the raised covered front porch creates a welcoming approach to the home. Step through the front door, accented by stained-glass transom windows, and hardwood floors, enhanced molding, and abundant natural light immediately set the tone. The living room centers around a fireplace finished with seafoam colored tile and a traditional mantel. The kitchen is one of the home’s most memorable spaces, featuring white quartz countertops with counter seating, navy cabinetry, a modern tile backsplash, tile flooring, a farmhouse sink, and stainless steel appliances, including a wine cooler. The adjoining dining area extends naturally from the kitchen, while the open layout allows the main living spaces to flow easily together. The primary suite is generously sized, with plenty of natural light and a walk-in closet outfitted with built-in shelving and cabinetry. Its bathroom continues to impress with a marble vanity, generous storage, an anti-fog dimmable mirror that opens to reveal additional storage, and a spacious walk-in shower with bench seating, floor-to-ceiling marble-look tile, and a rain showerhead. The second bedroom also offers a walk-in closet, tucked behind a pair of sliding barn doors. The second bathroom features a geometric tile backsplash, built-in shelving, a tiled tub-and-shower with both a rain showerhead and separate hand wand, and a large frosted transom window. Even the laundry area has been given careful consideration: the washer and dryer convey, and behind another sliding barn door is a dedicated folding and prep station with space to hang clothing, fold laundry, and keep supplies organized. Outside, a wrought-iron gate opens to the fully fenced backyard, where mature trees and established landscaping carry through from the front of the home. The back deck extends the living space outdoors and includes a covered area suited for a grill, with a stone fire pit nearby. A storage shed provides space for tools and equipment. Additional exterior features include a sprinkler system in both the front and back yards, a solar-powered security system, and tankless hot water heater. Directly across the street, Timrod Park offers walking trails, tennis and pickleball courts, playgrounds, and open green space, while Lucas Park, restaurants, coffee shops, boutiques, entertainment, and everyday amenities are all just minutes away. Whether envisioned as a charming primary residence in a prime in-town location or a property with potential as a short-term rental, 417 Timrod Park brings together historic character, extensive 2026 renovations, and an exceptionally convenient setting. Don’t miss your opportunity to experience this exceptional home — schedule your showing today! Be sure to watch the virtual tour video on Zillow Facts and Features link....
Contact an agent
Home facts
- Year built:1940
- Subdivision & Development:Timrod Park (Historic District)
- Listing ID #:2603554
- Added:23 day(s) ago
- Updated:September 25, 2026 at 08:18 AM
Rooms and interior
- Bedrooms:2
- Total bathrooms:2
- Full bathrooms:2
- Flooring:Hardwood, Tile, Wood
- Living area:1,045 sq. ft.
Heating and cooling
- Cooling:Central Air, Heat Pump
- Heating:Central, Heat Pump
- Central air:Yes
Structure and exterior
- Roof:Architectural Shingle
- Year built:1940
- Building area:1,045 sq. ft.
- Lot area:0.14 Acres
- Architectural Style:Traditional
- Construction Materials:Brick Veneer
- Exterior Features:Deck, Porch, Sprinkler System, Storage
- Foundation Description:Crawl Space
- Levels:One
Schools
- High school:Wilson
- Middle school:Sneed
- Elementary school:Briggs
Utilities
- Water:Public
- Sewer:Public Sewer
Finances and disclosures
- Price:$225,000
- Price per sq. ft.:$215.31
- Tax amount:$1,654
Features and amenities
- Appliances:Dishwasher, Disposal, Dryer, Microwave, Range, Refrigerator, Washer
- Laundry features:Washer/Dryer Connection
New listings near 417 Timrod Park
- New
 $169,900Active3 beds 2 baths1,113 sq. ft.
1112 Pineapple Gate Drive, Florence, SC 29501
MLS# 2603894Listed by: C/B MCMILLAN AND ASSOC. - New
 $155,000Active2 beds 1 baths904 sq. ft.
907 Kalmia St, Florence, SC 29501
MLS# 2603892Listed by: DRAYTON REALTY GROUP - New
 $314,500Active4 beds 3 baths2,323 sq. ft.
556 Endeavor Dr, Florence, SC 29501
MLS# 2603856Listed by: LENNAR CAROLINAS LLC - New
 $339,900Active4 beds 3 baths2,312 sq. ft.
1017 Alton Circle, Florence, SC 29501
MLS# 2603891Listed by: EXP REALTY LLC - New
 $209,900Active3 beds 2 baths1,340 sq. ft.
602 Mckeithan Road, Florence, SC 29501
MLS# 2603887Listed by: ISAVE REALTY SUMMERVILLE - New
 $425,000Active5 beds 4 baths3,145 sq. ft.
2509 Whirlaway Avenue, Florence, SC 29505
MLS# 2603860Listed by: JEBAILY PROPERTIES - New
 $275,500Active4 beds 2 baths1,667 sq. ft.
557 Endeavor Dr, Florence, SC 29501
MLS# 2603857Listed by: LENNAR CAROLINAS LLC - New
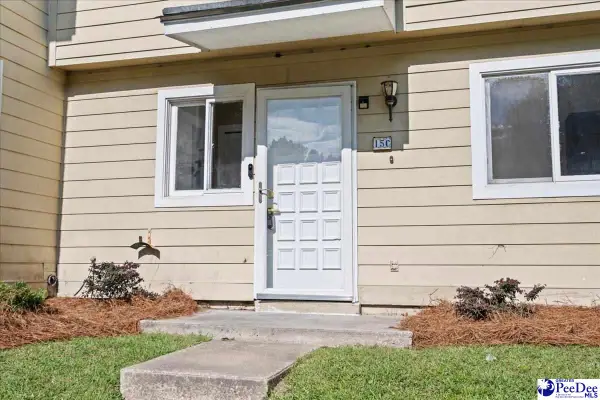 $144,900Active3 beds 3 baths1,300 sq. ft.
700 S Cashua Dr 15c, Florence, SC 29501
MLS# 2603852Listed by: MY REAL ESTATE GROUP,LLC - New
 $149,900Active3 beds 2 baths1,886 sq. ft.
4112 Megan Rd., Florence, SC 29505-8915
MLS# 2603854Listed by: C/B MCMILLAN AND ASSOC. - New
 $599,900Active4 beds 3 baths3,012 sq. ft.
4550 Tightrope Drive, Florence, SC 29501
MLS# 2603847Listed by: HOUSE OF REAL ESTATE


Protect your home and budget from life's surprises with an Assurant Home Warranty, backed by a partner that supports you through every step of homeownership. Explore Plans.
© 2026 Better Homes and Gardens Real Estate LLC. An Anywhere Real Estate company. All rights reserved. Better Homes and Gardens® Real Estate is a registered trademark owned by Meredith Operations Corporation, licensed to Better Homes and Gardens Real Estate LLC and used with permission. Better Homes and Gardens Real Estate LLC fully supports the principles of the Fair Housing Act and the Equal Opportunity Act. Listing information is deemed reliable but is not guaranteed accurate.
Each office is independently owned and operated.
Any services or products provided by third parties are not provided by, affiliated with or related to Better Homes and Gardens Real Estate LLC, or its affiliated companies.