
901 W Cedar Street, Florence, SC 29501
Local realty services provided by:Better Homes and Gardens Real Estate Segars Realty
901 W Cedar Street,Florence, SC 29501
$239,900
- 2 Beds
- 2 Baths
- 1,655 sq. ft.
- Single family
- Active
Listed by: john deberry
Office: griggs, floyd, and grantham in
MLS#:2603823
Source:SC_RAGPD
Price summary
- Price:$239,900
- Price per sq. ft.:$144.95
About this home
Welcome to the perfect in-town bungalow, tucked away in the quietest corner of town on a low-traffic street. This charming residence offers 1,655 square feet of main-level living space, featuring 2 bedrooms, 2 full bathrooms, and an additional 400 square feet of finished attic space. From the moment you arrive, you will love the beautiful private setting that remains incredibly convenient to everything. Inside, the home boasts a formal living room, a formal dining room, classic arched entryways, and abundant character throughout. The bright kitchen flows beautifully, and the wonderful oversized den opens up a world of possibilities for a home office, media room, or play area. Notable upgrades include a new roof, recent plumbing improvements, a garage, and a lovely brick screened porch perfect for relaxing. Do not miss this incredible opportunity to own a high-value property right in the heart of town.
Contact an agent
Home facts
- Year built:1952
- Subdivision & Development:City
- Listing ID #:2603823
- Added:3 day(s) ago
- Updated:September 23, 2026 at 02:43 PM
Rooms and interior
- Bedrooms:2
- Total bathrooms:2
- Full bathrooms:2
- Flooring:Hardwood, Tile, Vinyl, Wood
- Living area:1,655 sq. ft.
Heating and cooling
- Cooling:Central Air, Heat Pump
- Heating:Central, Heat Pump
- Central air:Yes
Structure and exterior
- Roof:Architectural Shingle
- Year built:1952
- Building area:1,655 sq. ft.
- Lot area:0.31 Acres
- Architectural Style:Bungalow
- Construction Materials:Brick Veneer
- Exterior Features:Screen Porch, Screened Outdoor Space
- Foundation Description:Crawl Space
- Levels:One and One Half
Schools
- High school:Wilson
- Middle school:Southside
- Elementary school:Briggs
Utilities
- Water:Public
- Sewer:Public Sewer
Finances and disclosures
- Price:$239,900
- Price per sq. ft.:$144.95
- Tax amount:$858
Features and amenities
- Appliances:Dishwasher, Range
- Laundry features:Washer/Dryer Connection
Parking
- Parking description:Attached
- Garage:Yes
- Garage spaces:1
New listings near 901 W Cedar Street
- New
 $425,000Active5 beds 4 baths3,145 sq. ft.
2509 Whirlaway Avenue, Florence, SC 29505
MLS# 2603860Listed by: JEBAILY PROPERTIES - New
 $314,500Active4 beds 3 baths2,323 sq. ft.
556 Endeavor, Florence, SC 29501
MLS# 2603856Listed by: LENNAR CAROLINAS LLC - New
 $275,500Active4 beds 2 baths1,667 sq. ft.
557 Endeavor Dr, Florence, SC 29501
MLS# 2603857Listed by: LENNAR CAROLINAS LLC - New
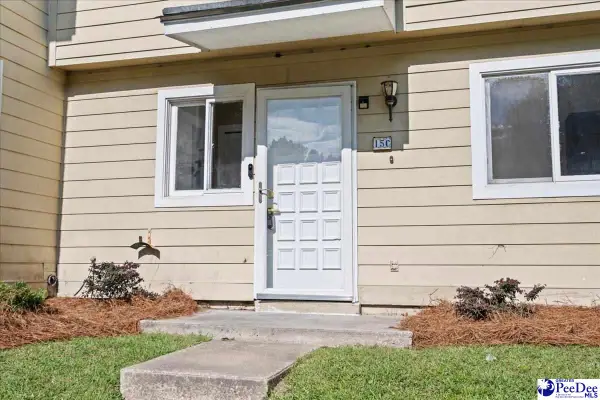 $144,900Active3 beds 3 baths1,300 sq. ft.
700 S Cashua Dr 15c, Florence, SC 29501
MLS# 2603852Listed by: MY REAL ESTATE GROUP,LLC - New
 $149,900Active3 beds 2 baths1,886 sq. ft.
4112 Megan Rd., Florence, SC 29505-8915
MLS# 2603854Listed by: C/B MCMILLAN AND ASSOC. - New
 $599,900Active4 beds 3 baths3,012 sq. ft.
4550 Tightrope Drive, Florence, SC 29501
MLS# 2603847Listed by: HOUSE OF REAL ESTATE - New
 $320,000Active3 beds 3 baths1,831 sq. ft.
460 Gloria Court, Florence, SC 29501
MLS# 2603841Listed by: GREYSTONE PROPERTIES, LLC - New
 $389,990Active6 beds 5 baths4,023 sq. ft.
400 Millstone Road, Florence, SC 29505
MLS# 2603839Listed by: 324 REALTY GROUP, LLC - New
 $685,000Active3 beds 3 baths3,299 sq. ft.
2314 Widgeon Dr., Florence, SC 29501
MLS# 2603831Listed by: EXP REALTY LLC - New
 $595,000Active4 beds 5 baths3,854 sq. ft.
2500 W Keswick Rd, Florence, SC 29502
MLS# 2603827Listed by: RE/MAX PROFESSIONALS


Protect your home and budget from life's surprises with an Assurant Home Warranty, backed by a partner that supports you through every step of homeownership. Explore Plans.
© 2026 Better Homes and Gardens Real Estate LLC. An Anywhere Real Estate company. All rights reserved. Better Homes and Gardens® Real Estate is a registered trademark owned by Meredith Operations Corporation, licensed to Better Homes and Gardens Real Estate LLC and used with permission. Better Homes and Gardens Real Estate LLC fully supports the principles of the Fair Housing Act and the Equal Opportunity Act. Listing information is deemed reliable but is not guaranteed accurate.
Each office is independently owned and operated.
Any services or products provided by third parties are not provided by, affiliated with or related to Better Homes and Gardens Real Estate LLC, or its affiliated companies.