
924 Charlestowne Blvd, Florence, SC 29505
Local realty services provided by:Better Homes and Gardens Real Estate Segars Realty
924 Charlestowne Blvd,Florence, SC 29505
$284,000
- 3 Beds
- 2 Baths
- - sq. ft.
- Single family
- Sold
Listed by: dorothy a corriero
Office: era leatherman realty, inc.
MLS#:2602786
Source:SC_RAGPD
Sorry, we are unable to map this address
Price summary
- Price:$284,000
- Monthly HOA dues:$25
About this home
Solar system generates enough energy that present owners do not have an electric bill except for meter rental. Solar panels are paid for. What a household savings. Exterior is low maintenance with gutters, fully landscaped, fenced yard, irrigation system is on a separate meter. Wentworth Hall is located in the city limits and offers public water & sewage & sanitation. Neighborhood is a walkable for strolls and dog walking. Offers sidewalks. HVAC - gas pack replaced approx. 5 years ago. Water heater replaced 4 years ago. Sunroom heated & cooled with a mini split unit - Fujitsu. Laminate flooring in foyer, living area, hallways, dining room & kitchen. Ceramic tile flooring in sunroom. Carpet in bedrooms. heavy molding throughout house and inside tray ceilings, detailed trim work & column. Glass shower doors in both bathrooms. Jet tub and separate shower, additional storage cabinets in owners water closet. Front bedroom - office has double windows and atrium top, double closet and vaulted ceiling. Dining room has wainscoting. Kitchen with white cabinets, some cabinets have pull out trays for pots, pans and easy access to groceries. Dishwasher, microwave, double ovens, refrigerator, surface unit, granite counter tops with bar tops, recess lights. Sunroom offers 5 sliding glass doors for easy access when entertaining and enjoying cool mornings listening to the birds. Ceiling fan with light. Laundry room offers a hang rack, folding table with cabinets underneath & a wall of cabinets above machine location. Owners bedroom, tray ceiling with molding inside tray, ceiling fan, WIC with storage cubies....
Contact an agent
Home facts
- Year built:2007
- Subdivision & Development:Wentworth Hall
- Listing ID #:2602786
- Added:79 day(s) ago
- Updated:September 25, 2026 at 08:18 AM
Rooms and interior
- Bedrooms:3
- Total bathrooms:2
- Full bathrooms:2
- Flooring:Carpet, Laminate, Tile, Vinyl
Heating and cooling
- Cooling:Central Air, Heat Pump
- Heating:Central, Gas Pack, Heat Pump, Solar
- Central air:Yes
Structure and exterior
- Roof:Architectural Shingle
- Year built:2007
- Architectural Style:Ranch
- Construction Materials:Vinyl Siding
- Exterior Features:Sprinkler System
- Foundation Description:Concrete Slab, Raised Slab
- Levels:One
Schools
- High school:South Florence
- Middle school:Southside
- Elementary school:Mclaurin/Lester
Utilities
- Water:Public
- Sewer:Public Sewer
Finances and disclosures
- Price:$284,000
- Tax amount:$1,108
Features and amenities
- Appliances:Dishwasher, Disposal, Double Oven, Microwave, Refrigerator, Surface Unit
- Laundry features:Washer/Dryer Connection
Parking
- Parking description:Attached
- Garage:Yes
- Garage spaces:2
New listings near 924 Charlestowne Blvd
- New
 $169,900Active3 beds 2 baths1,113 sq. ft.
1112 Pineapple Gate Drive, Florence, SC 29501
MLS# 2603894Listed by: C/B MCMILLAN AND ASSOC. - New
 $155,000Active2 beds 1 baths904 sq. ft.
907 Kalmia St, Florence, SC 29501
MLS# 2603892Listed by: DRAYTON REALTY GROUP - New
 $314,500Active4 beds 3 baths2,323 sq. ft.
556 Endeavor Dr, Florence, SC 29501
MLS# 2603856Listed by: LENNAR CAROLINAS LLC - New
 $339,900Active4 beds 3 baths2,312 sq. ft.
1017 Alton Circle, Florence, SC 29501
MLS# 2603891Listed by: EXP REALTY LLC - New
 $209,900Active3 beds 2 baths1,340 sq. ft.
602 Mckeithan Road, Florence, SC 29501
MLS# 2603887Listed by: ISAVE REALTY SUMMERVILLE - New
 $425,000Active5 beds 4 baths3,145 sq. ft.
2509 Whirlaway Avenue, Florence, SC 29505
MLS# 2603860Listed by: JEBAILY PROPERTIES - New
 $275,500Active4 beds 2 baths1,667 sq. ft.
557 Endeavor Dr, Florence, SC 29501
MLS# 2603857Listed by: LENNAR CAROLINAS LLC - New
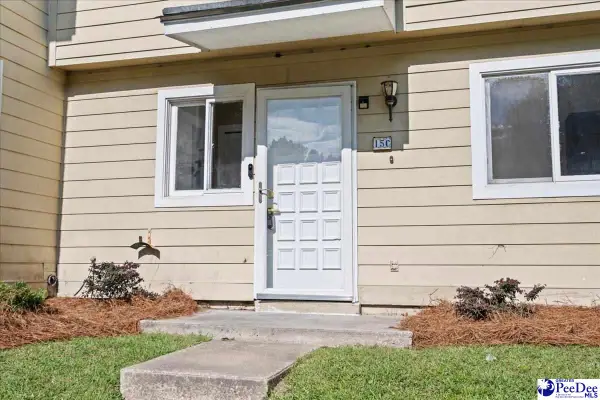 $144,900Active3 beds 3 baths1,300 sq. ft.
700 S Cashua Dr 15c, Florence, SC 29501
MLS# 2603852Listed by: MY REAL ESTATE GROUP,LLC - New
 $149,900Active3 beds 2 baths1,886 sq. ft.
4112 Megan Rd., Florence, SC 29505-8915
MLS# 2603854Listed by: C/B MCMILLAN AND ASSOC. - New
 $599,900Active4 beds 3 baths3,012 sq. ft.
4550 Tightrope Drive, Florence, SC 29501
MLS# 2603847Listed by: HOUSE OF REAL ESTATE


Protect your home and budget from life's surprises with an Assurant Home Warranty, backed by a partner that supports you through every step of homeownership. Explore Plans.
© 2026 Better Homes and Gardens Real Estate LLC. An Anywhere Real Estate company. All rights reserved. Better Homes and Gardens® Real Estate is a registered trademark owned by Meredith Operations Corporation, licensed to Better Homes and Gardens Real Estate LLC and used with permission. Better Homes and Gardens Real Estate LLC fully supports the principles of the Fair Housing Act and the Equal Opportunity Act. Listing information is deemed reliable but is not guaranteed accurate.
Each office is independently owned and operated.
Any services or products provided by third parties are not provided by, affiliated with or related to Better Homes and Gardens Real Estate LLC, or its affiliated companies.